Main Street, Tingewick, MK18

- PROPERTY TYPE
Cottage
- BEDROOMS
4
- BATHROOMS
2
- SIZE
1,259 sq ft
117 sq m
- TENUREDescribes how you own a property. There are different types of tenure - freehold, leasehold, and commonhold.Read more about tenure in our glossary page.
Freehold
Key features
- Charming end-of-terrace period cottage dating back to 1886
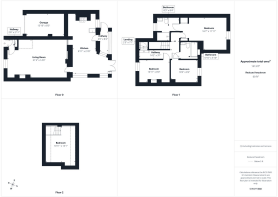
- Deceptively spacious accommodation arranged over three floors
- Living room with log burner and character features
- Generous kitchen/diner with Aga
- Three first-floor bedrooms
- Principal bedroom with en-suite plus family bathroom
- Versatile top-floor loft room offering additional bedroom or home office space
- Private south-facing rear garden which is not overlooked
- Integral garage and additional outbuilding, both with power
- Council Tax Band: E | EPC Rating: D
Description
Charming End-of-Terrace Period Cottage with South-Facing Garden, Integral Garage & Versatile Loft Room | Lucas Cottages, Tingewick
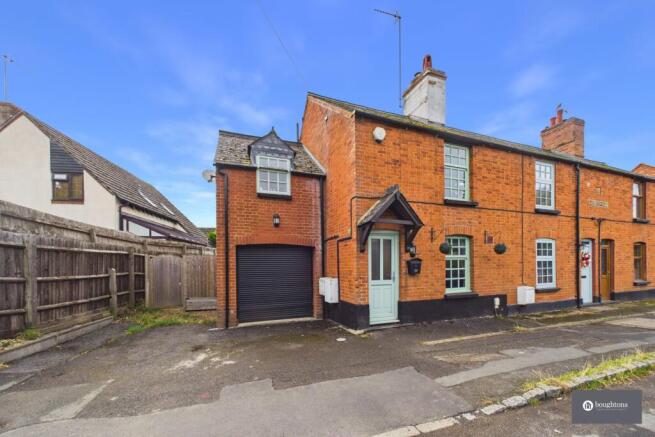
Dating back to 1886, this characterful end-of-terrace period cottage offers deceptively spacious accommodation arranged over three floors, combining traditional country charm with practical modern living.
From the outside, the property gives little indication of the generous accommodation beyond, creating the wonderfully spacious and “Tardis-like” feel that the current owners first fell in love with.
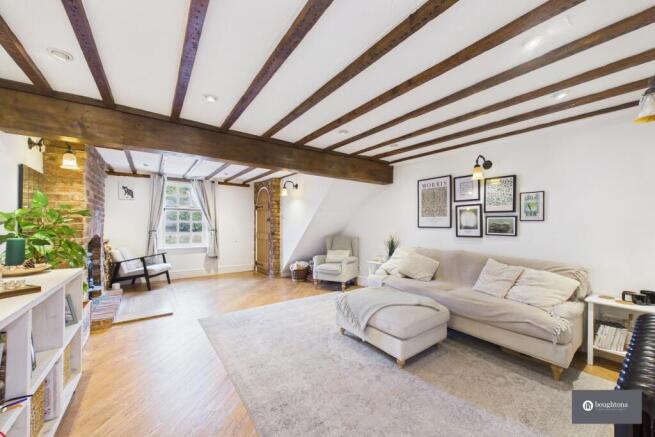
The home is rich in character, with features including exposed beams, an Aga, log-burning stove, built-in shelving and a number of charming traditional details throughout.
The ground floor includes a welcoming living room, with the log burner creating a natural focal point and built-in shelving adding further character.
The kitchen/diner provides a generous and sociable space for everyday family life and entertaining, with the Aga forming a key feature and enhancing the traditional country feel of the room.
On the first floor are three bedrooms, including the principal bedroom which benefits from fitted storage and its own en-suite. The remaining bedrooms are served by the family bathroom.
Further character can be found throughout the upper floor, including exposed timbers and traditional-style details that complement the age and individual personality of the property.
The top floor provides a versatile loft room, offering excellent additional space which could be used as a home office, hobby room, guest room or additional bedroom if desired.
The combination of generous accommodation, period charm and flexible living space makes this a particularly appealing home for buyers looking for something with individuality and character.
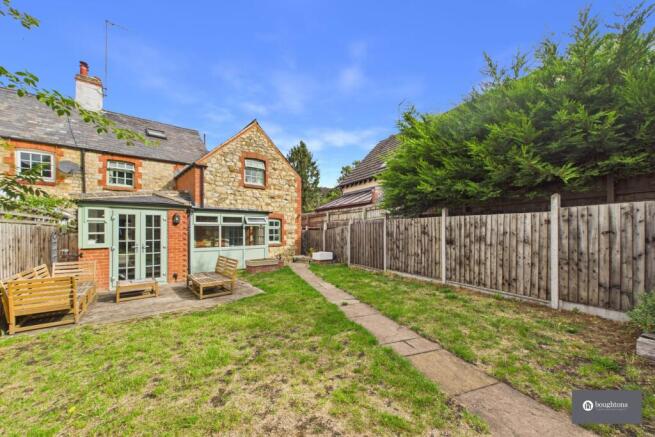
To the rear is a particularly private, south-facing garden which is not overlooked, creating a lovely outdoor space for relaxing, entertaining and enjoying the sunshine.
The garden offers plenty of room for outdoor seating and dining and also includes a brick-built barbecue, ideal for entertaining during the warmer months.
The property benefits from an integral garage with power, providing useful parking, storage or workshop space. There is also an additional outbuilding with power, offering further flexibility for storage or alternative uses.
Subject to any necessary planning permissions and building regulations, the garage and outbuilding may also offer potential for adaptation to create additional useful accommodation.
Driveway parking is available for one vehicle, with further parking within the integral garage if required. On-street parking is also generally available.
There is side access serving the neighbouring property.
Tingewick is a popular Buckinghamshire village surrounded by attractive countryside and offering an appealing balance between village living and convenient access to nearby towns.
The village enjoys a strong community feel and is well positioned for access to Buckingham, Brackley and the wider surrounding area.
Nearby Buckingham provides a broad selection of everyday amenities including supermarkets, independent shops, cafés, restaurants, schooling and leisure facilities, while the surrounding countryside offers plenty of opportunities for walking and enjoying the rural setting.
Tingewick is also conveniently positioned for road links towards Buckingham, Brackley, Bicester and Milton Keynes, making it an attractive location for buyers looking to enjoy village life while remaining well connected.
EPC Rating: D
Garden
Private south-facing rear garden which is not overlooked.
Parking - Off street
There is off-road driveway parking for one vehicle. Integral garage with power.
Disclaimer
By law, we must carry out anti-money laundering checks for buyers and sellers. These are handled on our behalf by Lifetime Legal, who will contact you once you instruct us to sell or have an offer accepted. An £80 fee (incl. VAT) covers required data and any manual checks. This must be paid before we can publish your property (for vendors) or issue a memorandum of sale (for buyers). The fee is non-refundable and paid directly to Lifetime Legal. We receive a portion of this fee for facilitating the checks.
- COUNCIL TAXA payment made to your local authority in order to pay for local services like schools, libraries, and refuse collection. The amount you pay depends on the value of the property.Read more about council Tax in our glossary page.
- Band: E
- PARKINGDetails of how and where vehicles can be parked, and any associated costs.Read more about parking in our glossary page.
- Off street
- GARDENA property has access to an outdoor space, which could be private or shared.
- Private garden
- ACCESSIBILITYHow a property has been adapted to meet the needs of vulnerable or disabled individuals.Read more about accessibility in our glossary page.
- Ask agent
Energy performance certificate - ask agent
Main Street, Tingewick, MK18

Add an important place to see how long it'd take to get there from our property listings.
__mins driving to your place
Affordability

Notes
Staying secure when looking for property
Ensure you're up to date with our latest advice on how to avoid fraud or scams when looking for property online.
Visit our security centre to find out moreDisclaimer - Property reference b7eb4ba6-6e4c-46f2-8e5d-60c2f09852a9. The information displayed about this property comprises a property advertisement. Rightmove.co.uk makes no warranty as to the accuracy or completeness of the advertisement or any linked or associated information, and Rightmove has no control over the content. This property advertisement does not constitute property particulars. The information is provided and maintained by Boughtons Estate Agents, Brackley. Please contact the selling agent or developer directly to obtain any information which may be available under the terms of The Energy Performance of Buildings (Certificates and Inspections) (England and Wales) Regulations 2007 or the Home Report if in relation to a residential property in Scotland.
*This is the average speed from the provider with the fastest broadband package available at this postcode. The average speed displayed is based on the download speeds of at least 50% of customers at peak time (8pm to 10pm). Fibre/cable services at the postcode are subject to availability and may differ between properties within a postcode. Speeds can be affected by a range of technical and environmental factors. The speed at the property may be lower than that listed above. You can check the estimated speed and confirm availability to a property prior to purchasing on the broadband provider's website. Providers may increase charges. The information is provided and maintained by Decision Technologies Limited. **This is indicative only and based on a 2-person household with multiple devices and simultaneous usage. Broadband performance is affected by multiple factors including number of occupants and devices, simultaneous usage, router range etc. For more information speak to your broadband provider.