Tintagel Way , Port Solent

Letting details
- Let available date:
- 26/09/2026
- Deposit:
- £2,187A deposit provides security for a landlord against damage, or unpaid rent by a tenant.Read more about deposit in our glossary page.
- Furnish type:
- Part furnished
- Council Tax:
- Ask agent
- PROPERTY TYPE
Town House
- BEDROOMS
3
- BATHROOMS
2
- SIZE
Ask agent
Key features
- 3 Bedrooms - 1 en-suite
- Marina Views
- Good size Kitchen/Diner
- South Facing Marina Garden
- Integral Part Garage/Storage
- Gas Fired Central Heating
- Living Room with Marina Facing Balcony
- Cloakroom
- Part furnished end of terrace Townhouse
- Walking distance to bars and restaurants
Description
For the yachtsman, Port Solent is the perfect destination with a 24/7 manned lock and the protection of a marina environment.
Port Solent is only a 30 minute slow cruise to Portsmouth Harbour and from there you have the delights of the Solent and the Isle of Wight on your doorstep.
Viewing is highly recommended
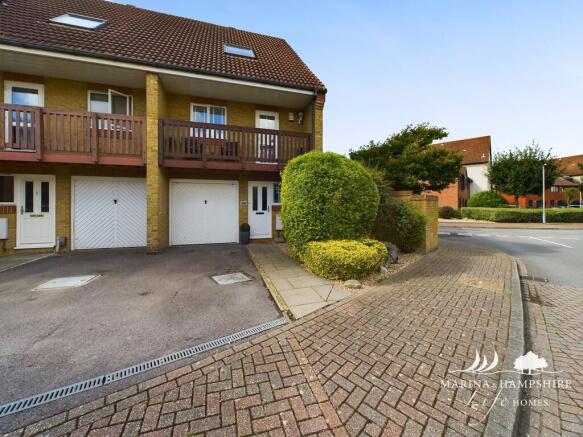
DRIVEWAY At the front of the property is a private driveway with a path leading to the front door. There are mature boarders to one side (managed by the estate management) an outside light, door bell and access to gas and electricity meters.
Tintagel way is a cul-de-sac and therefore is quiet to passing traffic. There is also the added benefit of visitor parking opposite.
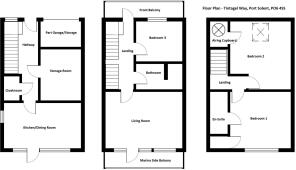
GARAGE/STORAGE 10' 4" x 8' 2" (3.16m x 2.50m) A fantastic asset in any marina property, the garage has access from the up and over door at the front of the house and contains a small shelved area up to a stud walls. The second section of the garage can be accessed from the hallway via internal door. This handy room would make a great storage/office. This space is completed with power, lighting, and water.
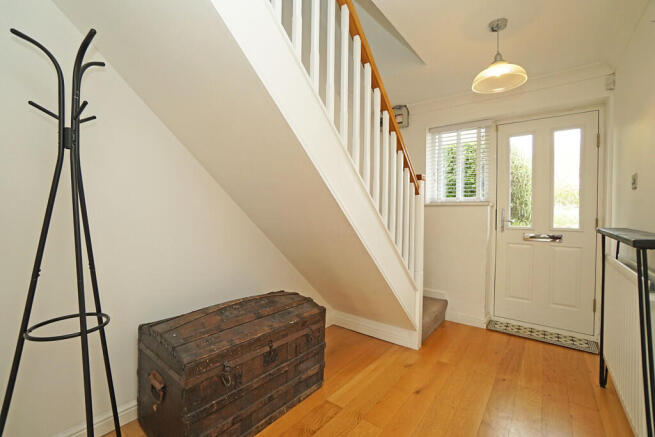
ENTRANCE HALLWAY Neutral décor with light wooden flooring, access to Integral storage room, cloakroom, kitchen/diner and stairs to the 1st floor landing. Central heating radiator, ceiling lighting, door bell and smoke alarm.
CLOAKROOM 4' 9" x 3' 1" (1.45m x 0.94m) This handy cloakroom is ideal for visiting guests and consists of a basin and WC, light décor and flooring.
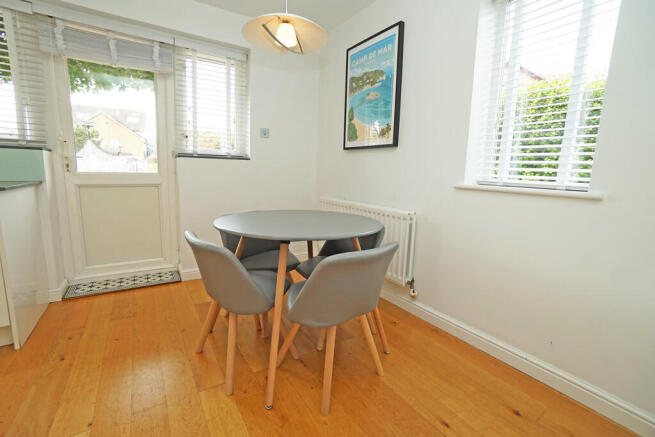
KITCHEN/DINING ROOM 15' 7" x 9' 2" (4.76m x 2.81m) Good sized kitchen/dining area with light wooden flooring underfoot and bright clean décor throughout, this room is a very social area. Kitchen units are white gloss with contrasting work top and stainless steel sink.
Appliances include the following:
- Integrated Fridge Freezer
- Cooker
- Microwave
- Ceramic Hob and Extractor
- Dishwasher
- Washing Machine
There is a gas central heating boiler, radiator and ceiling lighting.
Dining Area
Dining table and four chairs
Views of the marina and waterside garden through the double glazed doors and windows.
GARDEN South facing rear garden gives all day sunshine to this property. The garden is well presented and offers privacy as well as colour and beauty. The garden is fenced with a gate at the bottom which leads onto the mooring area (No mooring included) and also features a large shed which could be handy for additional storage.
STAIRS TO FIRST FLOOR LANDING Light décor, and neutral carpet underfoot, with doors to the living room, family bathroom and bedroom 2. Ceiling lighting.
LIVING ROOM 15' 7" x 11' 5" (4.77m x 3.49m) The living room is light and airy and features dual aspect windows and doors which floods room with natural light. The lounge has light décor and a wood laminate floor, two radiators and doors to the south facing balcony which looks onto the marina.
BATHROOM 8' 11" x 5' 2" (2.72m x 1.58m) This modern bathroom is light and has a real warm feeling which is echoed via the "mood lighting" in the built in tiled shelves. The bathroom is complete with mains shower over the bath, WC and basin.
BEDROOM 3 9' 4" x 8' 1" (2.85m x 2.47m) Located at the front of the property this room has light décor, Grey carpet, radiator and UPVC double glazed window.
STAIRS TO SECOND FLOOR Light décor, and neutral carpet underfoot, with doors to the main bedroom and bedroom 2.
BEDROOM 2 13' 6" x 12' 3" (4.14m x 3.74m) Located at the front of the property this room has light décor, wood laminate floor underfoot, radiator and Velux window. This bedroom also has a handy store cupboard where the hot water tank is located.
BEDROOM 1 12' 4" x 11' 6" (3.76m x 3.53m) Located to the rear of the property this large eaves bedroom has an en-suite which is complete with WC, Shower cubicle with mains shower and basin.
The bedroom is light in décor, has a UPVC Double Glazed window overlooking the marina and has a grey carpet underfoot.
EN-SUITE 8' 4" x 2' 11" (2.56m x 0.91m) Complete with WC, Shower cubicle with mains shower and basin.
MATERIAL INFORMATION *Rental Price - £1895 pcm
*Holding Deposit - One Weeks Rent (£)437.30
*Security Deposit - Five Weeks Rent (£)2186.53
*Council Tax Band - F
*Property Construction - Brick and block construction
*Electricity Supply - Mains
*Water and Sewerage - Mains
*Heating - Gas Central Heating
*Broadband - Fibre to box
*Mobile Signal - ADSL Fibre Checker (openreach.com)
*Parking - Driveway Parking and additional visitor parking in road
*Restrictions - Subject to lease restrictions
*Flooding - Refer to (GOV.UK (check-long-term-flood-risk.service.gov.uk)
VIEWING BY APPOINTMENT THROUGH MARINA LIFE HOMES LTD All measurements quoted are approximate and are for general guidance only. The fixtures and fittings, services and appliances have not been tested and therefore no guarantee can be given that they are in working order. These particulars are believed to be correct, but their accuracy is not guaranteed and therefore they do not constitute an offer or contract.
Brochures
Marina - 4 Page P...- COUNCIL TAXA payment made to your local authority in order to pay for local services like schools, libraries, and refuse collection. The amount you pay depends on the value of the property.Read more about council Tax in our glossary page.
- Band: F
- PARKINGDetails of how and where vehicles can be parked, and any associated costs.Read more about parking in our glossary page.
- Off street
- GARDENA property has access to an outdoor space, which could be private or shared.
- Yes
- ACCESSIBILITYHow a property has been adapted to meet the needs of vulnerable or disabled individuals.Read more about accessibility in our glossary page.
- Ask agent

Add an important place to see how long it'd take to get there from our property listings.
__mins driving to your place
About Marina & Hampshire Life Homes, South Coast
11 The Boardwalk, Port Solent, Portsmouth, Hampshire, PO6 4TPNotes
Staying secure when looking for property
Ensure you're up to date with our latest advice on how to avoid fraud or scams when looking for property online.
Visit our security centre to find out moreDisclaimer - Property reference 102277001657. The information displayed about this property comprises a property advertisement. Rightmove.co.uk makes no warranty as to the accuracy or completeness of the advertisement or any linked or associated information, and Rightmove has no control over the content. This property advertisement does not constitute property particulars. The information is provided and maintained by Marina & Hampshire Life Homes, South Coast. Please contact the selling agent or developer directly to obtain any information which may be available under the terms of The Energy Performance of Buildings (Certificates and Inspections) (England and Wales) Regulations 2007 or the Home Report if in relation to a residential property in Scotland.
*This is the average speed from the provider with the fastest broadband package available at this postcode. The average speed displayed is based on the download speeds of at least 50% of customers at peak time (8pm to 10pm). Fibre/cable services at the postcode are subject to availability and may differ between properties within a postcode. Speeds can be affected by a range of technical and environmental factors. The speed at the property may be lower than that listed above. You can check the estimated speed and confirm availability to a property prior to purchasing on the broadband provider's website. Providers may increase charges. The information is provided and maintained by Decision Technologies Limited. **This is indicative only and based on a 2-person household with multiple devices and simultaneous usage. Broadband performance is affected by multiple factors including number of occupants and devices, simultaneous usage, router range etc. For more information speak to your broadband provider.