
Holbrook, Ipswich, Suffolk, IP9

- PROPERTY TYPE
Detached
- BEDROOMS
8
- BATHROOMS
4
- SIZE
5,782 sq ft
537 sq m
- TENUREDescribes how you own a property. There are different types of tenure - freehold, leasehold, and commonhold.Read more about tenure in our glossary page.
Freehold
Key features
- Substantial country house in a tucked away setting
- Impressive light-filled accommodation
- Requiring modernisation
- Established grounds, walled garden & former tennis court
- In all about 6.63 acres with further land and a gate lodge available by separate negotiation
- EPC Rating = E
Description
Description
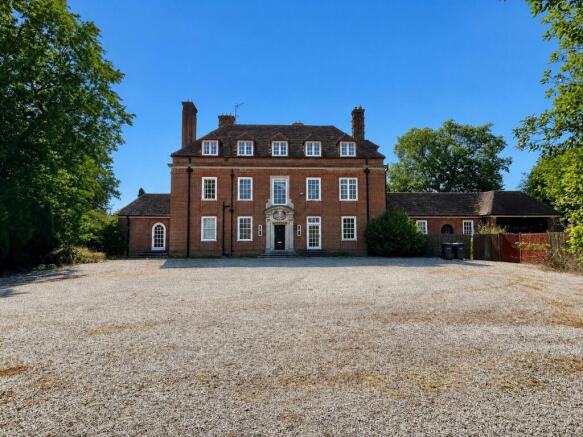
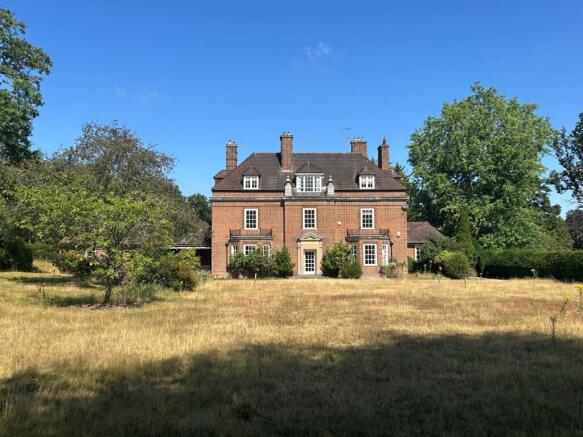
Holbrook House is an impressive Grade II Listed country house, referred to as the "Superintendent's House" set in a secluded position neighbouring Royal Hospital School with no passing traffic. The house is surrounded by mature grounds, belts of trees and woods and is just outside the village of Holbrook.
This substantial country house does require complete modernisation.
Accommodation
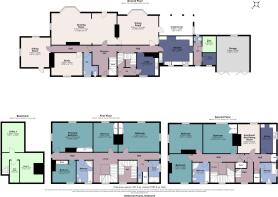
Ground Floor
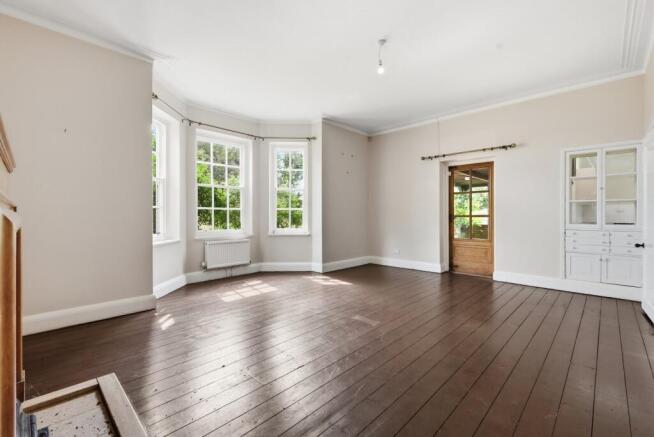
Steps lead to the entrance hall, featuring the principal staircase to the first and second floors. The two principal reception rooms are particularly impressive, enjoying high ceilings, bay windows, attractive fireplaces and doors opening directly onto the gardens. The dining room also benefits from stripped wooden flooring and access to a covered seating area which looks over the gardens.
To the end of the inner hall is the sitting room, centred around an open fireplace and featuring an elegant arched glazed door. Adjoining this is the study, also with a fireplace, together with a generous cloakroom with WC. A secondary hallway leads to the utility room, back hall with secondary staircase and access to the two cellar rooms.
The kitchen is fitted with a comprehensive range of wall and base units and has a traditional four-oven oil-fired Aga. It leads through to a side hall with a door opening to the courtyard and a further cloakroom.
First Floor
The principal landing serves four double bedrooms, together with a family bathroom, separate shower room and an additional cloakroom. Most of the bedrooms retain original fireplaces, built-in storage cupboards and large sash windows, providing excellent natural light and attractive views over the grounds.
Second Floor
The second floor provides three further bedrooms together with a self-contained apartment comprising a kitchen, bedroom (8) with fireplace and bathroom (4), offering flexible accommodation.
OUTSIDE
The drive leads past The Lodge (Lot 2, two/three bedroom cottage available by separate negotiation) before a sweeping driveway continues through impressive mature parkland trees, culminating in an expansive turning circle and parking area to the front of the house.
Beyond the parking area, decorative wrought iron gates open into an exceptional walled garden, stocked with a variety of flowering plants, established shrubs and fruit trees. To the far end are the original brick base of a former greenhouse, old raised vegetable beds and a fruit cage. Top the side are some garden stores and further enclosed garden area.
To one side of the house is an additional hardstanding area providing access to the double garage.
A pathway continues around the house, passing mature specimen trees, clipped yew hedging and an attractive gravel area before opening onto further lawns. A magnificent cedar tree provides a striking focal point, while a covered seating area is an ideal space for outdoor entertaining. Steps descend to the former hard tennis court, enclosed by mature hedging and enjoying a delightful backdrop of the neighbouring parkland.
Lot 2 - The Lodge (Available by separate negotiation)
Located at the entrance to the main house and entered via a half-glazed door, the hallway provides access to the kitchen, fitted with a range of base and wall-mounted units and a glazed door opening onto the rear courtyard.
The sitting room is a comfortable and characterful space, centred around an open fireplace with fitted cupboards to one side. From here, a door leads to a bedroom, which shares a bathroom with the second bedroom.
A small inner hall leads to an attractive front sitting room/bedroom 3, featuring a bay window that enjoys a pleasant outlook. The bathroom is fitted with a traditional white suite comprising a wash basin, WC and bath.
To the rear, a paved courtyard provides access to three useful stores together with the boiler room. Beyond, the gardens rise to an elevated position, enjoying a picturesque woodland backdrop and attractive views across the adjoining parkland.
Lot 3 - Wood/Parkland amounting to 6.5 acres
Situated to the front and side of the main house with numerous established trees and open grassland.
Further land also available.
Location
The village, one of the most sought after in south Suffolk, has an active community and within the village centre there is a good range of local amenities, including a village stores, a post office, doctors’ surgery, sports centre, tennis club and local pub. In addition to a primary and high school, Holbrook is home to Royal Hospital School which neighbours the property. The nearby Stour and Orwell estuaries, with marinas at Shotley and Woolverstone, together with the nearby Alton Water Reservoir, provide a wide variety of water sport opportunities. The county town of Ipswich is just 4 miles to the north and provides a full range of shopping, commercial and recreational facilities. The region’s main road (A14 and A12) network is easily accessible and links to the east coast ports as well as Cambridge and The Midlands and London’s M25. Main line rail services run regularly from Ipswich and Manningtree (6 miles and 4 miles) to London’s Liverpool Street Station in about 70 and 55 minutes respectively.
Square Footage: 5,782 sq ft
Acreage: 6.62 Acres
Directions
What3words/// together.storeroom.crisp
Additional Info
The services to Holbrook House is fed by the school and they will disconnect. A new electricity supply will need to be connected to the house.
A new water supply is being installed to the site in late 2026 and the buyer will be responsible for the connection of the new mains supplies to the property.
The purchaser will also be responsible for installation of a new treatment plant or alternatively continue the use of the school's sewage treatment plant (details of such an arrangement to be confirmed).
The house also requires a new oil fired central heating boiler.
Brochures
Web Details- COUNCIL TAXA payment made to your local authority in order to pay for local services like schools, libraries, and refuse collection. The amount you pay depends on the value of the property.Read more about council Tax in our glossary page.
- Band: H
- PARKINGDetails of how and where vehicles can be parked, and any associated costs.Read more about parking in our glossary page.
- Garage
- GARDENA property has access to an outdoor space, which could be private or shared.
- Yes
- ACCESSIBILITYHow a property has been adapted to meet the needs of vulnerable or disabled individuals.Read more about accessibility in our glossary page.
- Ask agent
Holbrook, Ipswich, Suffolk, IP9

Add an important place to see how long it'd take to get there from our property listings.
__mins driving to your place
Affordability


Notes
Staying secure when looking for property
Ensure you're up to date with our latest advice on how to avoid fraud or scams when looking for property online.
Visit our security centre to find out moreDisclaimer - Property reference IPS260185. The information displayed about this property comprises a property advertisement. Rightmove.co.uk makes no warranty as to the accuracy or completeness of the advertisement or any linked or associated information, and Rightmove has no control over the content. This property advertisement does not constitute property particulars. The information is provided and maintained by Savills, Suffolk. Please contact the selling agent or developer directly to obtain any information which may be available under the terms of The Energy Performance of Buildings (Certificates and Inspections) (England and Wales) Regulations 2007 or the Home Report if in relation to a residential property in Scotland.
*This is the average speed from the provider with the fastest broadband package available at this postcode. The average speed displayed is based on the download speeds of at least 50% of customers at peak time (8pm to 10pm). Fibre/cable services at the postcode are subject to availability and may differ between properties within a postcode. Speeds can be affected by a range of technical and environmental factors. The speed at the property may be lower than that listed above. You can check the estimated speed and confirm availability to a property prior to purchasing on the broadband provider's website. Providers may increase charges. The information is provided and maintained by Decision Technologies Limited. **This is indicative only and based on a 2-person household with multiple devices and simultaneous usage. Broadband performance is affected by multiple factors including number of occupants and devices, simultaneous usage, router range etc. For more information speak to your broadband provider.