Ninfield Road, Bexhill-on-sea, TN39 5JS

- PROPERTY TYPE
Detached
- BEDROOMS
6
- BATHROOMS
5
- SIZE
7,773 sq ft
722 sq m
- TENUREDescribes how you own a property. There are different types of tenure - freehold, leasehold, and commonhold.Read more about tenure in our glossary page.
Freehold
Key features
- Fine Grade II* Listed country house
- Believed to date from the 17th century with 18th-century re-fronting
- Formerly owned by architect Sir Giles Gilbert Scott
- Approximately 7,773 sq ft in total
- Six bedrooms and five bathrooms
- 7.38 acres of established gardens and grounds
- Excellent range of traditional outbuildings
- Party barn/games room and triple-bay garaging
- Heated outdoor swimming pool and grass tennis court
- Walled garden, kitchen garden, woodland and paddock
Description
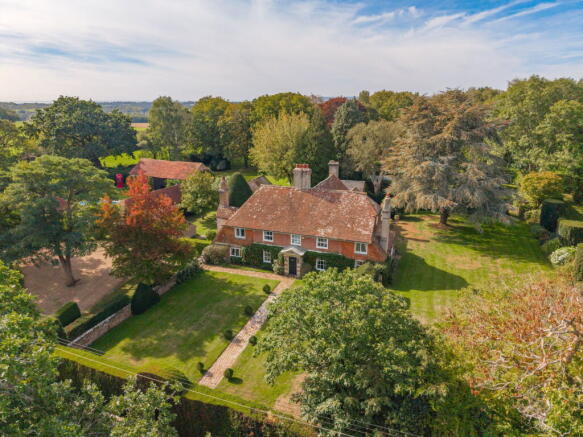
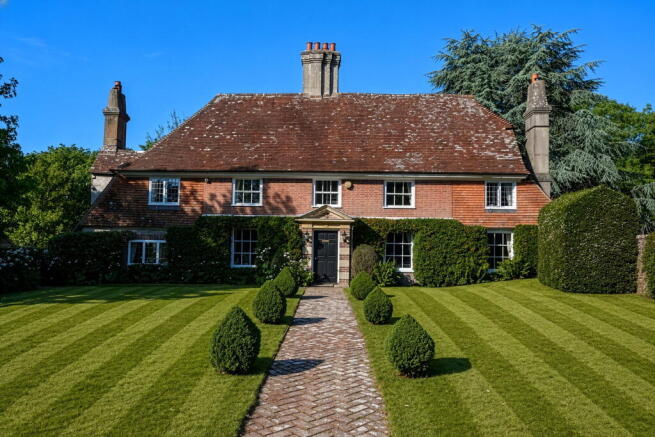
Hollis Street Farm is a fine Grade II* Listed country house, believed to have 17th-century origins with an elegant 18th-century re-fronting, standing within 7.38 acres of established gardens and grounds in the East Sussex countryside.
The house has an interesting architectural connection, having once been owned by Sir Giles Gilbert Scott, one of the most important British architects of the 20th century, whose work included Battersea Power Station and the design of the familiar red telephone box.
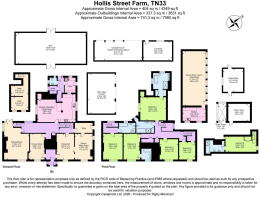
Extending to approximately 4,349 sq ft, (7,773 sq ft including outbuildings) Hollis Street Farm is substantial without being unwieldy, with six bedrooms and a series of comfortable reception rooms. Outside, an unusually good collection of traditional outbuildings provides further entertaining and recreational space, arranged around a sheltered heated swimming pool. Beyond are established gardens, a grass tennis court, woodland and paddock.
The House
Built principally of brick, with sections of tile-hung elevation beneath a steeply pitched peg-tiled roof, the house has the pleasingly informal character associated with country houses that have evolved over several centuries.
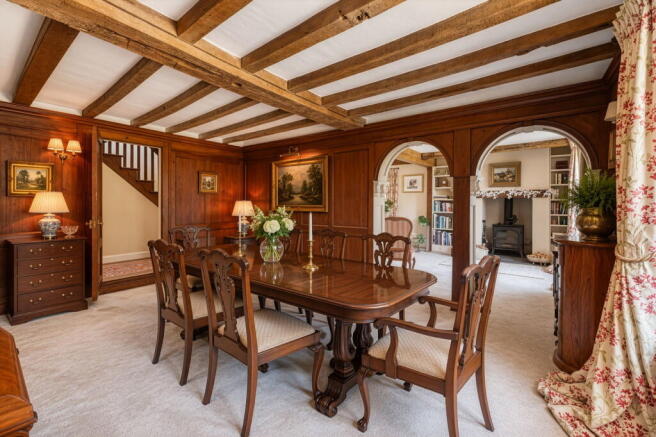
The entrance lobby opens into the principal reception rooms. The triple-aspect sitting room has an open fireplace with bressumer beam and French doors opening directly onto the garden, while the adjoining panelled study has its own fireplace and leads through to a light, double-aspect library/family room.
One of the more unusual rooms is the panelled cinema, complete with fireplace and three traditional cinema seats.
The kitchen, breakfast and living room forms the everyday centre of the house. An inglenook fireplace sits alongside a range cooker, bespoke cabinetry and granite and timber work surfaces, with a breakfast bar and underfloor heating. A laundry room, cloakroom and cellar complete the ground floor.
Throughout the house there remains a good collection of original architectural details, including sash windows, exposed beams and timbers, open fireplaces and traditional panelled and latch doors.
Upstairs
The principal staircase rises to a generous first-floor landing. The principal bedroom enjoys long views across the surrounding countryside and has an en-suite bathroom fitted with Lefroy Brooks sanitaryware.
Three further bedrooms and two bathrooms occupy this floor, while an additional staircase gives access to a separate bedroom suite overlooking the gardens. A further attic bedroom with en-suite bathroom is positioned on the floor above.
There are six bedrooms and five bathrooms in total.
Outbuildings & Leisure
The outbuildings are an important part of Hollis Street Farm and give the property considerably more flexibility than the main house alone might suggest.
They include a substantial brick barn used as a party barn/games room, with a kitchen and snooker table, together with a carriage house, triple-bay oak-framed garage, tool shed and further brick outbuilding.
The buildings gather around a particularly private courtyard setting containing the heated outdoor swimming pool, creating a natural entertaining area slightly removed from the main house.
Elsewhere within the grounds is a grass tennis court.
Gardens & Grounds
Hollis Street Farm stands within approximately 7.38 acres, providing a good balance between formal gardens and more informal country grounds.
Immediately around the house are broad lawns and established planting, with mature beech, yew and horse chestnut trees giving the gardens considerable structure and privacy.
There is a walled garden, rose garden and productive kitchen garden with raised beds and greenhouse, together with a Breeze House positioned within the grounds.
Beyond the more formal gardens are areas of woodland, field and paddock, with open views across the surrounding countryside.
Setting
Hollis Street Farm lies in open countryside less than a mile from the East Sussex village of Ninfield, which has a village shop and Post Office, pub and primary school.
Battle is approximately 5 miles away and provides a wider range of shops, restaurants and everyday facilities, together with a mainline railway station with services towards London Bridge and Charing Cross.
The coast at Bexhill-on-Sea is approximately 4 miles away, while Eastbourne is approximately 11 miles.
There is a good choice of schooling locally, including Ninfield CE Primary School, Claverham Community College, Battle Abbey School, Bede's and Eastbourne College.
- COUNCIL TAXA payment made to your local authority in order to pay for local services like schools, libraries, and refuse collection. The amount you pay depends on the value of the property.Read more about council Tax in our glossary page.
- Band: H
- LISTED PROPERTYA property designated as being of architectural or historical interest, with additional obligations imposed upon the owner.Read more about listed properties in our glossary page.
- Listed
- PARKINGDetails of how and where vehicles can be parked, and any associated costs.Read more about parking in our glossary page.
- Garage
- GARDENA property has access to an outdoor space, which could be private or shared.
- Private garden
- ACCESSIBILITYHow a property has been adapted to meet the needs of vulnerable or disabled individuals.Read more about accessibility in our glossary page.
- No wheelchair access
Energy performance certificate - ask agent
Ninfield Road, Bexhill-on-sea, TN39 5JS

Add an important place to see how long it'd take to get there from our property listings.
__mins driving to your place
Affordability


Notes
Staying secure when looking for property
Ensure you're up to date with our latest advice on how to avoid fraud or scams when looking for property online.
Visit our security centre to find out moreDisclaimer - Property reference S1846644. The information displayed about this property comprises a property advertisement. Rightmove.co.uk makes no warranty as to the accuracy or completeness of the advertisement or any linked or associated information, and Rightmove has no control over the content. This property advertisement does not constitute property particulars. The information is provided and maintained by Tim Phillips, Country Houses. Please contact the selling agent or developer directly to obtain any information which may be available under the terms of The Energy Performance of Buildings (Certificates and Inspections) (England and Wales) Regulations 2007 or the Home Report if in relation to a residential property in Scotland.
*This is the average speed from the provider with the fastest broadband package available at this postcode. The average speed displayed is based on the download speeds of at least 50% of customers at peak time (8pm to 10pm). Fibre/cable services at the postcode are subject to availability and may differ between properties within a postcode. Speeds can be affected by a range of technical and environmental factors. The speed at the property may be lower than that listed above. You can check the estimated speed and confirm availability to a property prior to purchasing on the broadband provider's website. Providers may increase charges. The information is provided and maintained by Decision Technologies Limited. **This is indicative only and based on a 2-person household with multiple devices and simultaneous usage. Broadband performance is affected by multiple factors including number of occupants and devices, simultaneous usage, router range etc. For more information speak to your broadband provider.