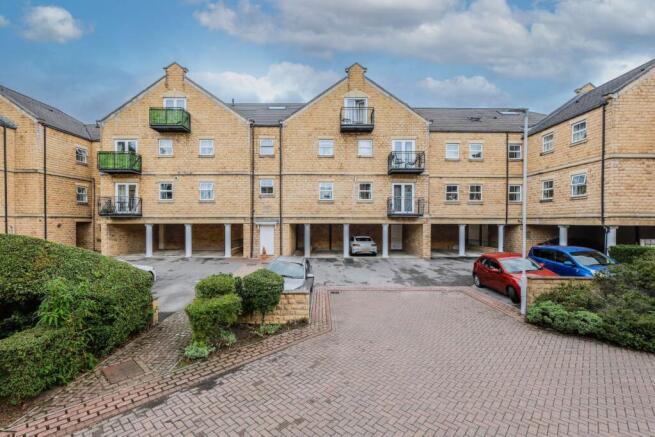
Narrowboat Wharf, Leeds, West Yorkshire, LS13

- PROPERTY TYPE
Flat
- BEDROOMS
2
- BATHROOMS
2
- SIZE
Ask agent
Key features
- Impressive two-storey duplex apartment.
- Generous principal bedroom with balcony access.
- Spacious second double bedroom with fitted wardrobes.
- Versatile study/home office.
- Modern family bathroom with four-piece suite.
- Modern en-suite shower room.
- Bright open-plan living & kitchen area.
- Dual-aspect living space with excellent natural light.
- Contemporary high-gloss kitchen with integrated appliances.
- Balcony providing attractive outdoor space.
Description
LOCATION
The increasingly sought after village of Rodley is extremely popular with professionals, first time buyers and families alike and is easily accessed from the Ring Road (A6120). The canal, Millennium Trail and Rodley Nature Reserve can be found close by and offer a range of beautiful places where you can walk or enjoy water-side activities. Commuting to the business centres of Leeds & Bradford is convenient, either by private or public transport. Just a short car ride away is the popular Owlcotes Shopping Centre at Pudsey offering an M & S store, Asda and B&M. Rodley 'village' offers a wonderful selection of shops, restaurants, café bars and local pubs. The neighbouring villages of Calverley, Horsforth and Farsley are only a short distance away and offer a comprehensive range of facilities, restaurants, public houses and eateries. For your transport needs there are regular bus routes into the city centres of both Leeds and Bradford, as well as good road networks and within easy reach are New Pudsey train station and Apperley Bridge train station which offer varied, regular and fast services.
GROUND FLOOR
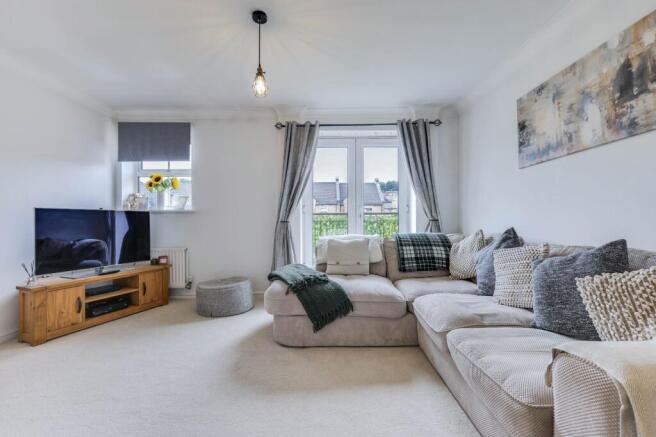
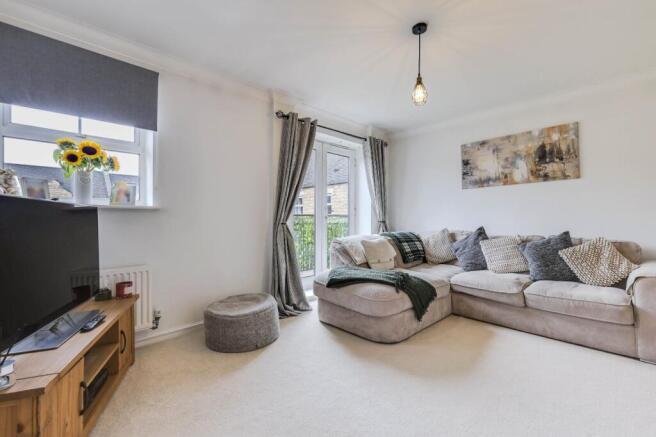
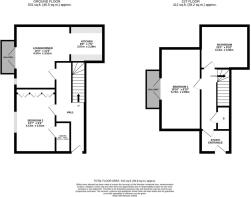
The ground floor centres around a stylish open-plan living/kitchen area, creating an excellent space for both relaxing and entertaining. The room has a dual aspect allowing plenty of natural light, with double doors opening onto the balcony. The modern kitchen is fitted with high-gloss units, laminate worktops, an integrated sink, double oven and four-ring gas hob, together with provision for a washing machine and dishwasher. The generous layout provides ample space for a dining area and comfortable sofa seating.
FIRST FLOOR
The entrance hall provides a welcoming approach to the accommodation, with a spacious hallway, telecom entry system, attractive wood flooring and stairs rising to the upper floor. Bedroom Two is a good-sized double bedroom with a front aspect and fitted wardrobes, making it an ideal guest bedroom or additional family room. There is also access to a modern en-suite, fitted with a three-piece white suite, shower enclosure with mixer, pedestal wash hand basin & WC, with white ceramic tiling to the shower area, half walls & floor.
SECOND FLOOR
The second floor provides a generous study, ideal as a home office or additional flexible living space, with access towards the third floor. The impressive principal bedroom is spacious, light & airy, with pale doors opening onto the balcony and offering an attractive outdoor extension to the bedroom. A large modern family bathroom completes this level, featuring a four-piece suite including a corner shower with mixer, bath, WC & wash hand basin, complemented by gloss porcelain tiling and half-height wall tiling. The landing is a good size and benefits from access to useful storage and a fitted cupboard.
OUTSIDE
The property benefits from a balcony, providing a valuable outdoor space accessed from the living area and principal bedroom. There is also allocated parking together with visitor parking, adding further convenience for residents and guests.
LEASEHOLD & RELATED CHARGES
We understand that the property is leasehold and may there fore carry an annual charge for maintenance/ground rent. We are advised that the following applies. Length of Lease 125 years - with 97 remaining as of 2026 - Ground Rent £100 P.A. Maintenance charge of £1,100 P.A. Clarification regarding lease terms, length and any charges should be sought via the vendors solicitors.
BROCHURE DETAILS
Hardisty prepared these details, including photography, in accordance with our estate agency agreement.
REFERRAL FEE DISCLOSURE
As well as your obligation to pay our commission or fees we may also receive a commission, payment, fee or reward (known as a Referral Fee) from ancillary providers for recommending their service to you. Please see website for full details.
PLEASE NOTE
The extent of the property and its boundaries are subject to verification by inspection of the title deeds. The measurements in these particulars are approximate and have been provided for guidance purposes only. The fixtures, fittings and appliances have not been tested and therefore no guarantee can be given that they are in working order. The internal photographs used in these particulars are reproduced for general information and it cannot be inferred that any item is included in the sale.
- COUNCIL TAXA payment made to your local authority in order to pay for local services like schools, libraries, and refuse collection. The amount you pay depends on the value of the property.Read more about council Tax in our glossary page.
- Band: C
- PARKINGDetails of how and where vehicles can be parked, and any associated costs.Read more about parking in our glossary page.
- Yes
- GARDENA property has access to an outdoor space, which could be private or shared.
- Ask agent
- ACCESSIBILITYHow a property has been adapted to meet the needs of vulnerable or disabled individuals.Read more about accessibility in our glossary page.
- Ask agent

Add an important place to see how long it'd take to get there from our property listings.
__mins driving to your place
Affordability



Notes
Staying secure when looking for property
Ensure you're up to date with our latest advice on how to avoid fraud or scams when looking for property online.
Visit our security centre to find out moreDisclaimer - Property reference HAD240947. The information displayed about this property comprises a property advertisement. Rightmove.co.uk makes no warranty as to the accuracy or completeness of the advertisement or any linked or associated information, and Rightmove has no control over the content. This property advertisement does not constitute property particulars. The information is provided and maintained by Hardisty, Horsforth. Please contact the selling agent or developer directly to obtain any information which may be available under the terms of The Energy Performance of Buildings (Certificates and Inspections) (England and Wales) Regulations 2007 or the Home Report if in relation to a residential property in Scotland.
*This is the average speed from the provider with the fastest broadband package available at this postcode. The average speed displayed is based on the download speeds of at least 50% of customers at peak time (8pm to 10pm). Fibre/cable services at the postcode are subject to availability and may differ between properties within a postcode. Speeds can be affected by a range of technical and environmental factors. The speed at the property may be lower than that listed above. You can check the estimated speed and confirm availability to a property prior to purchasing on the broadband provider's website. Providers may increase charges. The information is provided and maintained by Decision Technologies Limited. **This is indicative only and based on a 2-person household with multiple devices and simultaneous usage. Broadband performance is affected by multiple factors including number of occupants and devices, simultaneous usage, router range etc. For more information speak to your broadband provider.