
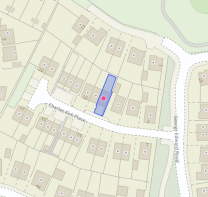
Charles Kirk Place, Shavington, CW2

- PROPERTY TYPE
Semi-Detached
- BEDROOMS
3
- BATHROOMS
2
- SIZE
861 sq ft
80 sq m
Key features
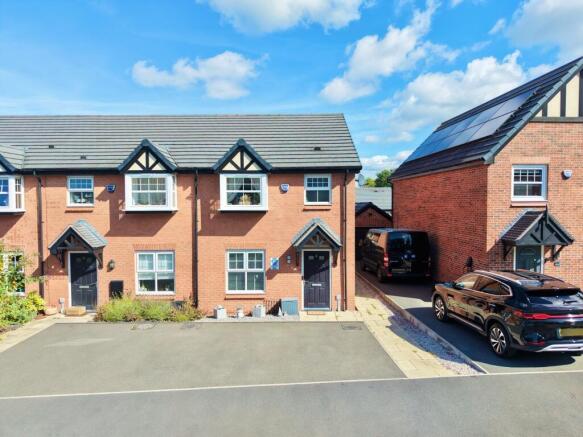
- Beautifully presented three bedroom end-of-terrace home situated within a popular, modern development in Shavington.
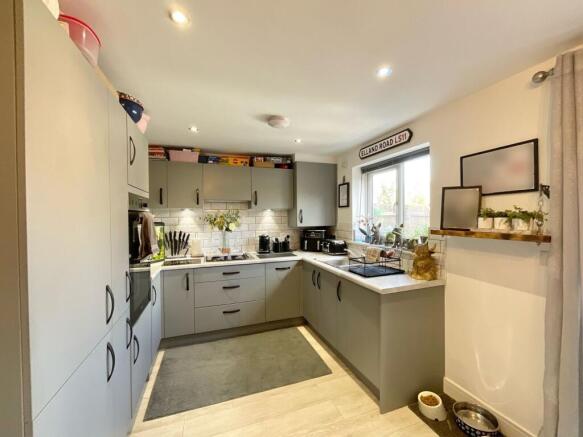
- Impressive kitchen/diner fitted with sleek grey units, integrated appliances and ample space for family dining.
- Spacious master bedroom benefits from its own private, contemporary ensuite shower room.
- Enclosed rear garden features a lawned area and paved patio, perfect for relaxing or entertaining outdoors.
- Driveway provides convenient parking for multiple vehicles to the front of the property.
Description
Tucked away in a sought-after, modern development in Shavington, this beautifully presented three bedroom home offers stylish, move-in-ready accommodation that will appeal to first-time buyers, growing families and downsizers alike. The property enjoys an attractive brick frontage complemented by neat landscaping, with driveway parking for multiple vehicles to the side — a real practical bonus that's not always easy to find. From the moment you arrive, there's a genuine sense of pride of ownership that continues throughout.
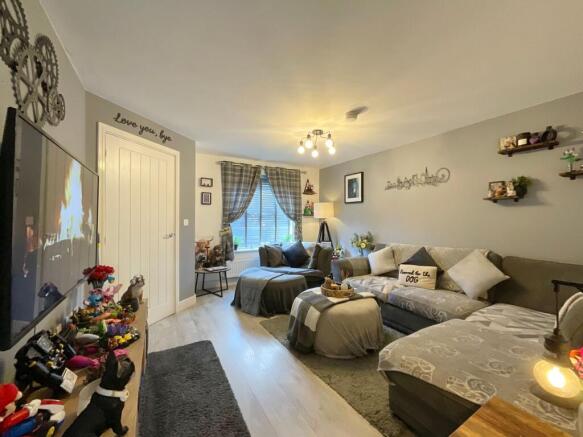
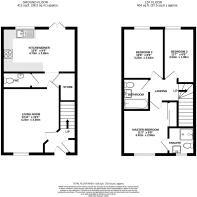
Step through the front door and into a bright, welcoming living room, bathed in natural light and finished with light wood-effect flooring and soft neutral tones that create a warm, calming backdrop for everyday life. There's ample space here to relax, unwind or entertain, with the room's generous proportions offering real flexibility for how it's used. Flowing seamlessly through to the heart of the home, the impressive kitchen/diner is a striking space, fitted with sleek, contemporary grey shaker-style units, generous worktop and storage space, and integrated appliances including an oven and gas hob. Whether it's preparing a family meal, entertaining guests or enjoying a relaxed breakfast, this stylish and sociable space is sure to impress. A handy understairs store and a separate ground floor WC add further everyday practicality to this thoughtfully designed layout.
Upstairs, a light-filled landing provides access to three well-proportioned bedrooms, each offering its own distinct character. The master suite is a real highlight, presenting a peaceful and spacious retreat complete with its own private ensuite shower room, elegantly fitted with a sleek modern suite and glazed shower enclosure — the perfect place to start and end the day in comfort. The second bedroom is a further comfortable double, currently arranged as a stylish dressing and study space, beautifully illustrating the flexibility this home offers to adapt to changing needs, whether that's additional storage, a home gym or simply another restful bedroom. The third bedroom offers further versatile accommodation, currently thoughtfully utilised as a home office — an increasingly valuable feature for modern living. Completing this floor, the family bathroom continues the home's contemporary theme, finished with elegant marble-effect tiling, a bath with overhead shower, and crisp white sanitaryware for a fresh, spa-like feel.
Outside, the enclosed rear garden is a wonderful extension of the living space and a real suntrap in the warmer months. A neatly maintained lawned area sits alongside a paved patio, creating the perfect setting for alfresco dining, summer entertaining or simply relaxing with a morning coffee, while additional space is available for garden storage or a shed. Fully enclosed for privacy and security, it's an ideal spot for children and pets to play safely.
Agents Notice: This property is a shared ownership where the owner owns 50% of the property with the possibility of purchasing 100%. There is underlying fees that come with the shared ownership, please call the agent to find out what they are.
Location
Shavington is a large village to the south of Crewe and east of Nantwich offering a wide range of amenities and good road links but with the benefit of the countryside being moments away. The village offers an array of amenities including pubs and restaurants, convenience shops, primary and secondary school, leisure centre, medical practice and pharmacy. There are excellent road links to the larger towns of Nantwich, Crewe and Newcastle-under-Lyme and junction 16 of the M6 is only 6 miles away providing access to all the major cities. The major train station of Crewe is just 2.8 miles (approx.) away and the nearest airports are Manchester and Liverpool to the north and Birmingham to the south.
EPC Rating: B
- COUNCIL TAXA payment made to your local authority in order to pay for local services like schools, libraries, and refuse collection. The amount you pay depends on the value of the property.Read more about council Tax in our glossary page.
- Band: C
- PARKINGDetails of how and where vehicles can be parked, and any associated costs.Read more about parking in our glossary page.
- Yes
- GARDENA property has access to an outdoor space, which could be private or shared.
- Yes
- ACCESSIBILITYHow a property has been adapted to meet the needs of vulnerable or disabled individuals.Read more about accessibility in our glossary page.
- Ask agent

Add an important place to see how long it'd take to get there from our property listings.
__mins driving to your place
Affordability


Notes
Staying secure when looking for property
Ensure you're up to date with our latest advice on how to avoid fraud or scams when looking for property online.
Visit our security centre to find out moreDisclaimer - Property reference e3dae383-68d0-4cd5-9185-3c374c68c624. The information displayed about this property comprises a property advertisement. Rightmove.co.uk makes no warranty as to the accuracy or completeness of the advertisement or any linked or associated information, and Rightmove has no control over the content. This property advertisement does not constitute property particulars. The information is provided and maintained by James Du Pavey, Nantwich. Please contact the selling agent or developer directly to obtain any information which may be available under the terms of The Energy Performance of Buildings (Certificates and Inspections) (England and Wales) Regulations 2007 or the Home Report if in relation to a residential property in Scotland.
*This is the average speed from the provider with the fastest broadband package available at this postcode. The average speed displayed is based on the download speeds of at least 50% of customers at peak time (8pm to 10pm). Fibre/cable services at the postcode are subject to availability and may differ between properties within a postcode. Speeds can be affected by a range of technical and environmental factors. The speed at the property may be lower than that listed above. You can check the estimated speed and confirm availability to a property prior to purchasing on the broadband provider's website. Providers may increase charges. The information is provided and maintained by Decision Technologies Limited. **This is indicative only and based on a 2-person household with multiple devices and simultaneous usage. Broadband performance is affected by multiple factors including number of occupants and devices, simultaneous usage, router range etc. For more information speak to your broadband provider.