

Long Lane, Driffield, East Riding Of Yorkshire

- PROPERTY TYPE
Semi-Detached
- BEDROOMS
3
- BATHROOMS
1
- SIZE
993 sq ft
92 sq m
- TENUREDescribes how you own a property. There are different types of tenure - freehold, leasehold, and commonhold.Read more about tenure in our glossary page.
Freehold
Key features
- THREE BEDROOM SEMI-DETACHED HOME
- DESIRABLE LONG LANE LOCATION
- FANTASTIC SIZED REAR GARDEN
- SPACIOUS OPEN-PLAN LOUNGE DINER
- GENEROUS CONSERVATORY
- MODERN SHAKER-STYLE FITTED KITCHEN
- GARAGE
- EXTENSIVE BLOCK-PAVED DRIVEWAY
- PARKING FOR NUMEROUS VEHICLES
- OIRO £225,000
Description
Long Lane has long been popular for its established homes, generous plots and convenient access to Driffield, and No. 20 is a great example. The property combines spacious living accommodation with a large rear garden, conservatory, garage and an impressive amount of off-road parking.
Internally, a particular feature is the spacious open-plan lounge and dining area, creating a sociable and flexible main living space. The dining area leads through into a good-sized conservatory overlooking the garden, while the modern shaker-style kitchen incorporates a substantial range-style cooker and continues into a useful additional kitchen/utility area.
Upstairs are three bedrooms together with a modern family bathroom.
Outside is where the property really comes into its own. To the front, a substantial block-paved driveway provides parking for numerous vehicles and access to the attached garage. To the rear is a fantastic-sized, established garden, a feature typical of properties along this road, with a concrete seating area, extensive lawn and mature hedged boundaries.
Agent's View
This is exactly the type of property we expect to generate plenty of interest. The combination of three bedrooms, generous living accommodation, conservatory, garage, extensive parking and, most importantly, that fantastic rear garden makes No. 20 a very complete home.
At OIRO £225,000, it should appeal equally well to first-time buyers, families and buyers looking to upsize or downsize into an established location with plenty of outside space.
Accommodation
Lounge – 15'2" x 14'3" (4.62m x 4.34m)
A particularly spacious main reception room forming part of the open-plan living and dining arrangement. A feature fireplace creates a natural focal point, while the open staircase and connection into the dining area give the ground floor a sociable and spacious feel.
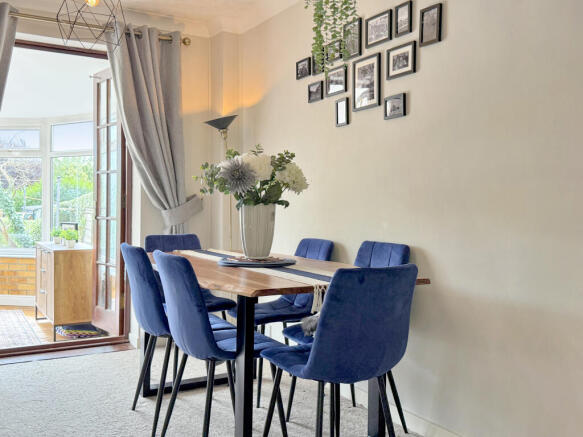
Dining Room – 10'6" x 7'6" (3.20m x 2.29m)
Openly connected with the lounge and providing ample room for a family dining table. French doors lead directly into the conservatory, extending the living space further and creating a natural connection with the rear garden.
Conservatory – 13'4" x 11'0" (4.06m x 3.35m)
A real asset to the property and considerably more substantial than many conservatories. With glazing across three sides and double doors opening onto the garden, it provides a versatile additional reception space suitable for relaxing, entertaining, working from home or as a playroom.
Kitchen Area – 16'0" x 10'6" (4.88m x 3.20m)
A modern shaker-style fitted kitchen with complementary work surfaces and tiled splashbacks. A substantial range-style cooker provides an attractive focal point, while an arched opening leads into the additional kitchen/utility area, providing further storage and appliance space with access outside.
Bedroom One – 14'4" x 8'8" (4.37m x 2.64m)
A generous principal double bedroom with a large window providing plenty of natural light.
Bedroom Two – 10'7" x 8'7" (3.23m x 2.62m)
A well-proportioned second bedroom with built-in storage.
Bedroom Three – 10'1" x 6'2" (3.07m x 1.88m)
A useful third bedroom, ideal as a child's room, nursery or home office.
Bathroom
A modern, fully tiled family bathroom fitted with a contemporary suite and heated towel rail.
Outside
The property enjoys a particularly generous plot. To the front is an extensive block-paved driveway providing off-road parking for numerous vehicles, together with access to the attached garage.
The rear garden is a major selling point and offers the sort of space that has made homes along Long Lane so popular. A patio immediately adjoining the house provides plenty of room for outdoor furniture and entertaining, beyond which is a substantial lawn surrounded by mature hedging, trees and established planting.
The size of the garden gives buyers plenty of scope to enjoy it exactly as it is while also offering excellent potential for families, keen gardeners or those simply wanting considerably more outside space than is typically found with many modern developments.
Location
Long Lane is an established and sought-after residential area situated towards the outskirts of Driffield, while remaining within convenient reach of the town and its extensive range of amenities.
Driffield offers supermarkets, independent shops, cafés, restaurants, leisure facilities and schooling, together with rail and bus connections. The location also provides convenient access to the surrounding East Yorkshire countryside and onward road links.
EPC
E
Tenure
Tenure is to be confirmed by the vendors solicitors however it is understood to be Freehold.
Council Tax
Tax band B and is payable to the East Riding of Yorkshire Council.
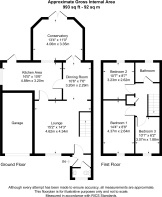
Floorplan
This Floor Plan including furniture, fixture measurements and dimensions are approximate and for illustrative purposes only. Hughes & Co gives no guarantee, warranty, or representation as to the accuracy and layout. All enquiries must be directed to the agent, vendor or party representing this floor plan.
Money Laundering Regulations
Prior to a sale being agreed, prospective purchasers will be required to provide identification documentation in order to comply with Money Laundering Regulations. Please note, a charge of £50 per person is payable to cover the cost of undertaking these identification and anti-money laundering (AML) checks. Your co-operation with this process is appreciated and will assist with the smooth progression of the sale.
Disclaimer
These particulars are produced in good faith, are set out as a general guide only and do not constitute, nor constitute any part of an offer or a contract. None of the statements contained in these particulars as to this property are to be relied on as statements or representations of fact. Any intending purchaser should satisfy him/herself by inspection of the property or otherwise as to the correctness of each of the statements prior to making an offer. No person in the employment of Hughes & Co has any authority to make or give any representation or warranty whatsoever in relation to this property.
- COUNCIL TAXA payment made to your local authority in order to pay for local services like schools, libraries, and refuse collection. The amount you pay depends on the value of the property.Read more about council Tax in our glossary page.
- Band: B
- PARKINGDetails of how and where vehicles can be parked, and any associated costs.Read more about parking in our glossary page.
- Garage,Driveway,Off street
- GARDENA property has access to an outdoor space, which could be private or shared.
- Patio,Enclosed garden,Back garden
- ACCESSIBILITYHow a property has been adapted to meet the needs of vulnerable or disabled individuals.Read more about accessibility in our glossary page.
- Ground floor
Long Lane, Driffield, East Riding Of Yorkshire

Add an important place to see how long it'd take to get there from our property listings.
__mins driving to your place



Notes
Staying secure when looking for property
Ensure you're up to date with our latest advice on how to avoid fraud or scams when looking for property online.
Visit our security centre to find out moreDisclaimer - Property reference 20LL. The information displayed about this property comprises a property advertisement. Rightmove.co.uk makes no warranty as to the accuracy or completeness of the advertisement or any linked or associated information, and Rightmove has no control over the content. This property advertisement does not constitute property particulars. The information is provided and maintained by Hughes & Co, Driffield. Please contact the selling agent or developer directly to obtain any information which may be available under the terms of The Energy Performance of Buildings (Certificates and Inspections) (England and Wales) Regulations 2007 or the Home Report if in relation to a residential property in Scotland.
*This is the average speed from the provider with the fastest broadband package available at this postcode. The average speed displayed is based on the download speeds of at least 50% of customers at peak time (8pm to 10pm). Fibre/cable services at the postcode are subject to availability and may differ between properties within a postcode. Speeds can be affected by a range of technical and environmental factors. The speed at the property may be lower than that listed above. You can check the estimated speed and confirm availability to a property prior to purchasing on the broadband provider's website. Providers may increase charges. The information is provided and maintained by Decision Technologies Limited. **This is indicative only and based on a 2-person household with multiple devices and simultaneous usage. Broadband performance is affected by multiple factors including number of occupants and devices, simultaneous usage, router range etc. For more information speak to your broadband provider.