
Point Road, North Kessock, IV1

- PROPERTY TYPE
Semi-Detached
- BEDROOMS
3
- BATHROOMS
2
- SIZE
1,227 sq ft
114 sq m
- TENUREDescribes how you own a property. There are different types of tenure - freehold, leasehold, and commonhold.Read more about tenure in our glossary page.
Freehold
Key features
- Stunning Three Bedroom Waterside Home
- Highly Desirable North Kessock Location
- Exceptional Panoramic Views Across the Firth
- Superb Conservatory Positioned to Enjoy the Outlook
- Impressive Principal Bedroom with Dramatic Firth Views
- Spacious Living Room with Wood Burning Stove
- Contemporary Kitchen/Dining Room
- Separate Utility Room
- Beautifully Presented Low Maintenance Gardens & Terrace
Description
Occupying an exceptional waterside position in the highly sought-after village of North Kessock, this beautifully presented three-bedroom home enjoys truly spectacular panoramic views across the Beauly Firth and towards the Kessock Bridge. The outlook is undoubtedly one of the defining features of the property, enjoyed from both inside and out, creating a wonderful home where the ever-changing waterside scenery forms part of everyday life.
The accommodation is thoughtfully arranged over two levels, combining generous living spaces with excellent storage and a flexible layout.
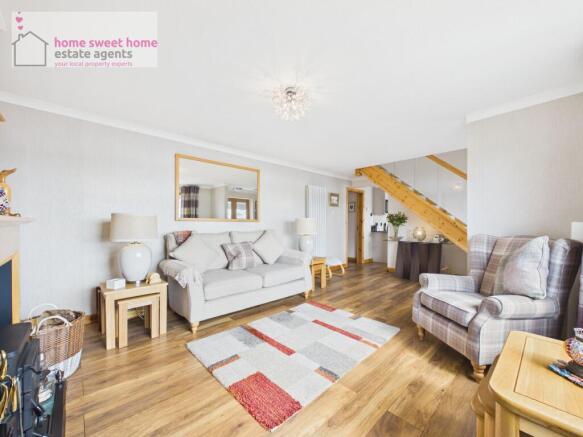
On the ground floor, the welcoming hallway leads through to a spacious living room, an inviting and comfortable space with a wood-burning stove providing an attractive focal point. The room flows through to the contemporary kitchen and dining area, creating an excellent space for both everyday living and entertaining. The kitchen is fitted with a stylish range of units and complementary work surfaces, with standout features including an integrated larder unit, integrated larder fridge and a Neff Hide & Slide oven. The dining area benefits from glazed doors opening directly onto the terrace, while the adjoining utility room provides further practical storage and incorporates an integrated fridge freezer.
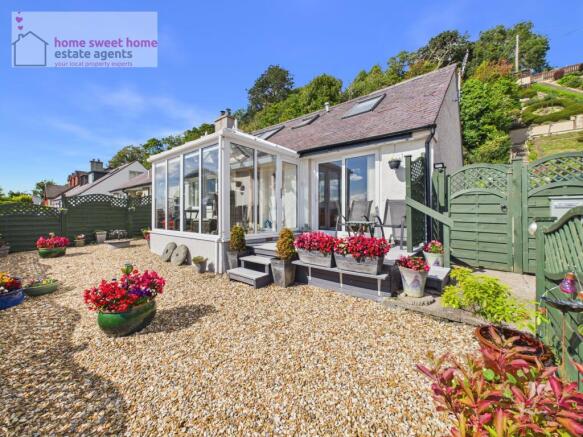
One of the real highlights of the home is the bright and beautifully positioned conservatory. With extensive glazing framing the magnificent outlook across the firth and towards the Kessock Bridge, this is a wonderful place to relax and appreciate the changing scenery throughout the seasons. Direct access to the garden and terrace further enhances the connection between the house and its remarkable setting.
A separate utility room provides valuable additional storage and appliance space together with direct access outside. Also on the ground floor is a generously proportioned double bedroom with extensive fitted wardrobes, alongside a modern shower room.
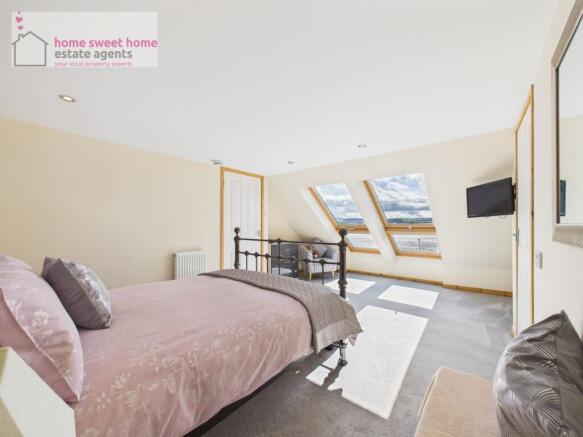
Upstairs, the impressive principal bedroom has been designed to make the very most of the property's waterside position. Large roof windows frame breath-taking views directly across the firth, while the generous proportions allow plenty of space for bedroom furniture as well as a comfortable seating area from which to simply sit and enjoy the outlook. Excellent fitted storage is incorporated throughout, complemented by a separate dressing room.
A stylish second shower room completes the upper accommodation, while the landing is filled with natural light from a roof window and features an attractive timber and glazed banister.
Outside, the gardens have been thoughtfully designed to offer an attractive yet low-maintenance outdoor space. Decorative stone, established planting and colourful pots create interest, while the raised decked terrace immediately outside the house provides an idyllic setting for outdoor dining, morning coffee or simply sitting back and taking in the uninterrupted waterside views.
Further landscaped and gravelled areas extend around the property, providing additional practical outdoor space while maintaining the neat and easily managed nature of the gardens.
Beautifully presented throughout, this is a home where the location and accommodation work wonderfully together. The combination of generous interiors, excellent storage, superb outdoor space and an extraordinary outlook across the Beauly Firth creates a property with genuine character and appeal, all within easy reach of Inverness.
Additional details
EPC BAND: D
COUNCIL TAX BAND: D
Home Report Available By Contacting
Entry Is By Mutual Agreement
Viewing By Appointment Through Home Sweet Home on
Any offers should be submitted in Scottish legal form to
These particulars, whilst believed to be correct do not and cannot form part of any contract. The measurements have been taken using a sonic tape measure and therefore are for guidance only.
EPC Rating: D
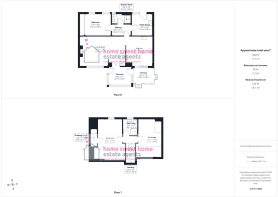
Sunroom
3.27m x 2.32m
Living Room
5.95m x 3.81m
Kitchen
3.54m x 3.78m
Utility
2.81m x 2.98m
Hallway
2.59m x 1.51m
Bedroom
3.53m x 2.99m
Shower room
2.61m x 1.38m
Landing
1.99m x 1.03m
Bathroom
1.99m x 2.21m
Bedroom
3.27m x 5.51m
Dressing Room
0.92m x 2.39m
Bedroom
3.17m x 5.19m
- COUNCIL TAXA payment made to your local authority in order to pay for local services like schools, libraries, and refuse collection. The amount you pay depends on the value of the property.Read more about council Tax in our glossary page.
- Ask agent
- PARKINGDetails of how and where vehicles can be parked, and any associated costs.Read more about parking in our glossary page.
- Ask agent
- GARDENA property has access to an outdoor space, which could be private or shared.
- Yes
- ACCESSIBILITYHow a property has been adapted to meet the needs of vulnerable or disabled individuals.Read more about accessibility in our glossary page.
- Ask agent
Point Road, North Kessock, IV1

Add an important place to see how long it'd take to get there from our property listings.
__mins driving to your place
Affordability



Notes
Staying secure when looking for property
Ensure you're up to date with our latest advice on how to avoid fraud or scams when looking for property online.
Visit our security centre to find out moreDisclaimer - Property reference a66b750b-c3f9-4161-8e53-8deef8fb0268. The information displayed about this property comprises a property advertisement. Rightmove.co.uk makes no warranty as to the accuracy or completeness of the advertisement or any linked or associated information, and Rightmove has no control over the content. This property advertisement does not constitute property particulars. The information is provided and maintained by Home Sweet Home, Inverness. Please contact the selling agent or developer directly to obtain any information which may be available under the terms of The Energy Performance of Buildings (Certificates and Inspections) (England and Wales) Regulations 2007 or the Home Report if in relation to a residential property in Scotland.
*This is the average speed from the provider with the fastest broadband package available at this postcode. The average speed displayed is based on the download speeds of at least 50% of customers at peak time (8pm to 10pm). Fibre/cable services at the postcode are subject to availability and may differ between properties within a postcode. Speeds can be affected by a range of technical and environmental factors. The speed at the property may be lower than that listed above. You can check the estimated speed and confirm availability to a property prior to purchasing on the broadband provider's website. Providers may increase charges. The information is provided and maintained by Decision Technologies Limited. **This is indicative only and based on a 2-person household with multiple devices and simultaneous usage. Broadband performance is affected by multiple factors including number of occupants and devices, simultaneous usage, router range etc. For more information speak to your broadband provider.