Church Street, Wragby, Market Rasen

- PROPERTY TYPE
House
- BEDROOMS
4
- BATHROOMS
1
- SIZE
Ask agent
- TENUREDescribes how you own a property. There are different types of tenure - freehold, leasehold, and commonhold.Read more about tenure in our glossary page.
Freehold
Key features
- Substantial detached period residence with believed early Georgian origins
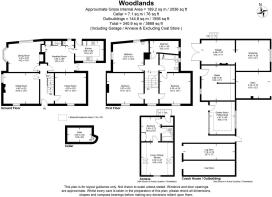
- Approx. 2,036 ft² / 189 m² (GIFA)
- Four bedrooms and three principal reception rooms
- Extensive period character and features throughout
- Significant modernisation and refurbishment required
- Mature, tree-sheltered grounds extending to approximately 0.49 acre (sts)
- Substantial two-storey Old Coach House with existing first-floor Family Annex
- Former stables, cart shed and additional outbuildings offering excellent potential*
- Ample driveway parking, turning space and a large private rear garden
- Wragby Conservation Area setting, close to local amenities and convenient for Lincoln, Horncastle, Market Rasen and Louth
Description
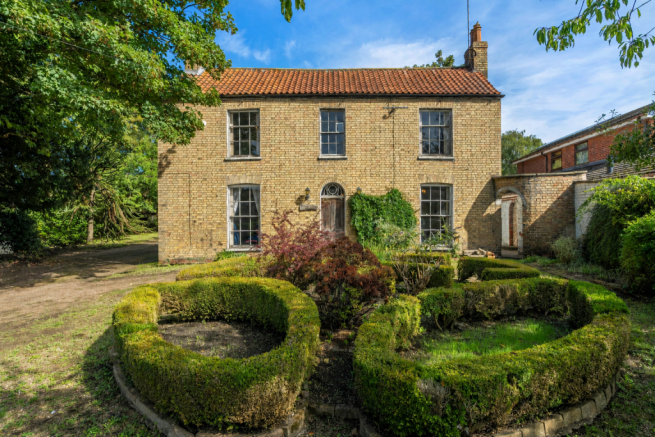
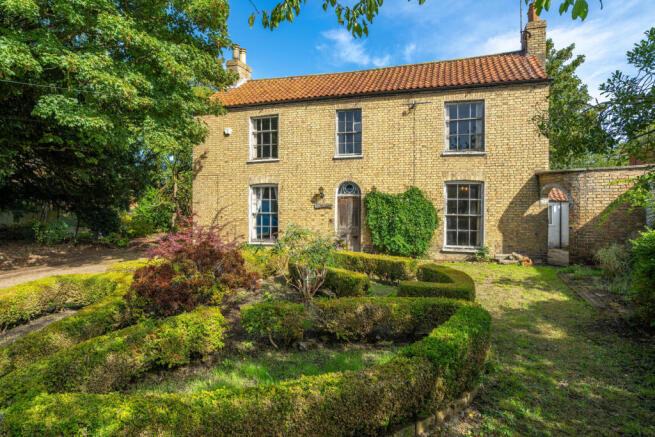
Believed to have early Georgian origins in part, Woodlands extends to approximately 2,036 ft² / 189 m² (GIFA) and retains a wealth of period features, including sash windows with internal shutters, panelled doors, decorative cornicing, exposed timbers and a barrel-vaulted cellar.
The accommodation comprises an Entrance Hall, Sitting Room, Drawing Room, Dining Room, Breakfast Room, Kitchen and Cellar, together with four first-floor Bedrooms and a Family Bathroom.
The property requires a significant programme of modernisation and refurbishment, providing an exciting opportunity to create an outstanding family home.
A particularly valuable feature is the two-storey Old Coach House, incorporating former stable and cart shed accommodation with an existing first-floor Family Annex. The adjoining workshop and outbuildings offer further potential for additional accommodation, annexe, home office, studio or leisure use, subject to all necessary consents.
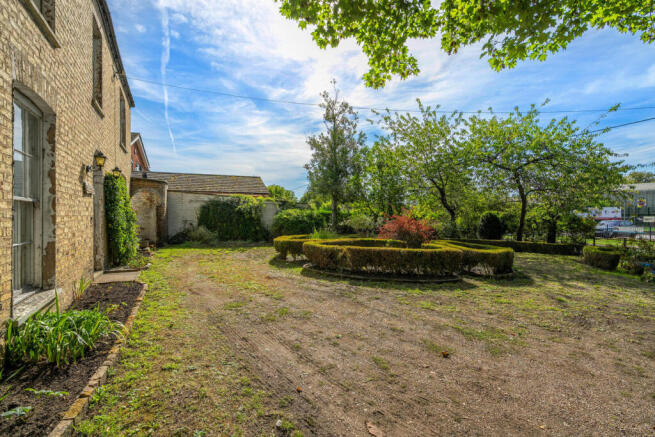
Woodlands occupies mature tree-sheltered grounds, with ample driveway parking, ornamental gardens, courtyards, mature trees and a large private rear garden.
The property lies within the Wragby Conservation Area
A rare opportunity to acquire a substantial and characterful period home with extensive ancillary buildings and tremendous potential.
*Subject to all necessary planning and other consents.
Important Notices:
An Overage/Clawback Agreement will apply in respect of any planning consent obtained by the purchaser for new independent development within the grounds. Please contact the selling agent for further information.
The property lies within the Wragby Conservation Area
Entrance Hall - With a very appealing Georgian-style period six-panelled front entrance door with decorative glazed fan light above, staircase to first floor with Georgian-style balustrade and mahogany handrail, and radiator. Stripped pine Georgian-style period six-panelled doors lead to the front reception rooms and cellar, with a panelled door to the Breakfast Room and cottage-style braced door to the Dining Room.
Sitting Room - With a very pleasant southerly outlook over the front grounds from the sliding sash box window with stripped pine panelled horizontal sliding shutters; attractive period dentil-decorated moulded ceiling cornice, decorative moulded ceiling rose and radiator.
Drawing Room - With a southerly outlook from the sliding sash box window with stripped pine horizontal sliding shutters, attractive moulded ceiling cornice, fireplace for a freestanding grate with Edwardian-style oak surround and marble-style hearth, decorative moulded ceiling rose and radiator. French window to the western grounds.
Cellar - Of brick barrel-vaulted construction with cold shelves and steps down from the hallway.
Dining Room - A most appealing reception room with an Arts and Crafts style, exposed ceiling joists and decorative wall beams, leaded-light oak window casements overlooking the grounds, bracket-featured fireplace with tiled hearth for a freestanding grate, part brick herringbone-patterned floor, radiator and wall light fittings.
Breakfast Room - Having an easterly outlook from the French window into the eastern courtyard, exposed ceiling beam, two built-in storage cupboards with stripped pine panelled doors, former rear service staircase (now closed), and glazed panelled door to the walk-in boiler cupboard containing the Worcester oil-fired central heating boiler. Radiator and wall light fittings. Pine cottage-style door through to
Kitchen - With an easterly outlook into the courtyard and a comprehensive range of oak-style fitted units comprising a single-drainer one-and-a-half-bowl sink unit with cupboard space beneath and fitted worksurface with drawers, cupboard space and dishwasher. Further worksurface extends around the adjoining wall with drawer and cupboard space, room for a laundry appliance, space for a slot-in cooker and wall cupboard space with cooker extractor canopy and pantry cupboard. Decorative oak beams, radiator, inset ceiling spotlights and rear entrance door to the grounds.
Front Landing - With a pleasant southerly outlook over the front grounds, access to roof space and radiator. Georgian-style stripped pine six-panelled doors lead to the bedrooms.
Bedroom 1 - With an appealing view over the front grounds from the sliding sash box window with stripped pine horizontal sliding shutters and radiator. Doorway to adjoining Family Bathroom (door now closed).
Bedroom 2 - With an appealing southerly view over the front grounds and driveway, sliding sash box window with stripped pine horizontal sliding shutters and radiator.
Bedroom 3 - With a Yorkshire slider and sliding sash box window casements providing views towards the rear coach house, outbuildings and western grounds. Pedestal wash hand basin and radiator.
Bedroom 4 - With an easterly aspect, possibly the former landing for the service stairs rising from the Breakfast Room; braced pine cottage-style door and radiator.
Family Bathroom - Having panelled bath with shower fitting and wall tiling to full height, wash hand basin with vanity surround, storage cupboard and drawer space, low-level WC and built-in airing cupboard containing the insulated hot water cylinder with immersion heater. Former doorway to adjoining front bedroom, stripped pine cottage-style door and radiator.
Outside - The house occupies a prominent Church Street position close to All Saints Church and Wragby Leisure Centre, within a tree-sheltered setting approached through metal double gates. The driveway provides ample parking and turning space.
The front grounds include box-hedge-enclosed ornamental beds, borders, a mature Sycamore and Yew spinney and lawn. An archway leads to the courtyard and rear Kitchen Courtyard and two-storey Old Coach House, comprising a Stable with two loose boxes, period mangers and hay racks, brick and stone-set floor, light and power, plus a Trap/Cart Shed and later extension.
An external staircase leads to the Family Annex, requiring complete refurbishment and comprising Entrance Lobby, Living Dining Kitchen, Bedsit Room and Bathroom. It could alternatively provide home office or leisure space, subject to consent. Further outbuildings include a Garden Store/Workshop, Fuel Store and former Outside Privy. The large private family garden is mainly lawned, with fruit and Sycamore trees, an open lean-to Garden/Implement Store and tall panelled fencing.
Brochures
Church Street, Wragby, Market Rasen- COUNCIL TAXA payment made to your local authority in order to pay for local services like schools, libraries, and refuse collection. The amount you pay depends on the value of the property.Read more about council Tax in our glossary page.
- Band: F
- PARKINGDetails of how and where vehicles can be parked, and any associated costs.Read more about parking in our glossary page.
- Yes
- GARDENA property has access to an outdoor space, which could be private or shared.
- Yes
- ACCESSIBILITYHow a property has been adapted to meet the needs of vulnerable or disabled individuals.Read more about accessibility in our glossary page.
- Ask agent
Church Street, Wragby, Market Rasen

Add an important place to see how long it'd take to get there from our property listings.
__mins driving to your place



Notes
Staying secure when looking for property
Ensure you're up to date with our latest advice on how to avoid fraud or scams when looking for property online.
Visit our security centre to find out moreDisclaimer - Property reference 34914060. The information displayed about this property comprises a property advertisement. Rightmove.co.uk makes no warranty as to the accuracy or completeness of the advertisement or any linked or associated information, and Rightmove has no control over the content. This property advertisement does not constitute property particulars. The information is provided and maintained by Robert Bell & Company, Lincoln. Please contact the selling agent or developer directly to obtain any information which may be available under the terms of The Energy Performance of Buildings (Certificates and Inspections) (England and Wales) Regulations 2007 or the Home Report if in relation to a residential property in Scotland.
*This is the average speed from the provider with the fastest broadband package available at this postcode. The average speed displayed is based on the download speeds of at least 50% of customers at peak time (8pm to 10pm). Fibre/cable services at the postcode are subject to availability and may differ between properties within a postcode. Speeds can be affected by a range of technical and environmental factors. The speed at the property may be lower than that listed above. You can check the estimated speed and confirm availability to a property prior to purchasing on the broadband provider's website. Providers may increase charges. The information is provided and maintained by Decision Technologies Limited. **This is indicative only and based on a 2-person household with multiple devices and simultaneous usage. Broadband performance is affected by multiple factors including number of occupants and devices, simultaneous usage, router range etc. For more information speak to your broadband provider.