Windsor Road, Caister-On-Sea, Norfolk

- PROPERTY TYPE
Terraced
- BEDROOMS
3
- BATHROOMS
3
- SIZE
1,088 sq ft
101 sq m
- TENUREDescribes how you own a property. There are different types of tenure - freehold, leasehold, and commonhold.Read more about tenure in our glossary page.
Freehold
Key features
- Spacious Three-Bedroom Mid-Terrace Home
- Approx. 1,088 sq ft / 101.1 sq m
- Generous 17 ft Living Room
- Separate Dining Room & Conservatory
- Ground-Floor Shower Room & First-Floor Bathroom
- Substantial Enclosed Rear Garden
- Excellent Scope for Updating & Personalisation
- Freehold | Chain free
Description
Freehold | Approx. 1,088 sq ft / 101.1 sq m
The Tour:
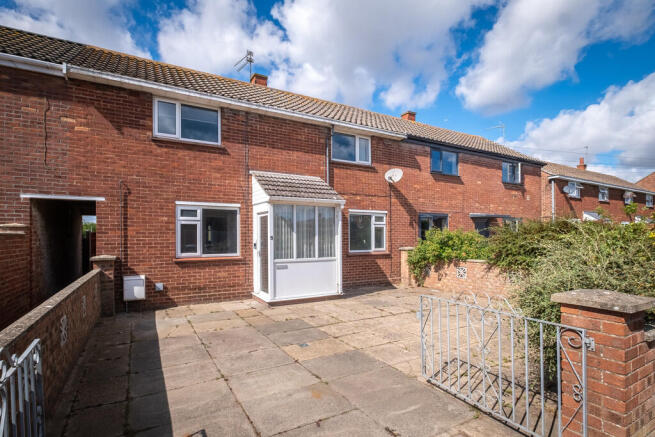
Set behind a gated paved frontage, Windsor Road is a generously proportioned three-bedroom mid-terrace house whose accommodation extends to approximately 1,088 sq ft. The plan is particularly versatile, with several distinct living spaces, useful ancillary rooms and a substantial rear garden.
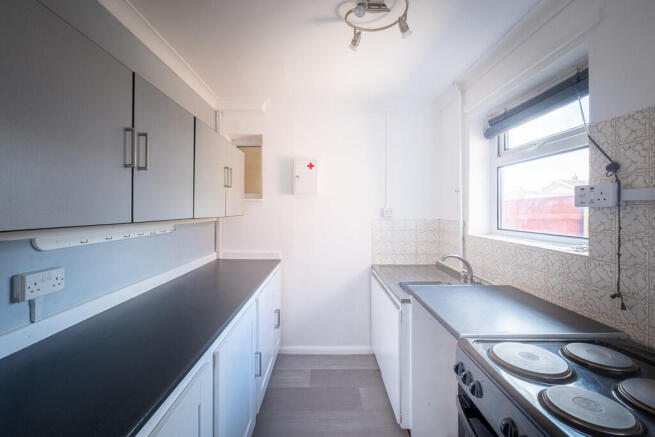
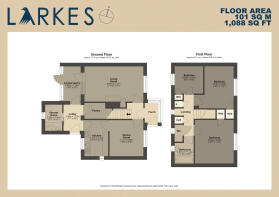
A glazed entrance porch forms the approach to the house, opening to the central circulation space and staircase. To one side is the dining room, a well-proportioned room with a broad window drawing natural light across the space. The adjoining kitchen is arranged in a practical galley formation, with cabinetry and work surfaces running along either side.
The living room occupies a generous portion of the ground floor, measuring approximately 17 ft in length. Windows bring light into the room, while a tiled fireplace provides a simple focal point. From here, a conservatory creates a further connection with the garden and provides direct access outside.
The ground-floor arrangement becomes particularly useful towards the opposite side of the house. A pantry provides additional storage, while a separate lobby leads to a shower room. Together, these spaces add a degree of flexibility that is relatively unusual within a conventional three-bedroom plan.
Upstairs, three bedrooms are arranged around the central landing. Two are particularly generous doubles, each measuring around 12 ft across, while the third provides a useful smaller bedroom. Built-in wardrobes and cupboards are incorporated into the first-floor plan, helping to keep the principal rooms uncluttered.
The bathroom is separately positioned from the WC, an arrangement that can prove practical for a busy household.
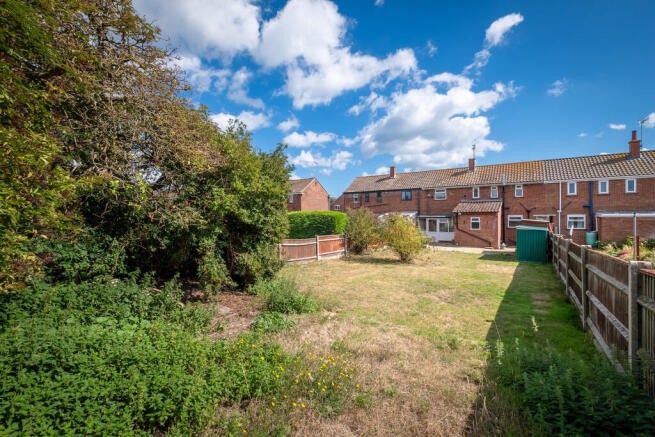
Outside, the rear garden is one of the home's defining features. It extends a considerable distance behind the house, predominantly laid to lawn with established planting around its boundaries and a paved area immediately adjoining the building. There is ample scope here for a new owner to shape the garden over time, whether towards more structured planting, productive beds or simply a generous outdoor space for everyday use. The front is paved and enclosed by low brick walls and metal gates.
The house is presented in straightforward condition and offers clear opportunity for further updating and personalisation. Its underlying strengths lie in its proportions: three bedrooms, several ground-floor rooms, two bathing facilities and a sizeable garden combine to create a practical home with considerable potential.
The Area:
Caister-on-Sea is an established coastal village immediately north of Great Yarmouth, combining everyday amenities with ready access to the Norfolk coastline. The village has its own shops and services, while the wider facilities of Great Yarmouth are within easy reach.
The coast forms an important part of life here, with Caister's beach and seafront providing access to long stretches of the east Norfolk shoreline. The surrounding area also places the house within reach of the Broads and the wider network of villages, waterways and countryside for which this part of Norfolk is known.
For families, the confirmed 2025/26 traditional school catchments for the address are Caister Infant with Nursery School, Caister Junior School and Caister Academy.
Points to Consider:
Tenure: Freehold. HM Land Registry records restrictive covenants and easements against the title; prospective purchasers should refer to the full title documentation through their legal adviser.
Construction: Cavity wall construction with filled cavity. The EPC additionally records a pitched roof with 250mm loft insulation and a solid floor with no insulation assumed.
Fenestration: Fully double glazed.
Heating: Gas-fired boiler and radiators, with programmer, room thermostat and thermostatic radiator valves.
Energy Performance Rating: C (75), with potential B (87).
Average Heating, Hot Water & Lighting Costs: £1,180 per annum*.
Council Tax: Band A (£1,621.84 payable).
Broadband: Standard, Superfast and Ultrafast services shown as available, with highest predicted speeds of up to 1,800 Mbps download and 220 Mbps upload†.
School Catchment: Caister Infant with Nursery School; Caister Junior School; Caister Academy.
The Legal Bit:
At Larkes, we strive to provide accurate and true-to-life photographs, floor plans, and descriptions. However, our marketing materials are intended as a general guide only. We strongly recommend that prospective buyers visit the property in person, ask relevant questions, and verify all details independently.
We take our duty of care seriously and make every reasonable effort to ensure the information we present is correct. However, some details are based on information provided by the seller or third parties. Additionally, please note that floor plan measurements may be rounded, and distances are approximate.
* Figures taken from EPC estimate and may vary depending on usage and supplier rates
† Source: Ofcom broadband availability checker - subject to provider and package
Brochures
Property Brochure- COUNCIL TAXA payment made to your local authority in order to pay for local services like schools, libraries, and refuse collection. The amount you pay depends on the value of the property.Read more about council Tax in our glossary page.
- Band: A
- PARKINGDetails of how and where vehicles can be parked, and any associated costs.Read more about parking in our glossary page.
- Off street
- GARDENA property has access to an outdoor space, which could be private or shared.
- Yes
- ACCESSIBILITYHow a property has been adapted to meet the needs of vulnerable or disabled individuals.Read more about accessibility in our glossary page.
- Ask agent

Add an important place to see how long it'd take to get there from our property listings.
__mins driving to your place
Affordability
About Larkes Estate Agents, Great Yarmouth
The Arch, 25A Hall Quay, Great Yarmouth, NR30 1HP


Notes
Staying secure when looking for property
Ensure you're up to date with our latest advice on how to avoid fraud or scams when looking for property online.
Visit our security centre to find out moreDisclaimer - Property reference 100992003129. The information displayed about this property comprises a property advertisement. Rightmove.co.uk makes no warranty as to the accuracy or completeness of the advertisement or any linked or associated information, and Rightmove has no control over the content. This property advertisement does not constitute property particulars. The information is provided and maintained by Larkes Estate Agents, Great Yarmouth. Please contact the selling agent or developer directly to obtain any information which may be available under the terms of The Energy Performance of Buildings (Certificates and Inspections) (England and Wales) Regulations 2007 or the Home Report if in relation to a residential property in Scotland.
*This is the average speed from the provider with the fastest broadband package available at this postcode. The average speed displayed is based on the download speeds of at least 50% of customers at peak time (8pm to 10pm). Fibre/cable services at the postcode are subject to availability and may differ between properties within a postcode. Speeds can be affected by a range of technical and environmental factors. The speed at the property may be lower than that listed above. You can check the estimated speed and confirm availability to a property prior to purchasing on the broadband provider's website. Providers may increase charges. The information is provided and maintained by Decision Technologies Limited. **This is indicative only and based on a 2-person household with multiple devices and simultaneous usage. Broadband performance is affected by multiple factors including number of occupants and devices, simultaneous usage, router range etc. For more information speak to your broadband provider.