
South Road, Weston-super-Mare, North Somerset, BS23

- PROPERTY TYPE
Semi-Detached
- BEDROOMS
4
- BATHROOMS
2
- SIZE
Ask agent
- TENUREDescribes how you own a property. There are different types of tenure - freehold, leasehold, and commonhold.Read more about tenure in our glossary page.
Freehold
Key features
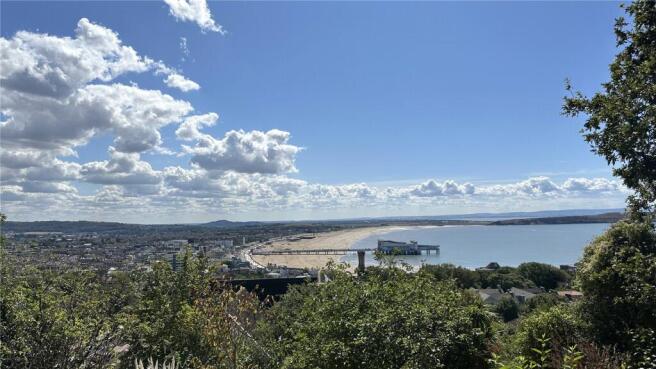
- Spectacular coastal views across Weston Bay, the Grand Pier and Bristol Channel
- Impressive four-bedroom, freehold, Victorian residence dating from circa 1860
- Approximately 2,357 sq. ft of spacious and versatile accommodation
- Around half an acre of established gardens and private wooded grounds
- Far-reaching coastal views from the principal and second bedrooms
- Three elegant reception rooms with ornate fireplaces and period features
- Extensive elevated entertaining terrace enjoying magnificent coastal views
- Separate glazed garden sunroom and hot tub with bespoke gazebo included
- EPC Rating: D61 | Council Tax Band: E
Description
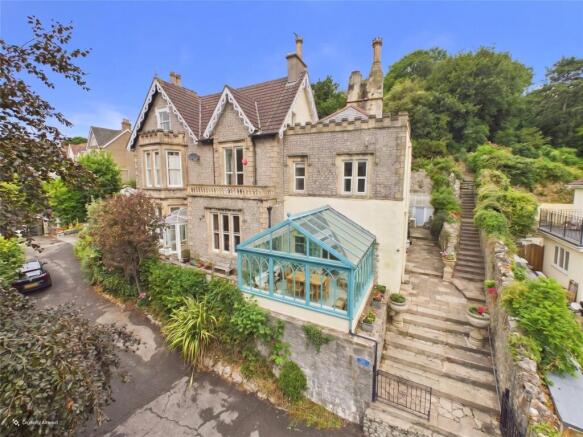
Spectacular coastal views across Weston Bay, the Grand Pier and Bristol Channel are among the outstanding features of this impressive Victorian residence. Dating from circa 1860 and set within approximately half an acre of established gardens and private wooded grounds, this substantial four-bedroom home offers elegant period architecture, versatile reception rooms, exceptional coastal views and extensive outdoor entertaining facilities, including a separate glazed garden sunroom and hot tub included in the sale.
Occupying an elevated position on South Road, Petra is a distinctive four-bedroom, semi-detached Victorian residence offering approximately 2,357 sq ft of spacious and versatile accommodation. The property combines the elegance of traditional Victorian architecture with an exceptional hillside setting overlooking Weston-Super-Mare and the Bristol Channel. Its impressive stone façade, decorative gables, architectural detailing and attractive stone balustrade establish an immediate sense of character.
Internally, the house retains a wealth of period features, including high ceilings, ornate cornicing, decorative fireplaces, exposed timber flooring, traditional windows, timber shutters and picture rails. These features are complemented by generously proportioned rooms and flexible accommodation suited to both family living and entertaining.
Viewing is highly recommended to fully appreciate the property's character, accommodation, extensive gardens and exceptional outlook.
EPC Rating: D61 | Council Tax Band: E
Entrance
On approach to the property, concrete steps rise to a concrete-paved patio area with access to power and electricity, wall lighting and a timber-framed, single-glazed entrance door. To the side, a further set of concrete steps leads up to the private and enclosed rear garden.
Entrance Hall
The entrance hall introduces the character of the property and provides access to the principal ground-floor accommodation, with timber effect laminate flooring, selection of timber framed single glazed windows, built-in storage cupboard, ceiling rose with a pendant ceiling light, doors leading to principal rooms. This spacious hallway could be used as further reception space should you wish, offering valuable flexibility.
Dining Room
The spacious dining room provides a separate setting for family meals and entertaining guests. Its period fireplace and traditional architectural features complement the character of the principal reception room, while the generous proportions accommodate substantial dining furniture. UPVC double glazed window complete with timber shutters, radiator, dado rail, picture rail, timber framed stained glass internal window, detailed ceiling rose with a pendant ceiling light, timber-stained glass door leads to the conservatory.
Conservatory
An attractive 'Amdega' conservatory provides an additional living area, with extensive glazing that lets in natural light and offers views towards the established gardens. The conservatory creates an appealing connection between the house and its outdoor surroundings, providing a setting for relaxation, reading or informal entertaining. Its traditional styling complements the main residence's Victorian character. The conservatory is set upon dwarf walls and featuring timber-effect laminate flooring, with a door leading out to the private terrace and an additional door providing access to the side of the property.
Principal Drawing Room
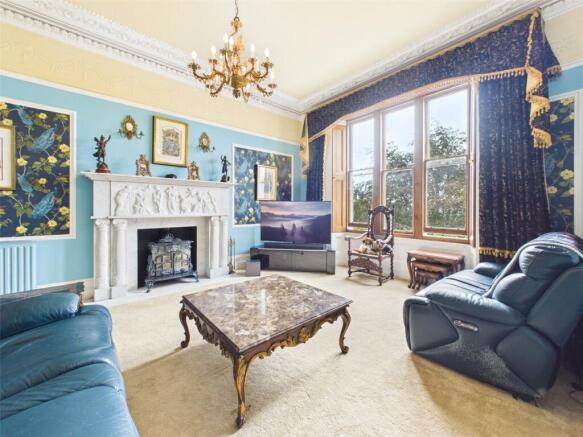
An elegant and generously proportioned reception room, distinguished by its impressive hand-carved Carrara marble fireplace incorporating an Esse Dragon-style log burner. Decorative ceiling cornicing, period detailing and substantial windows contribute to the room's sense of grandeur, creating an attractive setting for formal entertaining or everyday relaxation. Timber-framed, single-glazed sash-style windows with timber shutters, radiators, picture rail, an intricately coved ceiling and detailed ceiling rose.
Kitchen
The well-equipped kitchen combines traditional styling with practical facilities for everyday living. Features include granite worktops, cabinetry by Scottwood of Nottingham and a five burner 'Falcon' range-style cooker with extraction hood over. The kitchen provides preparation and storage space while retaining a character sympathetic to the period property. The kitchen also includes tiled flooring, tiled splashbacks, an inset one-and-a-half bowl undermount sink and drainer with integrated food waste dispenser, an inset ‘Belfast’-style ceramic sink, an eye-level integrated microwave and integrated dishwasher, radiator, UPVC double-glazed window, timber-framed single-glazed window, ceiling rose with pendant ceiling light, and doors leading to additional rooms.
Cloakroom
Tiled flooring, a close coupled WC, wash hand basin set over vanity unit, tiled walls, ceiling light.
Utility
Useful utility space with tiled flooring, space and plumbing for appliances, exposed brickwork features, wall light.
Boot Room
Tiled flooring, UPVC double glazed windows, UPVC polycarbonate semi translucent ceiling panels, UPVC double patio door leading to the front of the property.
Stairs Rising from Entrance Hallway to the First Floor Landing
First Floor Landing
Split level landing with a dado rail, radiator, built-in storage cupboards, timber framed single glazed sash style window, solar powered Velux window complete with rain sensor, pendant ceiling light, doors leading to first floor rooms.
Bedroom Two
The second bedroom also benefits from far-reaching coastal views, a special feature that allows more than one bedroom to enjoy the property's outstanding setting.This room features timber-effect gloss laminate flooring and an authentic decorative fireplace with tiled hearth and cast-iron surround, radiator, UPVC double-glazed window with timber shutters, picture rail, ceiling rose with pendant ceiling light and doors leading to the ensuite shower room.
Ensuite Shower Room
Tiled flooring, walk-in style mains fed shower, shower attachment and glass screen, wash hand basin, tiled walls, ceiling spotlights.
Principal Bedroom
A generously proportioned room that retains an abundance of period character, including high ceilings, decorative cornicing, exposed timber flooring, traditional windows, and an attractive fireplace. One of its most appealing features is the spectacular elevated outlook across Weston-Super-Mare, the coastline and Bristol Channel. The views encompass the town, sandy beach and Grand Pier, with the changing coastal scenery providing a distinctive backdrop throughout the year. This room features exposed hardwood flooring, impressive decorative fireplace set upon a polished stone hearth with cast-iron surround and timber accents, radiators, UPVC double-glazed window, wall lighting, picture rail, detailed ceiling rose with pendant ceiling light.
Bedroom Three
Double bedroom with selection of fitted storage wardrobes, built-in airing cupboard housing a wall mounted gas fired boiler, UPVC double glazed window, radiator, picture rail, ceiling light.
Bedroom Four
Steps rise to a bedroom currently being occupied as an office with a UPVC double glazed window presenting a far-reaching view, built-in storage wardrobe with a hanging rail, radiator, ceiling light.
Bathroom
Family bathroom with tiled flooring, high-level WC, wash hand basin over pedestal, freestanding clawfoot bath with a shower attachment over, UPVC double glazed window, partly tiled walls, ceiling light.
Stairs Rising from the First Floor Landing to the Loft Room
Loft Room
Additional loft accommodation provides further versatility, with potential uses including hobbies, home working or ancillary space, subject to its existing approvals and suitability. Exposed timber flooring, timber-framed single-glazed window, sloping ceilings with exposed timber beam features, timber-framed double-glazed skylight window and ceiling light.
Stairs Descending from the Kitchen to the Cellar
Cellar
The property also benefits from a substantial three-compartment cellar, offering valuable additional storage space with steps descending, offering access to power and electricity. Further features include fitted floor storage units with worktops, wall lighting and ceiling lights.
Spectacular Coastal Views
One of Petra's most remarkable features is its elevated position overlooking Weston Bay. From the principal and second bedrooms, the outlook extends across Weston-Super-Mare, the Grand Pier, the beach and the Bristol Channel. The coastal view can also be enjoyed from the property's elevated outdoor entertaining areas, creating an attractive connection between the house, gardens and surrounding landscape. The combination of Victorian architecture, mature gardens and sweeping coastal scenery gives Petra a distinctive setting.
Outside
Parking and Access
The property is approached via a shared tarmac driveway providing off-street parking. The driveway offers practical vehicle access while the house benefits from its elevated residential setting.
Please Note
The driveway is shared with the neighbouring property and is the responsibility of both dwellings to maintain it.
Terrace
Private and enclosed terrace laid to concrete tiles providing an excellent outdoor Southerly facing position.
Approximately Half an Acre of Established Gardens
The property stands within approximately half an acre of private, enclosed, multi-tiered gardens and grounds. Mature trees, established shrubs, planting and sloping lawns create a varied garden environment, with different areas offering opportunities for relaxation, gardening and outdoor recreation. The grounds include a private wooded area extending towards Weston Woods, providing a natural setting and added seclusion. The combination of established gardens, woodland and coastal views is a particularly appealing feature of the property.
Elevated Terrace and Outdoor Entertaining
A substantial elevated timber-decked terrace provides one of Petra's principal outdoor living areas. Enjoying an approximately south-facing aspect and far-reaching views across Weston Bay, the terrace offers generous space for outdoor dining, seating, sun loungers and entertaining. Its elevated position makes the most of the surrounding coastal views, creating an appealing setting for summer gatherings or relaxation. Additional outdoor areas include a private terrace, garden storage facilities and a garden hut.
Separate Glazed Garden Sunroom
In addition to the conservatory attached to the main house, the gardens feature a separate double-glazed glass sunroom. Complete with lighting and a ceiling fan, this attractive garden structure provides a sheltered space for relaxing or entertaining while enjoying the surrounding gardens. It adds another dimension to the outdoor accommodation, complementing the elevated terrace and other garden seating areas.
Hot Tub and Bespoke Gazebo Included
The gardens also feature an 'Arctic Spas Timberwolf' hot tub, approximately five years old, housed beneath a bespoke timber gazebo. The hot tub has a 32-amp electrical supply and provides a dedicated outdoor relaxation area within the established grounds. Both the hot tub and its bespoke gazebo are included in the sale, offering an additional lifestyle feature for the new owners.
South Road and Weston-Super-Mare
South Road is an established residential location on Weston-Super-Mare’s hillside, characterised by distinctive period properties and proximity to both the coastline and Weston Woods. The position combines far-reaching coastal views with convenient access to the town centre, seafront, beach and surrounding woodland. Weston-Super-Mare offers a range of shopping facilities, cafés, restaurants, leisure amenities and recreational opportunities. Rail services and access to the M5 motorway provide connections towards Bristol and the wider South West.
A Distinctive Victorian Home
Petra offers a compelling combination of substantial Victorian architecture, generous and versatile accommodation, approximately half an acre of established grounds and spectacular coastal views. With four bedrooms, versatile reception rooms, an authentic 'Amdega' conservatory, separate garden sunroom, extensive entertaining terraces, and an included hot tub, the property offers a distinctive opportunity to acquire a substantial period residence in an elevated coastal setting.
Please Note
The adjoining neighbour has a right of access from the top of the steps to the back gate via a path approx. 1m wide on the right side of the garden.
Services
Mains gas, electric, water and drainage.
Internet
Fibre.
Heating System
Gas central heating & log burner stove.
Tenure
Freehold.
360 Virtual Tour
3D Floor Plan
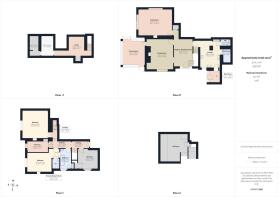
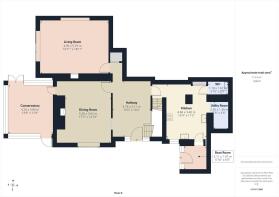
Floor Plan
While every attempt has been made to ensure accuracy, all measurements are approximate, not to scale. This floorplan is for illustrative purposes only.
Access
Public highway.
Brochures
Particulars- COUNCIL TAXA payment made to your local authority in order to pay for local services like schools, libraries, and refuse collection. The amount you pay depends on the value of the property.Read more about council Tax in our glossary page.
- Band: E
- PARKINGDetails of how and where vehicles can be parked, and any associated costs.Read more about parking in our glossary page.
- Yes
- GARDENA property has access to an outdoor space, which could be private or shared.
- Yes
- ACCESSIBILITYHow a property has been adapted to meet the needs of vulnerable or disabled individuals.Read more about accessibility in our glossary page.
- Ask agent

Add an important place to see how long it'd take to get there from our property listings.
__mins driving to your place
Affordability

About David Plaister Ltd, Weston Super Mare
12 South Parade, Weston-super-Mare, North Somerset, BS23 1JN



Notes
Staying secure when looking for property
Ensure you're up to date with our latest advice on how to avoid fraud or scams when looking for property online.
Visit our security centre to find out moreDisclaimer - Property reference DPO260308. The information displayed about this property comprises a property advertisement. Rightmove.co.uk makes no warranty as to the accuracy or completeness of the advertisement or any linked or associated information, and Rightmove has no control over the content. This property advertisement does not constitute property particulars. The information is provided and maintained by David Plaister Ltd, Weston Super Mare. Please contact the selling agent or developer directly to obtain any information which may be available under the terms of The Energy Performance of Buildings (Certificates and Inspections) (England and Wales) Regulations 2007 or the Home Report if in relation to a residential property in Scotland.
*This is the average speed from the provider with the fastest broadband package available at this postcode. The average speed displayed is based on the download speeds of at least 50% of customers at peak time (8pm to 10pm). Fibre/cable services at the postcode are subject to availability and may differ between properties within a postcode. Speeds can be affected by a range of technical and environmental factors. The speed at the property may be lower than that listed above. You can check the estimated speed and confirm availability to a property prior to purchasing on the broadband provider's website. Providers may increase charges. The information is provided and maintained by Decision Technologies Limited. **This is indicative only and based on a 2-person household with multiple devices and simultaneous usage. Broadband performance is affected by multiple factors including number of occupants and devices, simultaneous usage, router range etc. For more information speak to your broadband provider.