
Brookscroft Road, London

- PROPERTY TYPE
Terraced
- BEDROOMS
5
- BATHROOMS
3
- SIZE
1,528 sq ft
142 sq m
- TENUREDescribes how you own a property. There are different types of tenure - freehold, leasehold, and commonhold.Read more about tenure in our glossary page.
Freehold
Key features
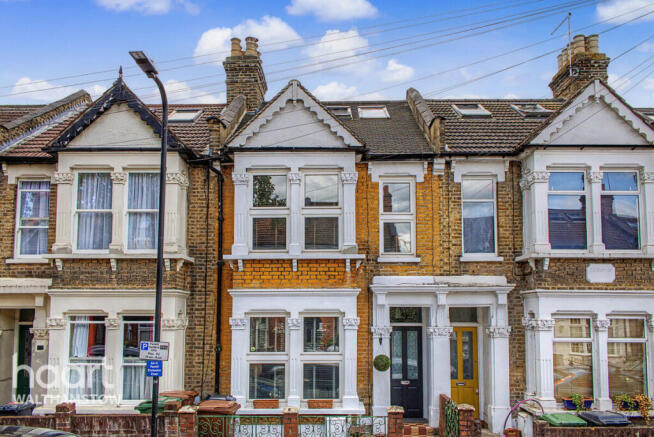
- Edwardian Home
- Five Double Bedrooms
- Arranged Across Three Floors
- Garden Room
- Beautifully Presented
- Wine Cellar built into ground
- Built in Hot Tub
- South Facing Garden
Description
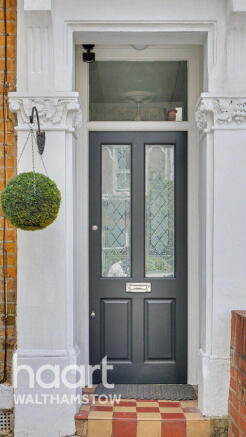
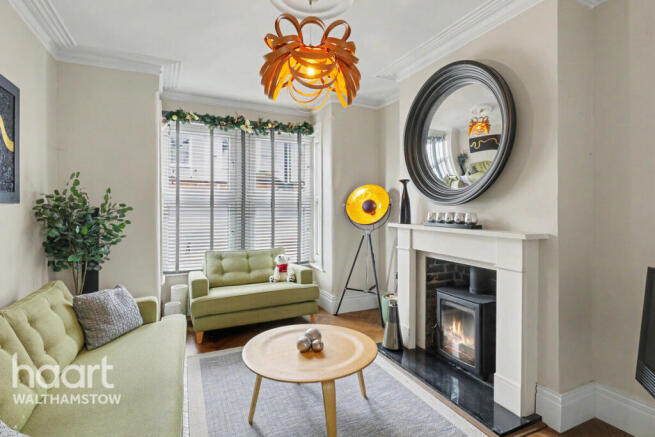
From the moment you step through the front door, the house delivers. The beautifully proportioned through lounge is a celebration of Edwardian character, with original period detailing sitting effortlessly alongside rich wooden flooring, statement chandeliers and a magnificent working log burner that forms the heart of the room during the cooler months. Elegant yet welcoming, it's a space equally suited to cosy evenings and lively gatherings.
To the rear, the home opens spectacularly into a fully extended kitchen diner that feels more boutique hotel than family home. Flooded with natural light beneath a stunning glass lean-to roof and framed by expansive sliding doors, the room effortlessly connects indoors and out. At its centre sits an impressive oversized island, the true social hub of the house. One side provides casual breakfast bar seating, whilst the other incorporates a teppanyaki grill and integrated cooling fridge, creating the perfect stage for entertaining family and friends long into the evening.
For wine enthusiasts, the extension conceals one of the home's most striking features: a glazed underground wine cellar, beautifully displayed beneath your feet and certain to become a talking point at every dinner party. A conveniently placed ground floor WC completes the space.
Outside, the landscaped rear garden has been designed for making the most of long summer afternoons. Beautifully paved and wonderfully private, it features a covered terrace with retractable awning, ideal for al fresco dining whatever the weather. Beyond, the lawn provides flexibility for keen gardeners, family play space, or even the installation of a pizza oven to complete the ultimate entertaining setup.
The surprises continue at the rear of the garden, where a substantial outbuilding has been transformed into a wellness retreat. A covered porch area houses a built-in below-ground hot tub, while the adjoining gym is fully equipped, creating a dedicated space for relaxation and fitness without ever leaving home.
The upper floors provide equally impressive accommodation. The first floor offers three generous double bedrooms alongside a beautifully appointed family bathroom. The loft conversion adds two further bedrooms and a contemporary shower room, creating a versatile layout perfectly suited to growing families, guests, home working or multigenerational living.
Life on Brookscroft Road places you at the very centre of everything that makes Walthamstow one of London's most sought-after neighbourhoods. Walthamstow Village is just moments away, offering an enviable collection of independent cafés, restaurants and pubs. Weekend brunches at Eat 17, artisan coffee from Wood Street Coffee, sourdough and pastries from Today Bread, and evenings spent at The Nag's Head or The Castle all become part of your regular routine.
For green space, the vast open landscapes of Lloyd Park and the ancient woodlands of Epping Forest are both within easy reach, while the buzzing shops, food scene and creative energy of Wood Street and Walthamstow Market continue to attract buyers from across London.
Commuters are equally well served, with Walthamstow Central Station providing swift Victoria Line services into King's Cross, Oxford Circus and Victoria, while the Overground offers direct links to Liverpool Street. Wood Street Station is also nearby, making journeys into the City remarkably straightforward.
A home of this calibre is exceptionally rare to market; a Edwardian family house that successfully combines period elegance, contemporary luxury and a lifestyle-focused approach to modern living. Quite simply, one of Brookscroft Road's finest homes.
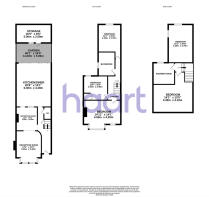
Reception Room 1
14'1" x 11'1" (4.30m x 3.40m)
Wooden flooring, double glazed bay windows, coving, working log burner, radiator, hanging chandelier.
Reception Room 2
11'5" x 9'2" (3.50m x 2.80m)
Wooden flooring, pass through, coving, chimney breast with logs, radiator, hanging chandelier, a cased opening to kitchen/diner.
Kitchen / Diner
20'8" x 14'1" (6.30m x 4.30m)
Wooden Flooring, lean-to glass extension, kitchen island, ceiling spot lighting, hanging chandeliers, glass wine cellar in floor, floor to ceiling kitchen cabinets, splashback tiles, integrated fridge/freezer, wash basin with mixer tap and hot water tap, integrated gas stove, built in oven, integrated wine cooler, built in teppanyaki grill, double glazed sliding garden doors,
Separate WC
Flooring, low level WC, wall mounted wash basin with mixer tap, ceiling light.
Bedroom
15'0" x 11'6" (4.59m x 3.53m)
Carpets, double glazed bay windows, hanging ceiling light, radiator
Bedroom Two
9'4" x 11'3" (2.87m x 3.45m)
Wooden flooring, double glazed windows, hanging ceiling light, built in storage cupboard into alcove, radiator.
Bathroom
5'7" x 7'11" (1.71m x 2.43m)
Tiled flooring, low level WC, Wall mounted radiator, wall mounted basin with mixer tap and storage, wall mounted vanity mirror, wall mounted bath tub with shower and screen and floor to ceiling tiles. Double glazed windows and ceiling spot lighting.
Bedroom Three
14'1" x 8'10" (4.30m x 2.70m)
Carpets, double glazed windows, hanging ceiling light, radiator.
Bedroom Four
13'5" x 14'1" (4.10m x 4.30m)
Wooden flooring, spot lighting, triple double glazed Velux windows, eaves storage, radiator.
Bedroom Five
14'1" x 8'10" (4.30m x 2.70m)
Wooden flooring, large floor to ceiling double glazed windows, spot lighting, radiator, walk in wardrobe.
Shower Room
Tiled flooring, floor to ceiling tiles, low level WC, wall mounted basin with mixer tap, alcove storage, walk in rain shower, double glazed sash windows, heated hand rail.
Garden Room
10'6" x 7'3" (3.21m x 2.21m)
Wooden flooring, double glazed sliding doors, hanging ceiling light, patio to front.
Disclaimer
haart Estate Agents also offer a professional, ARLA accredited Lettings and Management Service. If you are considering renting your property in order to purchase, are looking at buy to let or would like a free review of your current portfolio then please call the Lettings Branch Manager on the number shown above.
haart Estate Agents is the seller's agent for this property. Your conveyancer is legally responsible for ensuring any purchase agreement fully protects your position. We make detailed enquiries of the seller to ensure the information provided is as accurate as possible. Please inform us if you become aware of any information being inaccurate.
Brochures
Material InformationBrochure- COUNCIL TAXA payment made to your local authority in order to pay for local services like schools, libraries, and refuse collection. The amount you pay depends on the value of the property.Read more about council Tax in our glossary page.
- Ask agent
- PARKINGDetails of how and where vehicles can be parked, and any associated costs.Read more about parking in our glossary page.
- Ask agent
- GARDENA property has access to an outdoor space, which could be private or shared.
- Yes
- ACCESSIBILITYHow a property has been adapted to meet the needs of vulnerable or disabled individuals.Read more about accessibility in our glossary page.
- Ask agent
Brookscroft Road, London

Add an important place to see how long it'd take to get there from our property listings.
__mins driving to your place
Affordability



Notes
Staying secure when looking for property
Ensure you're up to date with our latest advice on how to avoid fraud or scams when looking for property online.
Visit our security centre to find out moreDisclaimer - Property reference 0219_HRT021916248. The information displayed about this property comprises a property advertisement. Rightmove.co.uk makes no warranty as to the accuracy or completeness of the advertisement or any linked or associated information, and Rightmove has no control over the content. This property advertisement does not constitute property particulars. The information is provided and maintained by haart, Walthamstow. Please contact the selling agent or developer directly to obtain any information which may be available under the terms of The Energy Performance of Buildings (Certificates and Inspections) (England and Wales) Regulations 2007 or the Home Report if in relation to a residential property in Scotland.
*This is the average speed from the provider with the fastest broadband package available at this postcode. The average speed displayed is based on the download speeds of at least 50% of customers at peak time (8pm to 10pm). Fibre/cable services at the postcode are subject to availability and may differ between properties within a postcode. Speeds can be affected by a range of technical and environmental factors. The speed at the property may be lower than that listed above. You can check the estimated speed and confirm availability to a property prior to purchasing on the broadband provider's website. Providers may increase charges. The information is provided and maintained by Decision Technologies Limited. **This is indicative only and based on a 2-person household with multiple devices and simultaneous usage. Broadband performance is affected by multiple factors including number of occupants and devices, simultaneous usage, router range etc. For more information speak to your broadband provider.