Aspen Close, Royal Wootton Bassett, Wiltshire

- PROPERTY TYPE
Detached
- BEDROOMS
4
- BATHROOMS
2
- SIZE
1,281 sq ft
119 sq m
- TENUREDescribes how you own a property. There are different types of tenure - freehold, leasehold, and commonhold.Read more about tenure in our glossary page.
Freehold
Key features
- Vendor has a chain free onward purchase
- Modern UPVC double glazing
- 2 receptions
- Small conservatory
- 3 year old boiler
- Extended over garage with never used en-suite
- Low maintenance scheduled rear garden with Astroturf
- EV charger
- 0.4 mile to Royal Wootton Bassett Academy, Leisure centre, sports/kids playing field & Jubilee Lake
- 0.6 mile to High Street, 0.4 mile to Aldi, 2.1 mile to M4 motorway
Description
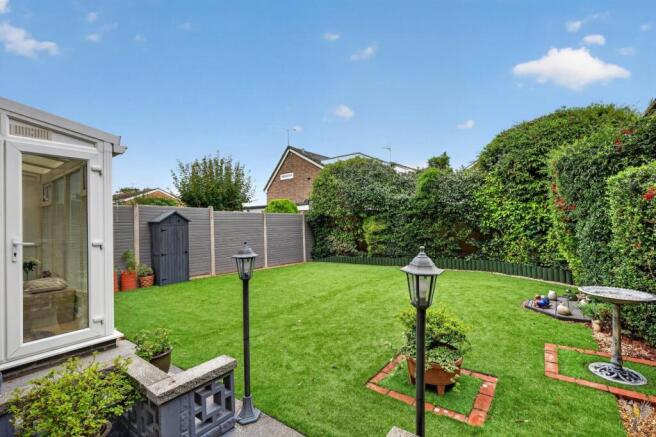
The house boasts four well-proportioned bedrooms, including a spacious double bedroom with an en-suite, thanks to a thoughtful first-floor extension over the garage. The two reception rooms provide ample space for relaxation and entertaining, while the conservatory invites natural light and offers a serene view of the low-maintenance rear garden, which features Astroturf for easy upkeep.
The modern kitchen is equipped with contemporary fittings, and the property also includes a convenient rear lobby, a utility room with a cloakroom, and an integral garage, ensuring that all your storage needs are met. The home is further enhanced by a three-year-old boiler, providing peace of mind and energy efficiency.
Location is key, and this property is ideally situated just 0.4 miles from the highly regarded Royal Wootton Bassett Academy, local leisure centre, recreation field with children’s play park and Jubilee Lake, making it perfect for families. With its blend of space, modern upgrades, and a prime location, this home is an excellent opportunity for those seeking a comfortable and stylish living environment in a sought-after area.
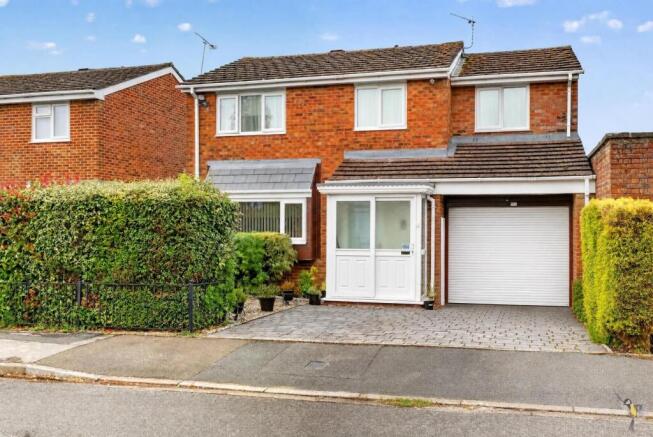
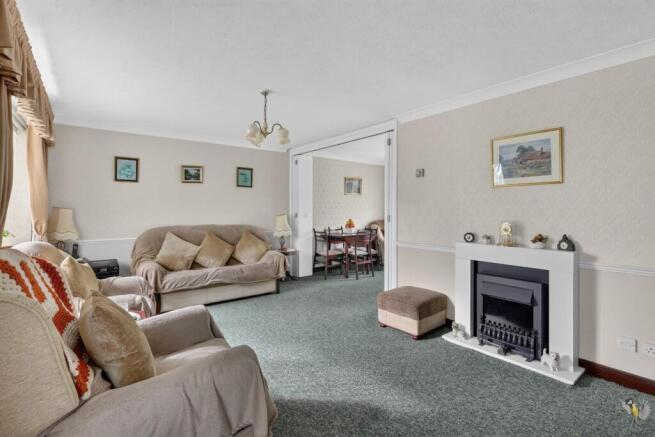
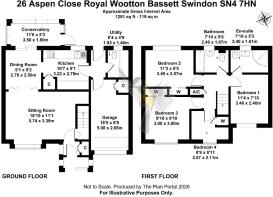
Comprising entrance porch, entrance hallway, living room, dining room, kitchen, rear lobby, utility, conservatory, garage, four bedrooms, bathroom and en-suite. A UPVC entrance porch leads into an entrance hallway with a handy jackets and shoes cupboard. A door leads into the living room which in turn has a door to the base of the stairs, a box bay window overlooks the front garden, concertina doors lead through to the dining room with the option to fully open the two reception rooms. Doors lead out to a small conservatory overlooking and with access to the rear garden, a further door leads into the kitchen which overlooks the garden. The rear lobby links the kitchen, utility, integral garage and provides further access to the garden. The utility also functions as a cloakroom. The integral garage has an electric roll up door, ideal for returning from wet dog walks or loading/unloading the car from the driveway. On the first floor there are three double bedrooms all with built in storage, one benefiting from an en-suite shower room. There is a further single bedroom also with a built in cupboard and extra power sockets and telecoms socket, making for an ideal home office/hobbies room. The main bathroom has a shower over the bath. The airing cupboard is off the landing and houses a 3 year old combination boiler. The attic has a loft ladder, is semi boarded, has power and light and benefits from upgraded insulation.
Outside the driveway offers space for at least two vehicles (depending on size) with scope for further parking. New 6 foot fencing offers some privacy to the front garden. The rear garden has a patio area, astroturf lawn, mature hedgerows and borders, external power sockets and new fencing.
Services: We understand mains water, electricity, gas and sewage are connected to the property.
Royal Wootton Bassett has a long high street with plenty of parking. There are a healthy variety of shops, pubs, restaurants and takeaways along with a Sainsbury supermarket. The town also provides other amenities and services such as sports grounds, doctors and dentist. The immediate area is surrounded by natural rolling countryside with Lydiard country park a short drive away. There are also primary and secondary schools within the town along with further options in nearby villages.
The area has great transport links, the M4 motorway access 2.1 miles from the property, the A419 links to the M5 Motorway. Swindon Station is approximately 5.5 miles away and trains to central London, Bath and Bristol and the West Country run on a regular timetable.
Brochures
Aspen Close, Royal Wootton Bassett, Wiltshire Brochure- COUNCIL TAXA payment made to your local authority in order to pay for local services like schools, libraries, and refuse collection. The amount you pay depends on the value of the property.Read more about council Tax in our glossary page.
- Band: D
- PARKINGDetails of how and where vehicles can be parked, and any associated costs.Read more about parking in our glossary page.
- Yes
- GARDENA property has access to an outdoor space, which could be private or shared.
- Yes
- ACCESSIBILITYHow a property has been adapted to meet the needs of vulnerable or disabled individuals.Read more about accessibility in our glossary page.
- Ask agent
Aspen Close, Royal Wootton Bassett, Wiltshire

Add an important place to see how long it'd take to get there from our property listings.
__mins driving to your place
Affordability
About Grant Fraser Town & Country, Swindon
White Elm Newtown Lane Bishopstone Swindon Wiltshire SN6 8QA

Notes
Staying secure when looking for property
Ensure you're up to date with our latest advice on how to avoid fraud or scams when looking for property online.
Visit our security centre to find out moreDisclaimer - Property reference 34914105. The information displayed about this property comprises a property advertisement. Rightmove.co.uk makes no warranty as to the accuracy or completeness of the advertisement or any linked or associated information, and Rightmove has no control over the content. This property advertisement does not constitute property particulars. The information is provided and maintained by Grant Fraser Town & Country, Swindon. Please contact the selling agent or developer directly to obtain any information which may be available under the terms of The Energy Performance of Buildings (Certificates and Inspections) (England and Wales) Regulations 2007 or the Home Report if in relation to a residential property in Scotland.
*This is the average speed from the provider with the fastest broadband package available at this postcode. The average speed displayed is based on the download speeds of at least 50% of customers at peak time (8pm to 10pm). Fibre/cable services at the postcode are subject to availability and may differ between properties within a postcode. Speeds can be affected by a range of technical and environmental factors. The speed at the property may be lower than that listed above. You can check the estimated speed and confirm availability to a property prior to purchasing on the broadband provider's website. Providers may increase charges. The information is provided and maintained by Decision Technologies Limited. **This is indicative only and based on a 2-person household with multiple devices and simultaneous usage. Broadband performance is affected by multiple factors including number of occupants and devices, simultaneous usage, router range etc. For more information speak to your broadband provider.