Collaig Byre, Kilchrenan, Taynuilt, PA35 1HG

- PROPERTY TYPE
Detached
- BEDROOMS
3
- BATHROOMS
2
- SIZE
Ask agent
- TENUREDescribes how you own a property. There are different types of tenure - freehold, leasehold, and commonhold.Read more about tenure in our glossary page.
Freehold
Key features
- A Beautifully Presented Converted Byre
- Situated In A Delightful Rural Area
- Designed To Take Full Advantage Of The Excellent Views Towards Ben Cruachan And Of The Surrounding Countryside
- Open-Plan Kitchen/Sitting Room/Dining Room
- Principal Bedroom With En-Suite Shower Room
- 2 Further Bedrooms : Bathroom : Cloak Room : Utility Room
- Garden Extending To Just Under Half An Acre
Description
Kilchrenan is a small, picturesque village on the north side of Loch Awe, reached via a six-mile long section of the B845 road through Glen Nant from the A85 at Taynuilt. There is a thriving local community with the village hall and excellent inn, renowned for their cuisine, ( being the focal point of village get-togethers, activities and groups. There is also a church and a superb loch-side hotel nearby. Loch Awe is Scotland's longest fresh water loch and one of its most picturesque with wooded shores and numerous small islands which can be explored by boat. It is also noted for the quality of its trout fishing. The entire area is one of great natural beauty and provides almost unlimited scope for outdoor sporting and leisure pursuits. The nearby village of Taynuilt offers an extremely good range of amenities which includes shops, a post office, health centre, churches, primary school and a popular 9 hole golf course. There is also a modern sports pavilion which hosts many team sporting events and clubs. Taynuilt Railway Station is a stop on the Glasgow to Oban line and there is a regular bus service to the central belt. The principal West Highland town of Oban provides a more comprehensive selection of shops, leisure facilities and professional services and is around an 18 mile drive from Kilchrenan.
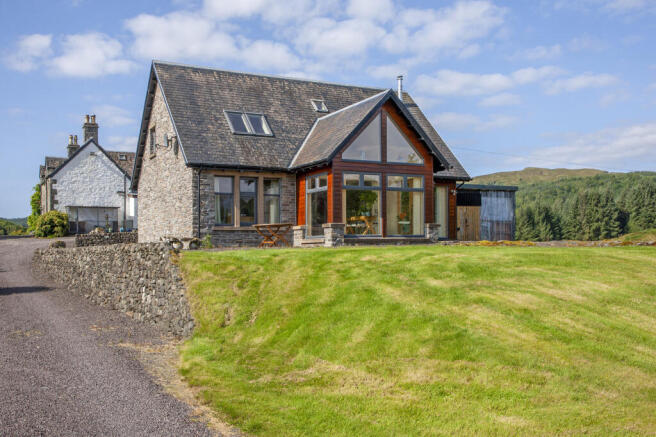
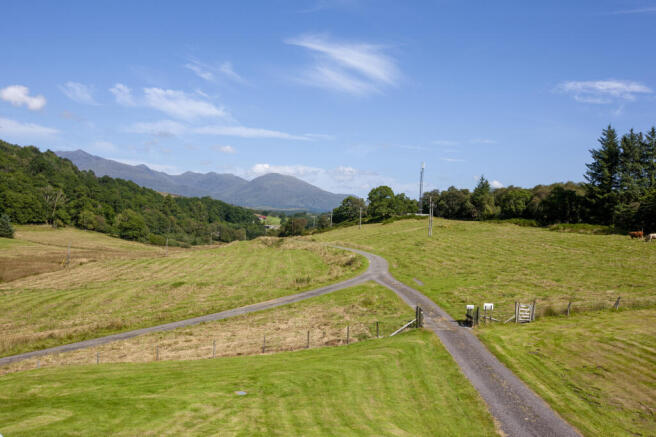
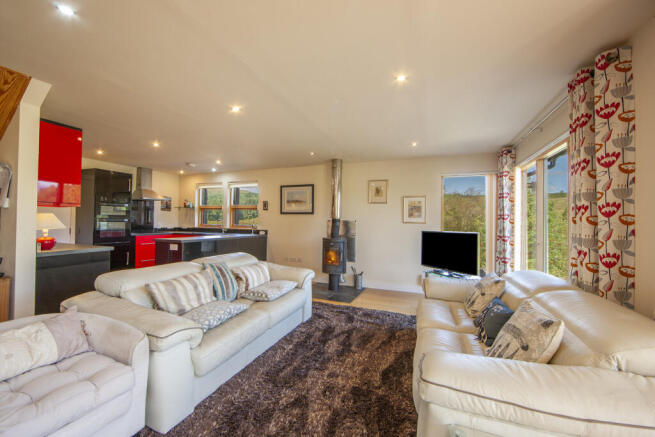
Collaig Byre, situated on the fringe of the village, commands excellent views towards Ben Cruachan and over the surrounding countryside, is set in easily managed grounds laid to lawn, of just under half an acre. This most appealing property has been sympathetically converted and now forms a beautifully presented contemporary home which has been designed to fully capture the far reaching views with floor to ceiling windows and glazed panels creating a light and airy feel throughout. Features include the open plan arrangement of the kitchen/sitting room/dining room and of particular note is the cathedral style ceiling in the dining area and the focal point wood-burning stove in the sitting area. The principal bedroom is on the ground floor and has a large en-suite wet room, whilst the further two bedrooms and bathroom are on the upper level. To complete the accommodation there is a cloak room and utility room.
DETAILS OF ACCOMMODATION
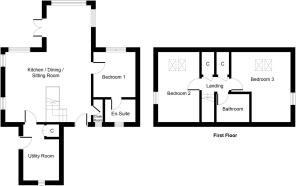
Open Plan Sitting Room/Kitchen/Dining Room: 10.20m x 7.34m both at widest, external door to rear, French doors to garden, glazed panels and windows to front and to sides, wood-burning stove on slate hearth, 2 electric radiators, recessed ceiling lights, Kitchen Area window to side, fitted with a range of wall mounted and floor standing units, worktops and breakfast bar, 1½ bowl sink, ceramic hob with filter hood over, double oven, integrated dishwasher and fridge/freezer, wood effect laminate flooring throughout.
Utility Room: 3.81m x 2.54m, external door to side, windows to sides, fitted cupboard housing hot water tank, floor standing units with sink and drainer, washing machine, electric radiator, clothes pulley, hatch to floored roof storage space with fold-down ladder and light, ceiling light fitting, wood effect laminate flooring.
Cloak Room with window to rear, wc, whb with tiling over, electric radiator, extractor fan, recessed ceiling lights, wood effect laminate flooring.
Bedroom 1: 4.74m x 3.60m, window to front, central heating radiator, ceiling light fitting, fitted carpet, En Suite: 2.50m x 2.46m, shower enclosure with glazed panel, wc, whb, ladder heated towel rail, wall tiling, extractor fan, recessed ceiling lights, tiled floor with underfloor heating.
A wooden staircase rises to the upper floor landing with 2 storage cupboards, Velux roof light window, ceiling light fitting, fitted carpet.
Bedroom 2: 5.16m x 4.05m at widest, coombed (sloping) ceiling, 2 Velux roof light windows to front, window to side, electric radiator, wall lights, fitted carpet.
Bedroom 3: 5.16m x 3.74m, coombed ceiling, 2 Velux roof light windows to front, window to side, electric radiator, wall lights, fitted carpet.
Bathroom: 2.49m x 1.94m, Velux roof light window to rear, bath with shower over and glazed screen, wc, whb, heated towel rail, wall tiling, extractor fan, ceiling light fitting, tiled floor with underfloor heating.
GROUNDS
Collaig Byre sits in easily managed garden grounds extending to just under half an acre, made up of sweeping lawns, a gravelled parking area and paved patio. Timber Shed on a concrete base, light and power.
Access to the property is over a track which is in the ownership of SSE with a right of access over. This leads to a driveway which is in the ownership of the neighbouring property, Collaig House, and which Collaig Byre has a right of access over.
GENERAL INFORMATION
Services: Mains electricity and water. Private drainage. Electric heating.
Council Tax Banding: F. EPC Rating: D.
Home Report: Available from the Selling Agents.
Guide Price: Four Hundred & Forty Thousand Pounds (£440,000). Offers are invited and should be submitted to the Selling Agents.
Viewing: Strictly by prior arrangement with the Agents. Entry: By mutual agreement.
Under Money Laundering Regulations we are required to carry out due diligence on purchasers to allow the transaction to proceed.
Brochures
Brochure 1Home Report- COUNCIL TAXA payment made to your local authority in order to pay for local services like schools, libraries, and refuse collection. The amount you pay depends on the value of the property.Read more about council Tax in our glossary page.
- Band: F
- PARKINGDetails of how and where vehicles can be parked, and any associated costs.Read more about parking in our glossary page.
- Yes
- GARDENA property has access to an outdoor space, which could be private or shared.
- Yes
- ACCESSIBILITYHow a property has been adapted to meet the needs of vulnerable or disabled individuals.Read more about accessibility in our glossary page.
- Ask agent
Energy performance certificate - ask agent
Collaig Byre, Kilchrenan, Taynuilt, PA35 1HG

Add an important place to see how long it'd take to get there from our property listings.
__mins driving to your place
Affordability


Notes
Staying secure when looking for property
Ensure you're up to date with our latest advice on how to avoid fraud or scams when looking for property online.
Visit our security centre to find out moreDisclaimer - Property reference 10268. The information displayed about this property comprises a property advertisement. Rightmove.co.uk makes no warranty as to the accuracy or completeness of the advertisement or any linked or associated information, and Rightmove has no control over the content. This property advertisement does not constitute property particulars. The information is provided and maintained by Dawsons Estate Agents, Oban. Please contact the selling agent or developer directly to obtain any information which may be available under the terms of The Energy Performance of Buildings (Certificates and Inspections) (England and Wales) Regulations 2007 or the Home Report if in relation to a residential property in Scotland.
*This is the average speed from the provider with the fastest broadband package available at this postcode. The average speed displayed is based on the download speeds of at least 50% of customers at peak time (8pm to 10pm). Fibre/cable services at the postcode are subject to availability and may differ between properties within a postcode. Speeds can be affected by a range of technical and environmental factors. The speed at the property may be lower than that listed above. You can check the estimated speed and confirm availability to a property prior to purchasing on the broadband provider's website. Providers may increase charges. The information is provided and maintained by Decision Technologies Limited. **This is indicative only and based on a 2-person household with multiple devices and simultaneous usage. Broadband performance is affected by multiple factors including number of occupants and devices, simultaneous usage, router range etc. For more information speak to your broadband provider.