
Weston, Hitchin, Hertfordshire, SG4

- PROPERTY TYPE
Detached
- BEDROOMS
5
- BATHROOMS
3
- SIZE
3,432 sq ft
319 sq m
- TENUREDescribes how you own a property. There are different types of tenure - freehold, leasehold, and commonhold.Read more about tenure in our glossary page.
Freehold
Key features
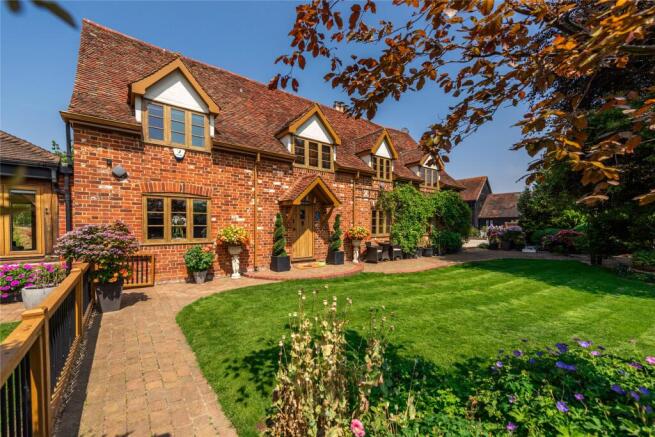
- Grade II listed 16th century former farmhouse
- Five bedrooms, three bath or shower rooms
- Sitting room, dining room, garden room and snug
- Kitchen/breakfast room, utility room, cloakroom
- Gym and first floor study
- Annexe potential
- Driveway parking and double garage, outbuilding
- Approx. 0.6 acres of established gardens in a rural area
Description
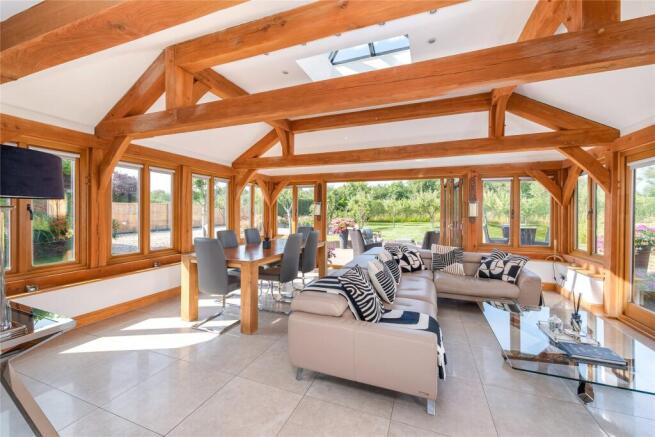
The vendors have lived at the property for about 20 years and have updated it while maintaining the period features which include exposed beams and timbers, oak latch doors, some low doorways, and fireplaces. A bespoke hand crafted oak Garden Room by the Hereford firm Oakwrights was added by the vendors about 10 years ago to replace an old conservatory, and they also replaced the oil boiler and installed underfloor heating in the garden room, kitchen/breakfast room and utility room. The bespoke kitchen was also replaced 10 years ago by John Ladbury of Welham Green who also installed bespoke fitted storage in other rooms.
Overview cont'd
The windows were replaced about 15 years ago with oak framed double glazed units. There is also a water softener which is housed in the garage. The property sits on a plot of about 0.6 acres with established gardens to the front and side in a peaceful rural location just 1.6 miles walk or 4 minutes’ drive from Weston village which has a convenience store and a bar restaurant.
Ground Floor
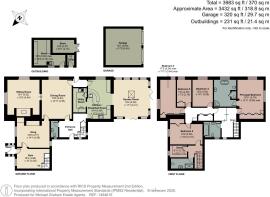
The property can be accessed via three entrance doors at the front, rear and side. The main entrance hall is accessed via the door at the rear and has stairs to the first floor and access to a two piece cloakroom. At the front of the house, a tiled canopy shelters an oak door which is used for day to day access to the property and opens into a small hall with access to the dining room and the kitchen/breakfast. The third entrance is at the side and leads into a hall with access to the gym.
Reception Rooms
The three receptions rooms all have exposed ceiling and wall beams and timbers. The sitting room and the adjoining dining room are both carpeted and are connected by a wide opening with timber bracing beams giving a free flow and open feel between the rooms for entertaining. The sitting room has dual aspect windows and a wide brick inglenook fireplace which houses an LPG stove. A door from the dining room leads to the snug which has dual aspect windows, exposed wood flooring, and a feature fireplace with a timber bressummer beam and an LPG stove, and a fitted oak cupboard in the chimney recess on one side.
Garden Room
The bespoke garden room has a handcrafted oak timber frame on low walls, triple aspect windows and two sets of bi-fold doors to paved terraces in the garden for al fresco dining and entertaining. The vaulted ceiling has exposed beams and timbers and a central lantern skylight for additional natural light. There is space for a dining table and chairs as well as a soft seating area for family meals and relaxation.
Kitchen/Breakfast Room
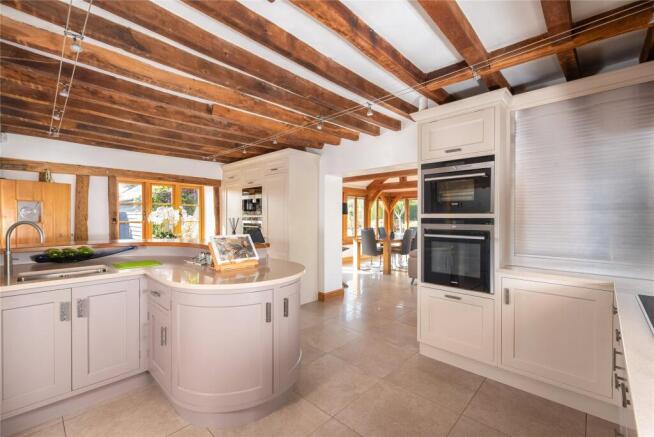
Tiled flooring with underfloor heating continues through an opening from the garden room to the kitchen/breakfast room which has a comprehensive range of full height, wall and base units by John Ladbury which include pan drawers and a breakfast cupboard which is concealed by a pull down shutter door and has shelved storage and power points for appliances such as a toaster and kettle so the work surfaces remain uncluttered. The curving peninsular island has an inset sink with a Quooker boiling water tap, and a raised wooden breakfast bar with space to seat three. Appliances include two fridge/freezers, a Siemens warming drawer and three ovens including a combi oven/microwave and grill. There is also a Miele coffee machine, and a Miele induction hob and BBQ under a wide extractor fan.
Utility Room
A timber framed opening leads to the adjoining utility room which has a range of matching units including a double larder cupboard, and a built-in cupboard which houses the manifolds for the underfloor heating and the programmers for the whole house central heating and water. There are wall and base units for additional storage, an integrated dishwasher, a stainless steel sink and drainer with a flex hose tap and a separate filtered water tap, and space and plumbing for a washing machine and tumble dryer.
Gym
The gym has exposed ceiling beams, wood effect flooring and a window to the side. It has space for several gym machines. There is a staircase to the first floor with a range of built-in oak storage cupboards beneath.
Study
The study is on the first floor and was previously a sixth bedroom which the vendors converted into a study for working from home. It has wall shelves, and an L-shaped range of fitted oak base units with a combination of cupboards and drawers, and a desk.
Annexe Potential
The gym can be accessed from the snug but also has a door to the side hall which could provide a private entrance for an annexe for extended family or guests if required with the gym converted into a sitting room and the stairs leading to a landing with access to a double bedroom, shower room and the study on the first floor.
First Floor
The main stairs lead up to a split level landing which has a window to the rear, and a range of built-in wardrobes. There is access to the loft space which has a light but is not boarded.
Principal Bedroom Suite
The principal bedroom has dual aspect windows, and fitted furniture including a dressing table, drawers, and a range of wardrobes spanning one wall. The luxurious en suite has a freestanding claw footed roll top bath with a shower attachment, a separate corner shower cubicle, heritage pedestal washbasin and WC, and an airing cupboard.
Other Bedrooms and Bathrooms
There are two further double bedrooms off the main landing as well as a single bedroom. One of the bedrooms is dual aspect and has a feature fireplace and a built-in cupboard. The other two bedrooms overlook the front garden and one has a built-in double wardrobe. These bedrooms share a family bathroom which has laminate wood effect flooring, a window to the rear, an inset bath with a shower attachment, a heritage pedestal washbasin, a WC and a Victorian style radiator. A low level door leads from the main landing to the remaining double bedroom which could form part of an annexe if required. It has a wide built-in wardrobe, a high part vaulted ceiling, a window to the side, and exposed beams and timbers.
Other Bedrooms cont'd
A door from the bedroom leads to the landing above the gym which has doors to the study which could be converted to a dressing room if desired, and a contemporary shower room which has a walk-in shower cubicle with a rainwater showerhead, a wide vanity washbasin with drawer storage and a wall hung cabinet above, and a concealed cistern WC. There is wood effect tiled flooring and part tiled walls with inset shelving.
Driveway and Garage
The property is accessed via a shared drive which leads to the former farm house and four other properties which were converted from the original farm buildings. Tile Kiln Farm and three of the other buildings are grouped around a communal area which is laid mainly to gravel with assorted shrubs. This is at the side of the property and is accessed via a wrought iron gate in a low wall with wrought iron fencing which marks the property boundary. A private drive off the shared drive provides parking and leads to the detached double garage and a gravel parking area with space to park additional cars. The garage has two electric up and over doors and houses the Grant boiler and the water softener. A fenced area behind the garage houses the 2500 litre oil tank which is 3 years old and has a 10 year guarantee.
Gardens and Grounds
The garden is a particular highlight and wraps around the house. It is bordered by a clipped mature hedge which screens it from view from the road and communal drive. The front of the property has shaped, split level block paved terraces across the front and overlooking lawned gardens with established herbaceous borders with a variety of plants including hydrangeas, crocosmia, lilies and alstromeria. Climbing plants include clematis and white and blue wisteria. The block paving continues round the house to create a semicircular terrace outside the garden room which has ample space for tables and chairs for relaxing or al fresco entertaining. The terrace continues round to the rear of the house where there is further seating space a covered well. There are inset outside lights in the terrace.
Garden cont'd
The side garden is mainly lawned with a Koi Carp pond with a feature rockery behind with a waterfall feature and assorted planting including Acer trees. Beyond the pond there is a lavender and rose bed, and another flower bed near the hedge bordering the drive is planted with wild flowers including primulas, peonies, and spring flowers and conceals the septic tank which is serviced annually. There is also a wild garden on the side boundary, and a variety of mature trees including apple, pear, plum, cherry and flowering cherry.
Outbuilding
The front garden has access to a detached 231 sq. ft. outbuilding which comprises a WC, a store which has double doors to the garden and can be used for garden machinery storage, and a further L-shaped room which has a range of built-in storage and a sink and could be used as a hobby room or workshop. There is scope, subject to any necessary permissions, to convert this into ancillary accommodation if required.
Location
Weston is a village in North Hertfordshire and benefits from excellent road and rail links. Thameslink from Stevenage Station, 5.5 miles away, runs several trains an hour to Kings Cross and St Pancras, with a journey time of under 30 minutes. Baldock is the nearest town and has direct and frequent rail links to Cambridge. The market town of Hitchin is 6.7 miles away. Weston has a nursery school and a village primary school. There are transport links to the highly rated ‘Knights Templar’ secondary school in Baldock, and the village is also in catchment for Hitchin Girls and Boys Schools. The local village store, post office, hairdresser and The Cricketers public house/restaurant are all within walking distance of the property. The rugby, cricket and tennis clubs and a micro-brewery in the village all contribute to the thriving local community.
Purchaser Compliance
Purchaser Compliance & Administration Fee To comply with the Money Laundering, Terrorist Financing and Transfer of Funds (Information on the Payer) Regulations 2017, Michael Graham is legally mandated to conduct compulsory Anti-Money Laundering (AML) and Customer Due Diligence (CDD) checks on all property buyers. While we do not charge a commission fee to the property vendor, a mandatory compliance and administration fee of £54.00 (inclusive of VAT) per person is payable by the purchaser(s). This non-refundable fee covers the cost of third-party electronic identity verification, source of funds auditing, and the associated regulatory administration. This fee becomes payable upon an offer being accepted in principle and must be fully cleared before a Memorandum of Sale can be issued or solicitors instructed. The payment of this fee does not guarantee the completion of the transaction, and Michael Graham reserves the right to request further verification documentation to (truncated)
Brochures
Web Details- COUNCIL TAXA payment made to your local authority in order to pay for local services like schools, libraries, and refuse collection. The amount you pay depends on the value of the property.Read more about council Tax in our glossary page.
- Band: G
- LISTED PROPERTYA property designated as being of architectural or historical interest, with additional obligations imposed upon the owner.Read more about listed properties in our glossary page.
- Listed
- PARKINGDetails of how and where vehicles can be parked, and any associated costs.Read more about parking in our glossary page.
- Garage,Driveway,Private
- GARDENA property has access to an outdoor space, which could be private or shared.
- Yes
- ACCESSIBILITYHow a property has been adapted to meet the needs of vulnerable or disabled individuals.Read more about accessibility in our glossary page.
- No wheelchair access

Add an important place to see how long it'd take to get there from our property listings.
__mins driving to your place
Affordability


Notes
Staying secure when looking for property
Ensure you're up to date with our latest advice on how to avoid fraud or scams when looking for property online.
Visit our security centre to find out moreDisclaimer - Property reference HIT230262. The information displayed about this property comprises a property advertisement. Rightmove.co.uk makes no warranty as to the accuracy or completeness of the advertisement or any linked or associated information, and Rightmove has no control over the content. This property advertisement does not constitute property particulars. The information is provided and maintained by Michael Graham, Hitchin. Please contact the selling agent or developer directly to obtain any information which may be available under the terms of The Energy Performance of Buildings (Certificates and Inspections) (England and Wales) Regulations 2007 or the Home Report if in relation to a residential property in Scotland.
*This is the average speed from the provider with the fastest broadband package available at this postcode. The average speed displayed is based on the download speeds of at least 50% of customers at peak time (8pm to 10pm). Fibre/cable services at the postcode are subject to availability and may differ between properties within a postcode. Speeds can be affected by a range of technical and environmental factors. The speed at the property may be lower than that listed above. You can check the estimated speed and confirm availability to a property prior to purchasing on the broadband provider's website. Providers may increase charges. The information is provided and maintained by Decision Technologies Limited. **This is indicative only and based on a 2-person household with multiple devices and simultaneous usage. Broadband performance is affected by multiple factors including number of occupants and devices, simultaneous usage, router range etc. For more information speak to your broadband provider.