
Jordans Way, Jordans, HP9

Letting details
- Let available date:
- Now
- Deposit:
- £34,615A deposit provides security for a landlord against damage, or unpaid rent by a tenant.Read more about deposit in our glossary page.
- Furnish type:
- Unfurnished
- Council Tax:
- Ask agent
- PROPERTY TYPE
Detached
- BEDROOMS
5
- BATHROOMS
7
- SIZE
10,721 sq ft
996 sq m
Key features
- Newly refurbished detached residence extending to approximately 10,721 sq ft
- Five luxurious en-suite bedrooms plus exceptional leisure facilities
- Indoor swimming pool, Jacuzzi, cinema room, games room and gym
- Detached triple garage with self-contained office/annexe above
- Private gated plot of approximately 1 acre with landscaped gardens
- Prime Jordans location, just over 1 mile from Seer Green & Jordans station
Description
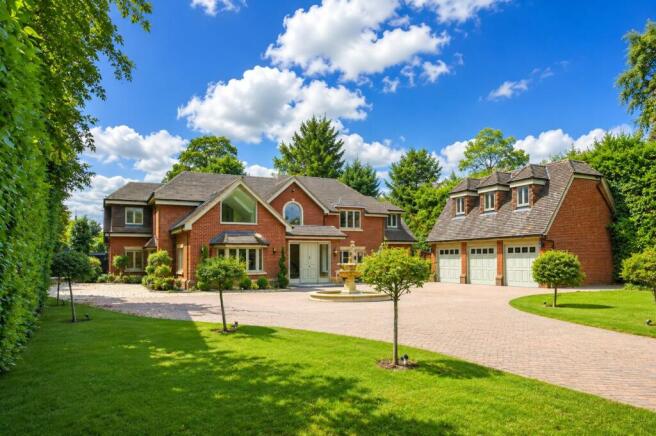
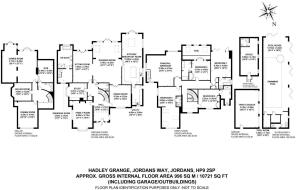
A truly exceptional, newly refurbished detached residence offering cutting-edge luxury living arranged over three beautifully designed floors, complemented by impressive detached leisure facilities and extensive garaging. Occupying a substantial, private plot of approximately one acre in the highly sought-after village of Jordans, Hadley Grange extends to approximately 10,721 sq ft of impeccably appointed accommodation, creating a remarkable family home perfectly suited to both everyday living and grand-scale entertaining.
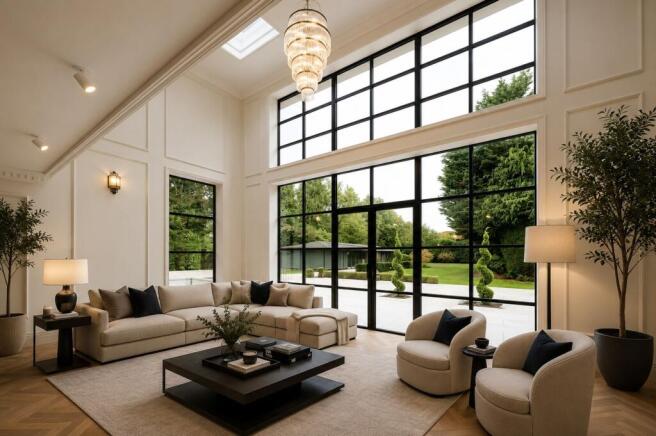
The property is approached via an impressive gated driveway, opening onto an elegant forecourt centred around a feature fountain, with access to the detached leisure complex and garaging. A magnificent reception hall immediately establishes the home's sense of grandeur, showcasing a striking sweeping staircase, bespoke wall panelling and elegant architectural detailing. The ground floor offers an outstanding selection of reception rooms, including a formal Drawing Room and Dining Room, each enhanced by ornate cornicing and beautifully crafted panelling. Additional reception spaces comprise a generous Study and an inviting Family Room, providing excellent versatility for modern family life. At the heart of the home lies the stunning open-plan Kitchen/Breakfast Room, fitted with bespoke cabinetry, premium integrated appliances and complemented by a separate Utility Room. Throughout the principal living spaces, elegant oak herringbone flooring combines with dramatic steel-framed glazing, allowing natural light to pour into the rear of the property and creating a seamless connection with the gardens.
The first floor has been thoughtfully designed around family living and comprises five beautifully presented double bedrooms, each benefiting from its own luxurious en-suite bathroom or shower room. Every en-suite has been finished to an exceptional specification, featuring premium marble and porcelain finishes, walk-in showers, bespoke brass and gold fittings, and high-quality sanitaryware. The impressive principal suite enjoys a particularly luxurious bathroom with a freestanding bath, twin vanity unit and exquisite detailing throughout. The lower ground floor provides the ultimate entertainment and leisure space, incorporating a fully soundproofed Cinema Room for an authentic viewing experience, together with a spacious open-plan Games Room complete with a bespoke bar area and a separate fully equipped Gym.
Garden and GroundsComplementing the main residence are outstanding detached leisure facilities extending to approximately 1,796 sq ft. The spectacular Pool House features a dramatic vaulted ceiling with large skylights, creating a wonderful sense of space and natural light around the impressive indoor swimming pool and separate Jacuzzi. Full-height bi-folding doors open directly onto the extensive sun terrace and beautifully landscaped gardens. Adjacent to the main residence is a substantial detached Triple Garage, with a spacious self-contained Office above. Complete with its own shower room, this versatile accommodation is ideal for a home office, guest suite, teenager's retreat or staff annexe. The beautifully maintained grounds extend to approximately one acre and feature expansive level lawns, mature hedging providing an excellent degree of privacy, and an impressive stone terrace linking the main house to the Pool House, creating the perfect setting for outdoor entertaining and family enjoyment.
LocationHadley Grange occupies an enviable position within the desirable village of Jordans and is located just over one mile from Seer Green & Jordans railway station, providing direct services to London Marylebone in approximately 26 minutes.
The property also enjoys excellent connectivity via the M40 and M25, offering convenient access to London, Heathrow Airport and the wider motorway network. The nearby towns of Beaconsfield and Gerrards Cross provide an excellent selection of boutique shops, restaurants, cafés and everyday amenities.
Buckinghamshire is particularly renowned for its outstanding educational provision, offering an excellent selection of highly regarded state and independent schools. These include the prestigious grammar schools Beaconsfield High School, Dr Challoner's Grammar School, Dr Challoner's High School and The Royal Grammar School, together with renowned independent schools including Wycombe Abbey, The Royal Masonic School, Berkhamsted School, Harrow School, Merchant Taylors' School and Eton College.
EPC Rating: C
- COUNCIL TAXA payment made to your local authority in order to pay for local services like schools, libraries, and refuse collection. The amount you pay depends on the value of the property.Read more about council Tax in our glossary page.
- Ask agent
- PARKINGDetails of how and where vehicles can be parked, and any associated costs.Read more about parking in our glossary page.
- Yes
- GARDENA property has access to an outdoor space, which could be private or shared.
- Yes
- ACCESSIBILITYHow a property has been adapted to meet the needs of vulnerable or disabled individuals.Read more about accessibility in our glossary page.
- Ask agent
Jordans Way, Jordans, HP9

Add an important place to see how long it'd take to get there from our property listings.
__mins driving to your place
Notes
Staying secure when looking for property
Ensure you're up to date with our latest advice on how to avoid fraud or scams when looking for property online.
Visit our security centre to find out moreDisclaimer - Property reference fbcb6462-cf83-4abc-89b2-1aa2c332fb03. The information displayed about this property comprises a property advertisement. Rightmove.co.uk makes no warranty as to the accuracy or completeness of the advertisement or any linked or associated information, and Rightmove has no control over the content. This property advertisement does not constitute property particulars. The information is provided and maintained by Domus Partners, Gerrards Cross. Please contact the selling agent or developer directly to obtain any information which may be available under the terms of The Energy Performance of Buildings (Certificates and Inspections) (England and Wales) Regulations 2007 or the Home Report if in relation to a residential property in Scotland.
*This is the average speed from the provider with the fastest broadband package available at this postcode. The average speed displayed is based on the download speeds of at least 50% of customers at peak time (8pm to 10pm). Fibre/cable services at the postcode are subject to availability and may differ between properties within a postcode. Speeds can be affected by a range of technical and environmental factors. The speed at the property may be lower than that listed above. You can check the estimated speed and confirm availability to a property prior to purchasing on the broadband provider's website. Providers may increase charges. The information is provided and maintained by Decision Technologies Limited. **This is indicative only and based on a 2-person household with multiple devices and simultaneous usage. Broadband performance is affected by multiple factors including number of occupants and devices, simultaneous usage, router range etc. For more information speak to your broadband provider.