
Romyns Court, Fareham

- PROPERTY TYPE
Detached
- BEDROOMS
5
- BATHROOMS
2
- SIZE
Ask agent
- TENUREDescribes how you own a property. There are different types of tenure - freehold, leasehold, and commonhold.Read more about tenure in our glossary page.
Freehold
Key features
- 4000sq ft of exquisite accommodation
- Private and tranquil gardens
- Cinema room, games room, bar
- Electric gate with video entry
- Heated double garage
- EPC- C
Description
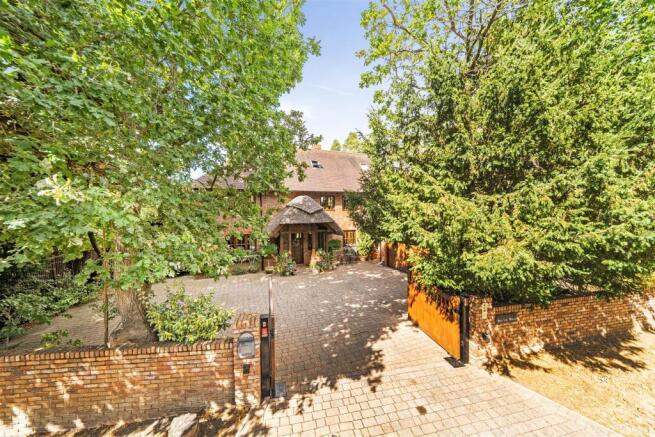
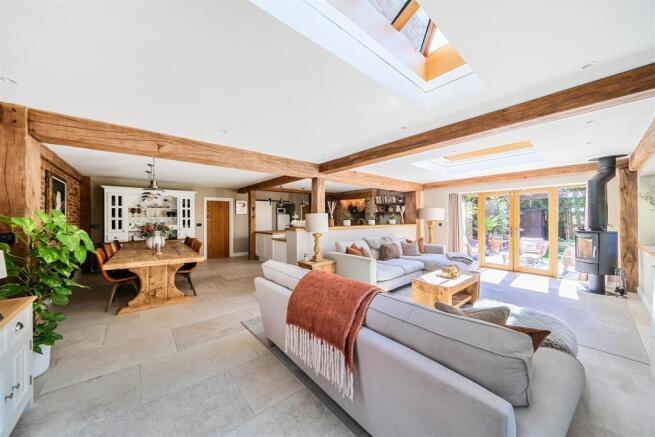
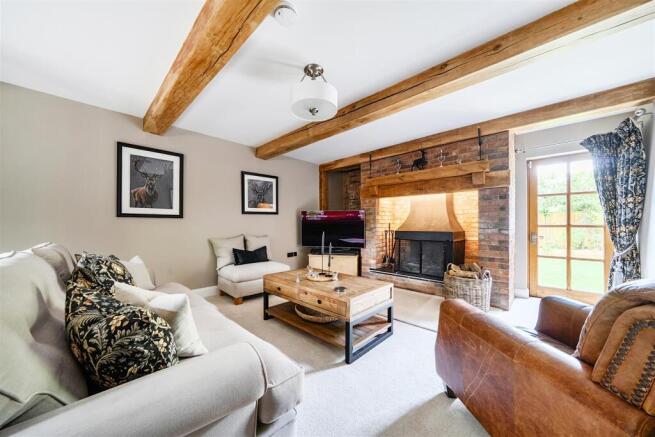
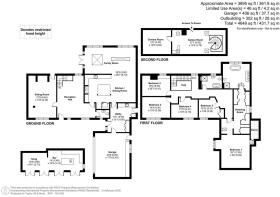
A beautiful oak and thatched porch draws you into the heart of the home and the magnificent entrance hall evokes a sophisticated elegance which is evident throughout the house. The Sitting Room is well-proportioned offering a superb room for entertaining and relaxing with family and friends; it showcases oak timbers and centres on a large brick fireplace with an open fire; a door at the far end leads to the garden. There is a spectacular open plan Kitchen/Dining/Family Room which provides the perfect space for a modern family lifestyle; the Kitchen itself has been fitted with ample white cupboards with pewter handles, solid oak worktops and centres on a large island. There is also a walk-in pantry cupboard and white 5 door gas AGA with warming plate. The Dining area has been designed in a farmhouse style with an exposed brick wall which leads into the sumptuously interior designed family area which overlooks the garden; French doors lead onto the lunchtime terrace. Leading off the Kitchen is a large Laundry/Boot Room with fitted cupboards, large butler’s sink and space for white goods; an integral door leads into the garage and side doors to the front and side of the house. A Cloakroom completes the ground floor. An oak staircase upstairs where there are five double bedrooms, they are all very stylish with a boutique hotel vibe and are complemented by luxurious bathroom suites. The principal bedroom is well proportioned with a vaulted ceiling and benefits from a fully fitted dressing room with vanity table and accent room; this space leads into the chic ensuite bathroom with egg bath, large walk in shower and twin wash hand basins and vanity. On the Landing an oak spiral staircase draws you up into the superb Games Room with a bar and space for a pool table; a door leads into the Cinema Room with JVC projector screen with 24 speakers.
A particular selling feature of this magnificent home is the garden which has been thoughtfully designed to create terrace areas for entertaining and relaxing throughout the day, there are meandering brick pathways round the house, an area of lawn and beautiful trees offering total privacy. My clients have just completed a stunning timber barn style bar with a beautifully curated Snug with Provence gas woodburning stove to extend the season. The bar is superbly fitted with a gas Beef Eater BBQ and rotisserie, Ooni pizza oven, Cater Cool wine fridge and draught beer pump.
The property is very conveniently located close to Fareham and the old market town is equidistant between the beautiful villages of Wickham and Titchfield both offering glorious countryside walks. Fareham town is superbly located and provides everything you could want for family life, work and leisure. The town offers a railway station, bus station and has easy links to the M27; these are all located just a mile from Veryan. There are three secondary schools serving the town and there is also Fareham College of Further Education. Fareham Creek is a local beauty spot providing lovely trail walks and is popular with kayakers and SUP enthusiasts. Additionally, Fareham Leisure Centre is nearby and also Cams Hall Estate Golf Course with both 9 and 18 hole courses. There are plenty of restaurants and brasseries in the centre of the town and there is also a large Tesco superstore as well as local amenities.
SUMMARY OF FEATURES:
Private gated residence in an exclusive location on a mature and private plot; Electric gates with video entrance system; Engineered oak floor to Entrance Hall; Kitchen appliances include 5 door gas AGA, 2 ring Neff electric hob, Neff oven and grill, Neff dishwasher; Electric underfloor heating to Kitchen/Dining Room and bathroom suites; Wine fridge and Hisense television to Games Room/Bar. Hive heating system linked to an app; Boiler room housing Worcester boiler with high pressurised water system and new Monarch water softener fitted in 2025; Security lighting to the side of the house, outside power points and outdoor lighting; Two wooden gardeners sheds; Car port providing a covered area for an 8-metre motorhome, two outside power points and automatic lighting; Double garage with epoxy finish floor, heated with roller shutter door, storage cupboards, power and light.
GENERAL INFORMATION:
TENURE: Freehold; SERVICES: Mains gas, electricity, water and drainage; LOCAL AUTHORITY: Fareham Borough Council; TAX BAND: G
DISTANCES:
Fareham Train Station - 0.7 miles; Tescos Superstore - 1.3 miles; Cams Hall Estate Golf Course - 2.9 miles; Portsmouth – 8.5 miles
Brochures
Brochure- COUNCIL TAXA payment made to your local authority in order to pay for local services like schools, libraries, and refuse collection. The amount you pay depends on the value of the property.Read more about council Tax in our glossary page.
- Band: G
- PARKINGDetails of how and where vehicles can be parked, and any associated costs.Read more about parking in our glossary page.
- Yes
- GARDENA property has access to an outdoor space, which could be private or shared.
- Yes
- ACCESSIBILITYHow a property has been adapted to meet the needs of vulnerable or disabled individuals.Read more about accessibility in our glossary page.
- Ask agent
Romyns Court, Fareham

Add an important place to see how long it'd take to get there from our property listings.
__mins driving to your place
Affordability


Notes
Staying secure when looking for property
Ensure you're up to date with our latest advice on how to avoid fraud or scams when looking for property online.
Visit our security centre to find out moreDisclaimer - Property reference 34914115. The information displayed about this property comprises a property advertisement. Rightmove.co.uk makes no warranty as to the accuracy or completeness of the advertisement or any linked or associated information, and Rightmove has no control over the content. This property advertisement does not constitute property particulars. The information is provided and maintained by Taylor Hill & Bond, Titchfield. Please contact the selling agent or developer directly to obtain any information which may be available under the terms of The Energy Performance of Buildings (Certificates and Inspections) (England and Wales) Regulations 2007 or the Home Report if in relation to a residential property in Scotland.
*This is the average speed from the provider with the fastest broadband package available at this postcode. The average speed displayed is based on the download speeds of at least 50% of customers at peak time (8pm to 10pm). Fibre/cable services at the postcode are subject to availability and may differ between properties within a postcode. Speeds can be affected by a range of technical and environmental factors. The speed at the property may be lower than that listed above. You can check the estimated speed and confirm availability to a property prior to purchasing on the broadband provider's website. Providers may increase charges. The information is provided and maintained by Decision Technologies Limited. **This is indicative only and based on a 2-person household with multiple devices and simultaneous usage. Broadband performance is affected by multiple factors including number of occupants and devices, simultaneous usage, router range etc. For more information speak to your broadband provider.