Belton Street, Shepshed, LE12

- PROPERTY TYPE
Detached
- BEDROOMS
5
- BATHROOMS
1
- SIZE
1,722 sq ft
160 sq m
- TENUREDescribes how you own a property. There are different types of tenure - freehold, leasehold, and commonhold.Read more about tenure in our glossary page.
Freehold
Key features
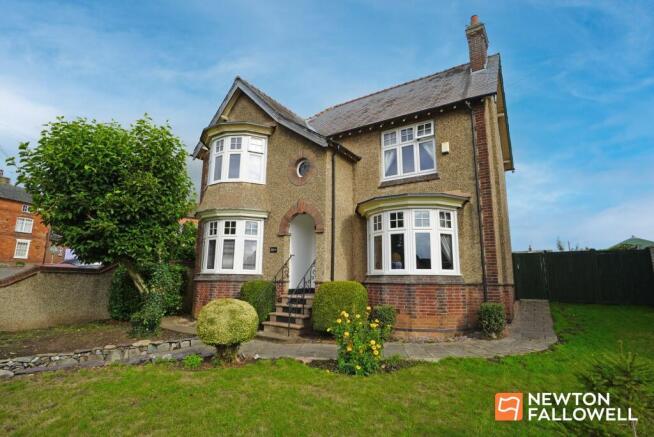
- Distinctive 1930s detached home
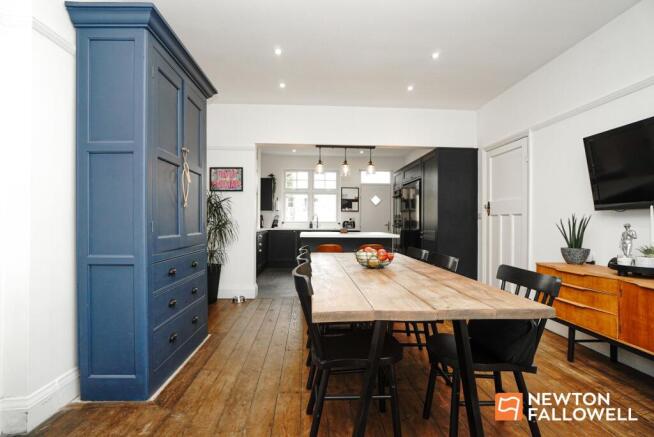
- Impressive living dining kitchen
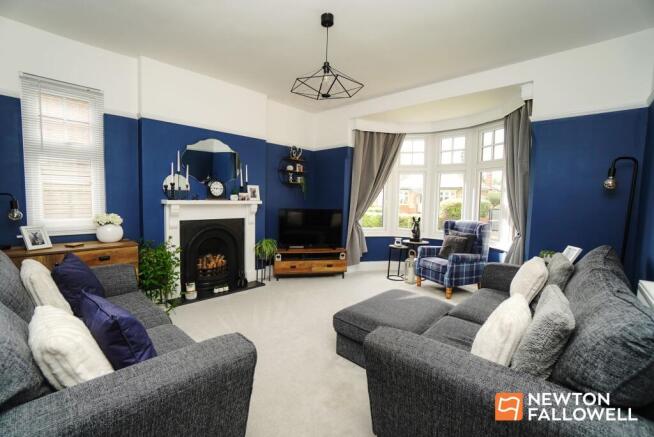
- Cosy lounge with open fireplace
- Wealth of charming original features
- First floor WFH office
- Utility room and ground floor W.C.
- Large central village plot
- Extensive driveway and single garage
- Walking distance to shops and countryside
Description
Character, style, space… and room for the whole family! This distinctive 1930s Shepshed home has been lovingly restored, stylishly updated and is ready for modern family life. And there’s space. Lots of it!
The ground floor has been thoughtfully opened up, bringing together the living, dining and kitchen spaces to create one large, impressive and wonderfully sociable room. Whether it’s family breakfast chaos, Friday-night pizzas, Christmas dinner for a crowd or simply everyone doing their own thing in the same room, this is a space that works. The contemporary choice of kitchen compliments original stripped wooden and tiled flooring and includes an integrated electric double oven, four ring induction hob, hidden extractor, space for an American style fridge freezer and plumbing for a dishwasher. There’s also a utility room and ground-floor W.C., because although beautiful homes are lovely, practical ones are even better. The washing and ironing can be neatly hidden away in here and the utility room has plumbing for a washing machine and additional storage too.
You enter the home through a long period hallway with original parquet wood flooring and a beautiful panelled staircase where there’s cellar access which offers great space for easy-to-reach household storage, or a chilled bottle of wine…oh go on then!
The front, classy lounge features a large bay window flooding the room with light and which enjoys Instagramable colour-washing to the decoration, centred around a cosy, cast iron open fireplace and just perfect for those Autumn/winter nights in!
Upstairs there are five bedrooms making this a home that can grow and adapt with with the ever changing needs of a growing family. Bedrooms for the children, a guest room, somewhere for teenagers to retreat to… or perhaps finally a room that doesn’t have to double up as an office. Speaking of which, there’s a separate first-floor work-from-home office enjoying a beautiful, circular original window and room for a small study desk. Two of the five bedrooms have been designed for occasional use and if one larger bedroom was needed (bringing back to four in total) then these two could be bought together to create one larger space. All of the upstairs are ably served by a fully modernised family bathroom with an over bath shower and modern, easy-clean aqua-wall finishes.
Outside, things get rather exciting…
The house sits on an extensive plot, with generous mature lawn gardens that give you a surprising amount of outdoor space. There’s plenty of room for children to run, football to be played, dogs to investigate, summer gatherings to get slightly out of hand…or simply for grown-ups to find a quiet corner and enjoy the garden. There’s also a five-car driveway which sits to the side and single garage, so parking should be the least of your worries…even when the teenagers eventually start collecting cars!
And then there’s the location.
Right in the very heart of Shepshed, the house enjoys an elevated position overlooking leafy local rooftops, with shops and village amenities all within walking distance. Better still just around the corner you’re quickly into the surrounding countryside with walks a plenty as well as swift access from here to excellent commuter links including, M1 Motorway at junction 23, East Midlands Airport and the M42 just a little further.
Characterful but contemporary. Spacious but homely. Stylish but practical.
For young families looking for somewhere to grow, or grown families looking for somewhere with room to spread out, work, entertain and occasionally escape each other, this distinctive Shepshed home could be just the ticket!
EPC Rating: D
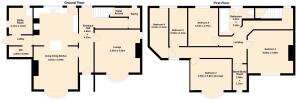
Entrance Hall
5.85m x 4.33m
Lounge
5.05m x 3.92m
Living Dining Kitchen
8.65m x 3.94m
Utility Room
2.21m x 1.81m
Ground Floor W.C.
1.8m x 0.94m
Bedroom 1
4.02m x 3.96m
Bedroom 2
3.81m x 3.59m
Bedroom 3
3.33m x 2.75m
Bedroom 4
3.51m x 1.61m
Bedroom 5
3.59m x 1.63m
First Floor Office/Store
2.38m x 1.31m
Parking - Driveway
Parking - Garage
- COUNCIL TAXA payment made to your local authority in order to pay for local services like schools, libraries, and refuse collection. The amount you pay depends on the value of the property.Read more about council Tax in our glossary page.
- Band: E
- PARKINGDetails of how and where vehicles can be parked, and any associated costs.Read more about parking in our glossary page.
- Garage,Driveway
- GARDENA property has access to an outdoor space, which could be private or shared.
- Front garden,Rear garden
- ACCESSIBILITYHow a property has been adapted to meet the needs of vulnerable or disabled individuals.Read more about accessibility in our glossary page.
- Ask agent

Add an important place to see how long it'd take to get there from our property listings.
__mins driving to your place
Affordability



Notes
Staying secure when looking for property
Ensure you're up to date with our latest advice on how to avoid fraud or scams when looking for property online.
Visit our security centre to find out moreDisclaimer - Property reference 0df60e8a-2a69-434f-9d42-a5b6282cc5f9. The information displayed about this property comprises a property advertisement. Rightmove.co.uk makes no warranty as to the accuracy or completeness of the advertisement or any linked or associated information, and Rightmove has no control over the content. This property advertisement does not constitute property particulars. The information is provided and maintained by Newton Fallowell, Loughborough. Please contact the selling agent or developer directly to obtain any information which may be available under the terms of The Energy Performance of Buildings (Certificates and Inspections) (England and Wales) Regulations 2007 or the Home Report if in relation to a residential property in Scotland.
*This is the average speed from the provider with the fastest broadband package available at this postcode. The average speed displayed is based on the download speeds of at least 50% of customers at peak time (8pm to 10pm). Fibre/cable services at the postcode are subject to availability and may differ between properties within a postcode. Speeds can be affected by a range of technical and environmental factors. The speed at the property may be lower than that listed above. You can check the estimated speed and confirm availability to a property prior to purchasing on the broadband provider's website. Providers may increase charges. The information is provided and maintained by Decision Technologies Limited. **This is indicative only and based on a 2-person household with multiple devices and simultaneous usage. Broadband performance is affected by multiple factors including number of occupants and devices, simultaneous usage, router range etc. For more information speak to your broadband provider.