Rochester Gardens, Hove, BN3 3AX

- PROPERTY TYPE
Flat
- BEDROOMS
3
- BATHROOMS
1
- SIZE
898 sq ft
83 sq m
Key features
- Prime central Hove location
- Three bedrooms
- Top floor position with rooftop views
- Share of freehold
- Beautiful brick period building
- Extensively refurbished throughout
- Stylish kitchen / breakfast room
- Bright west-facing living room
- Spacious with 898 sq ft
- Moments from the beach, cafés and parks
Description
Rochester Close, Rochester Gardens, Hove
A quiet and highly desirable position in the very heart of Hove, a wide tree lined street leading from Palmeira Square and gardens and the city's vibrant café culture along Church Road, a short stroll down to Hove Lawns on the promenade and beach or upwards to St Ann's Wells Gardens
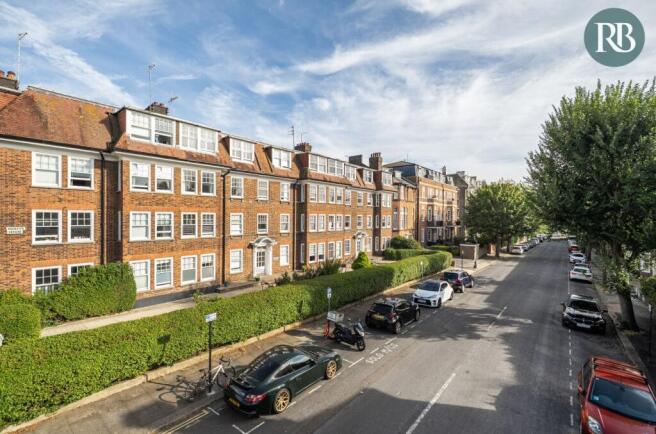
Top floor (3rd) apartment within an attractive brick-built period building set back behind a hedge lined communal garden, enjoying elevated position with lovely rooftop views across Hove. the apartment has a dual aspect spanning front to back within this section which offers greater privacy, also benefitting from a share of the freehold.
Elegantly and sympathetically modernised throughout, having had extensive refurbishment including replastering along with modern spot lighting, newly installed central heating system, kitchen and bathroom creating a truly turnkey home in keeping to the period charm
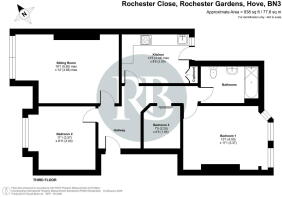
Bright and airy with generous proportions with 838 sq ft of accommodation which has a natural flow throughout the home. having a Westerly aspect lounge, 2 double bedrooms and a 3rd study, spacious hall, kitchen / breakfast room and stylish bathroom.
Accommodation
Main entrance has a door entry system and door leading to the communal hall, having provision for a bike store. This entrance serves only 6 flats, two on each floor with stairs leading to the 3rd floor and apartment front door
Stepping into a spacious hallway forming an L-shape which sets the tone for the feel and space, ample room for a side table
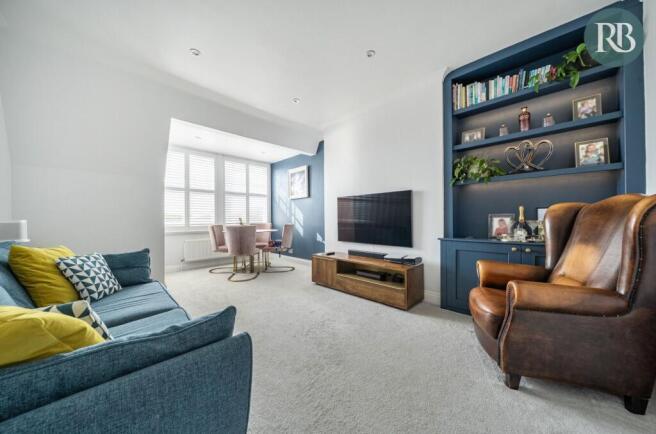
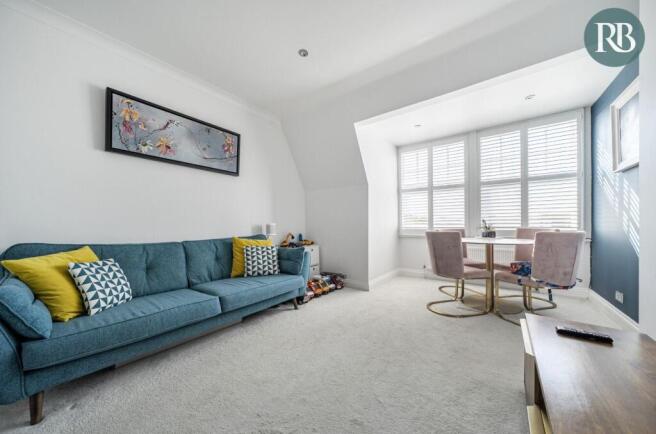
The lounge is a wonderfully bright and inviting space, enhanced by a large westerly aspect window forming a bay and fitted with shutters. Generously proportioned 18'1 x 12, it offers ample room for both comfortable seating and a dining area, there is also a bespoke shelving and storage built within the chimney recess
Set to the back is the kitchen which has been fitted to a high standard, stylishly finished with shaker style navy blue cabinets with marble effect worktops, matching breakfast bar and metro style splash back. Well equipped with plenty of cupboards along with a tall pantry cupboard, a built-in oven with extractor hood over, white sink, built in fridge / freezer, integrated dishwasher and washing machine, the space is bright and practical, with both a window and door providing access to the rear fire escape.
The accommodation offers three bedrooms. The principal bedroom is an impressive double room 13'1 x 11'1, flooded with natural light from a large window and enhanced by fitted shutters, with space for wardrobes in the chimney recesses.
Bedroom two is another comfortable double room 11'1 x 9'1 enjoying a pleasant westerly aspect also with fitted shutters, while bedroom three provides a versatile space that works perfectly as a home office or study, benefitting from having even light throughout the day from a skylight window.
Completing the accommodation is a contemporary bathroom suite with a large window creating a bright and airy feel. Finished with a period style suite which comprises a P shape bath with shower attachment and waterfall head with glass screen, vanity hand basin with storage and WC.
The apartment has undergone extensive refurbishment in recent years, including the installation of a new central heating system and boiler, replastering works, and the fitting of a modern kitchen and bathroom. The result is a stylish and practical home that successfully blends period charm with modern living.
Share of Freehold and charges
- 995 years remaining on the lease element
- Service Charge approx £2,500 per annum
Location
Rochester Gardens enjoys a highly desirable central Hove position. At the bottom of the road lies Palmeira Square with its attractive gardens, while nearby Adelaide Crescent leads directly onto Hove Lawns and the seafront promenade, providing easy access to the beach.
Just around the corner is the ever-popular St Ann's Well Gardens, a beautifully maintained park offering woodland walks, formal gardens, a café, tennis courts and a large children's play area, alongside a packed calendar of community events throughout the year.
The property is ideally placed for enjoying everything Hove and Brighton have to offer. An excellent range of independent cafés, restaurants, shops and bars are within easy walking distance, whilst nearby bus routes and Hove railway station provide convenient transport links across the city and to London. A variety of highly regarded schools are also within easy reach.
Royall Best Summary
A beautifully polished apartment which epitomises a central Hove period home with all your needs moments away whilst still offering a quiet setting, a rare find
- COUNCIL TAXA payment made to your local authority in order to pay for local services like schools, libraries, and refuse collection. The amount you pay depends on the value of the property.Read more about council Tax in our glossary page.
- Band: C
- PARKINGDetails of how and where vehicles can be parked, and any associated costs.Read more about parking in our glossary page.
- On street,Permit
- GARDENA property has access to an outdoor space, which could be private or shared.
- Ask agent
- ACCESSIBILITYHow a property has been adapted to meet the needs of vulnerable or disabled individuals.Read more about accessibility in our glossary page.
- Ask agent

Add an important place to see how long it'd take to get there from our property listings.
__mins driving to your place
Affordability



Notes
Staying secure when looking for property
Ensure you're up to date with our latest advice on how to avoid fraud or scams when looking for property online.
Visit our security centre to find out moreDisclaimer - Property reference S1846690. The information displayed about this property comprises a property advertisement. Rightmove.co.uk makes no warranty as to the accuracy or completeness of the advertisement or any linked or associated information, and Rightmove has no control over the content. This property advertisement does not constitute property particulars. The information is provided and maintained by Royall Best, Southwick. Please contact the selling agent or developer directly to obtain any information which may be available under the terms of The Energy Performance of Buildings (Certificates and Inspections) (England and Wales) Regulations 2007 or the Home Report if in relation to a residential property in Scotland.
*This is the average speed from the provider with the fastest broadband package available at this postcode. The average speed displayed is based on the download speeds of at least 50% of customers at peak time (8pm to 10pm). Fibre/cable services at the postcode are subject to availability and may differ between properties within a postcode. Speeds can be affected by a range of technical and environmental factors. The speed at the property may be lower than that listed above. You can check the estimated speed and confirm availability to a property prior to purchasing on the broadband provider's website. Providers may increase charges. The information is provided and maintained by Decision Technologies Limited. **This is indicative only and based on a 2-person household with multiple devices and simultaneous usage. Broadband performance is affected by multiple factors including number of occupants and devices, simultaneous usage, router range etc. For more information speak to your broadband provider.