Willow Barn, Manor Road, Elmsett, IP7 6PJ

- PROPERTY TYPE
Detached
- BEDROOMS
4
- BATHROOMS
3
- SIZE
3,602 sq ft
335 sq m
- TENUREDescribes how you own a property. There are different types of tenure - freehold, leasehold, and commonhold.Read more about tenure in our glossary page.
Freehold
Key features
- Home of Distinction
- Secluded and Private
- 4 Bedroom Barn Conversion
- Refurbished to an extremely high standard
- Long gated driveway with double garage
- Vaulted entrance and living room
- Landscaped garden with oak frame outbuilding
- Located in Elmsett near Hadleigh, Sudbury and Ipswich.
- Possibility to add further accommodation SSTC
- Marketed by Edd Callegari - LUXPAD Personal Estate Agent
Description
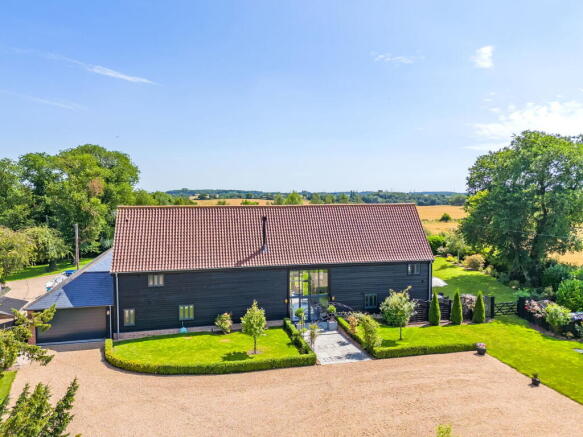
Willow Barn is a recently renovated 16th-century barn meticulously designed to honour the timeless allure of a Suffolk barn while embracing contemporary living. Crafted by an award-winning architect, Willow Barn sets the standard for exceptional barn conversions, blending historical charm with cutting-edge modernity. This stunning home seamlessly integrates original features, such as exposed beams and rustic accents, with sleek modern finishes and state-of-the-art amenities. Every detail has been thoughtfully planned to offer a harmonious balance between classic character and luxurious, high-tech living, creating an unparalleled living experience that is both stylish and comfortable.
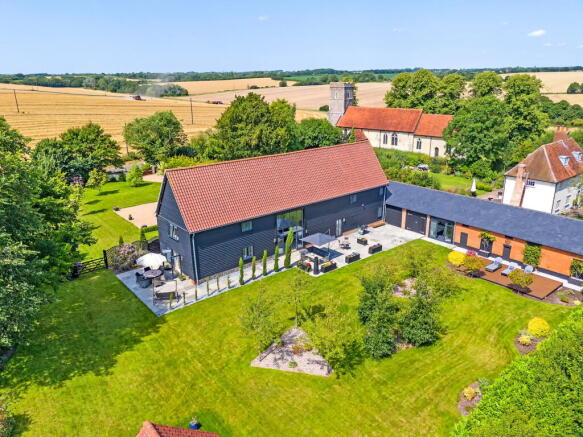
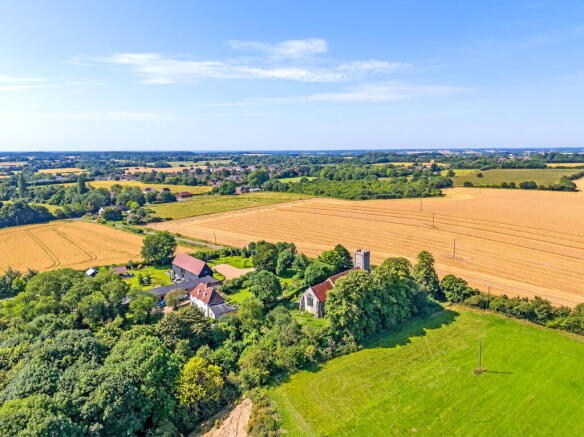
Location and Surroundings: Nestled on a tranquil country road leading out of Elmsett village, Willow Barn enjoys a prime location next to a historic 12th-century church. With sweeping countryside views, this property epitomises country living, offering unparalleled seclusion and privacy. Every aspect of this impressive home exudes the "wow" factor, making it a perfect sanctuary for those seeking both charm and modern comforts.
Architectural Excellence: Designed by a celebrated architect, Willow Barn exemplifies how a barn conversion should be done. From the moment you step through the front door, you are greeted by a sense of grandeur. Every inch of this property has been meticulously planned and designed, with the quality of craftsmanship evident throughout.
The Approach: A pair of wooden electric gates welcome you to an expansive frontage, showcasing beautifully manicured lawns, vibrant borders, and mature trees and hedging. A sweeping gravel driveway guides you to a generous parking area and a double garage with an electric door and rear workshop. An imposing paved walkway leads through a striking double-arch black metal pergola to the modern full-height glazing and elegant glazed front door. This grand approach is sure to impress family and friends, setting the tone for the exceptional property that lies beyond.
The Living Areas: Willow Barn boasts a magnificent central open-plan living space with a full-height vaulted ceiling, glass balconies, and beautiful exposed timber framing. This spacious room is flexible, featuring dual-aspect French doors and a Stovax Studio One freestanding log-burning stove. Floor-to-ceiling glazing on both sides floods the space with natural light, creating the most impressive setting for entertaining.
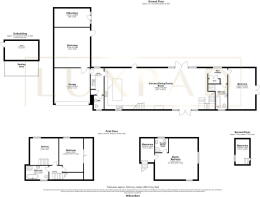
The bespoke kitchen, supplied by Graceful Interiors, offers abundant storage units finished with Indigo Q-Stone surfaces. A door from the kitchen leads to a well-appointed utility room, a downstairs WC, and access to the integrated double garage. A further door leads to a separate wing, which houses a ground-floor bedroom with a modern bathroom next door. This could easily be used as a separate reception room if a fourth bedroom is not needed.
Bedrooms: The first floor is divided into two distinct wings, each reached by an impressive oak-and-glass staircase. The first staircase leads to a breathtaking master suite, which includes a galleried seating area, a spacious master bedroom with a vaulted ceiling, and a well-appointed ensuite bathroom. This master suite is truly remarkable, offering a luxurious retreat where you can relax and unwind in style.
The second staircase leads to two additional double bedrooms, one featuring a charming mezzanine study/play area, and the other boasting double oak doors that open onto a second galleried landing. This wing also includes a separate modern family bathroom. Perfect as a dedicated area for children or an inviting space for guests, this wing, like the rest of the house, seamlessly blends traditional charm with modern fixtures and fittings. It creates an enviable living space that caters to any family's needs, leaving a lasting impression of style and functionality.
The Rear Grounds: The property’s exterior is equally impressive, with meticulously landscaped grounds that create a perfect setting for outdoor entertaining and relaxation. The rear grounds of Willow Barn are truly remarkable, offering an oasis of tranquillity and beauty. Thoughtfully designed to offer multiple terraces and outdoor dining, lounging, and entertaining areas, this garden is ideal for both relaxation and social gatherings. A variety of borders, mature trees and hedging all complement the outstanding beauty of Willow Barn.
An attached charming brick-built room serves as a versatile space, perfect for a gym, home office, or garden room. Additionally, an attractive bespoke oak-framed outbuilding (with lighting and power) features a stunning covered seating area, allowing you to sit back and admire the breathtaking property. This serene spot is perfect for reflection at the end of the day, perhaps with a glass of wine in hand.
Additional information:
- This property is NOT listed and is a link-detached property.
- Local authority: Babergh.
- Total existing internal accommodation: 3602 sqft.
- Approximate plot size: 0.75 acres.
- Services: Underfloor heating throughout. Oil central heating with individual room programmers.
- Internet Speeds: BT and Sky. Estimated speeds up to 1000mbps.
- Mobile Phone Signal: O2, EE and Three.
- Exterior: Complete CCTV system, multiple external electrical sockets & water taps to all elevations.
- EPC Rating: D with potential to improve to a B.
- Council Tax Rating: Rated G (approximately £3500 per annum).
Specifications:
- App-controlled automated entrance gates with advanced GSM intercom system
- Hikvision CCTV system with four cameras and recorder
- Texecom security alarm system
- Hormann automated sectional garage door
- Exterior lighting to entrance gates, front of property and garden perimeter
- Front and rear large windows fitted with bespoke floor-to-ceiling Thomas Sanderson automated thermal blinds
- Bespoke kitchen and Utility Room fitted by Graceful Interiors with Indigo Q stone worktops supplied by Bespoke Stone Ltd.
- Stovax Studio One freestanding stove on a Stovax 1.2 m wide log bench.
- Stylish bathroom suites fitted by Ridgeon's Instinct Range. Wall tiles supplied by Foxwood Ceramics. Heated towel rails to all bathrooms and cloakroom.
- Rainwater goods are Lindab galvanised steel.
- Carpets fitted to all first-floor bedrooms and the mezzanine area. The ground floor bedroom is tiled.
- Haler LED downlighting and bespoke pendant lighting from Feiss and Kichler. Elstead St Martins brass external wall lanterns.
- Undercounter champagne fridge to central island, inset refrigerator/freezer and dishwasher by Neff, Rangemaster Professional I10 with induction hob and the kitchen and utility sinks and brassware by Rangemaster.
- TV/Sat/Data points with Cat 6 cabling. All bedrooms offer television points.
- Electric underfloor heating and Edimax Highland grey porcelain tiled flooring supplied by Just Tiles, Woodbridge.
- Individual room thermostats for temperature control. Priory rustic-styled cast iron radiators with an anthracite finish to all first-floor bedrooms.
- Worcester Danesmoor external boiler serving the central heating.
- Mega flow pressure system, Instinct cool twin thermostatic bar showers with sliding handsets and overhead deluge soakers.
- External paving is grey Indian Sandstone.
LOCAL AREA GUIDE – Elmsett:
Overview: Nestled in the heart of Suffolk, Elmsett is a picturesque village offering a tranquil rural lifestyle while maintaining excellent connectivity to nearby towns and cities. Known for its beautiful countryside, strong community spirit, and traditional village character, Elmsett is ideal for families, retirees, and professionals seeking a peaceful escape without sacrificing convenience.
Shopping & Dining: Elmsett may be small, but it offers everything needed for day-to-day living, alongside charming local hospitality.
- Elmsett & Aldham Community Village Store – a well-stocked shop providing everyday groceries, essentials, and postal services.
- The Elmsett Rose & Crown Pub – a traditional English country pub known for its cosy atmosphere, friendly service, and hearty food.
- Nearby Hadleigh – just a short drive away, offering a wider selection of shops, cafés, restaurants, and independent retailers.
- Ipswich – a short journey from the village, home to a vibrant shopping scene and popular waterfront dining experiences.
Education: Elmsett is well-served by quality schools and excellent educational opportunities.
- Elmsett Church of England Primary School – a highly regarded village primary with a supportive learning environment.
- Hadleigh High School and East Bergholt High School – respected secondary options serving the local area.
- A selection of “Good” to “Outstanding” Ofsted-rated schools are found within the surrounding villages.
- Private Education – nearby Ipswich High School and Royal Hospital School provide prestigious independent schooling, both accessible via school transport services.
Healthcare: Residents benefit from convenient access to local healthcare and medical facilities.
- Doctors’ Surgeries – located in nearby Bildeston and Hadleigh.
- Dental and Veterinary Practices – available in Hadleigh and surrounding towns.
- Hospitals – comprehensive medical care provided by Ipswich Hospital and West Suffolk Hospital in Bury St Edmunds.
Recreation & Leisure: Elmsett offers plenty of ways to relax, unwind, and enjoy village life.
- Village Hall – the heart of the community, hosting clubs, events, and social gatherings.
- Elmsett Nature Reserve – a peaceful area for walking, wildlife watching, and enjoying Suffolk’s natural beauty.
- Outdoor Activities – scenic routes for walking, cycling, and exploring the surrounding countryside.
- Nearby Hadleigh – home to sports clubs, a leisure centre, and a variety of recreational facilities.
Surrounding Area: Elmsett enjoys an enviable location surrounded by some of Suffolk’s most charming towns and destinations.
- Hadleigh – a historic market town offering a mix of shops, eateries, and leisure facilities.
- Ipswich – Suffolk’s county town, featuring extensive shopping, dining, and cultural attractions, as well as a picturesque marina.
- Suffolk Coast – beautiful seaside destinations such as Felixstowe, Aldeburgh, and Southwold are all within easy reach, perfect for day trips and weekends away.
Transport Links: Despite its rural setting, Elmsett is exceptionally well-connected.
By Car
• Convenient access to Hadleigh, Ipswich, and Colchester via the A1071 and A12.
• Easy routes connecting to the wider Suffolk and Essex road networks.
Public Transport
• Regular bus services link Elmsett to Hadleigh and Ipswich.
• Ipswich Station provides direct rail connections to London Liverpool Street, Norwich, and Cambridge.
Summary: Elmsett combines the serenity of rural living with the practicality of modern convenience. Its vibrant community, picturesque surroundings, and excellent transport connections make it one of Suffolk’s most desirable villages.
Whether you’re looking for countryside calm, family-friendly living, or easy access to larger towns and cities, Elmsett offers the best of both worlds.
------------------
Agent Disclaimer: These particulars are intended as a guide only and do not form part of any offer or contract. All descriptions, measurements, floor plans, photographs and details are provided in good faith but should not be relied upon as statements of fact. Prospective purchasers should satisfy themselves as to the accuracy of the information provided. Any appliances, services or systems mentioned have not been tested by the agent, and no guarantee can be given as to their working order. Fixtures and fittings are excluded unless specifically stated.
- COUNCIL TAXA payment made to your local authority in order to pay for local services like schools, libraries, and refuse collection. The amount you pay depends on the value of the property.Read more about council Tax in our glossary page.
- Band: D
- PARKINGDetails of how and where vehicles can be parked, and any associated costs.Read more about parking in our glossary page.
- Garage,Driveway,Gated
- GARDENA property has access to an outdoor space, which could be private or shared.
- Private garden
- ACCESSIBILITYHow a property has been adapted to meet the needs of vulnerable or disabled individuals.Read more about accessibility in our glossary page.
- Ask agent
Willow Barn, Manor Road, Elmsett, IP7 6PJ

Add an important place to see how long it'd take to get there from our property listings.
__mins driving to your place
Affordability

Notes
Staying secure when looking for property
Ensure you're up to date with our latest advice on how to avoid fraud or scams when looking for property online.
Visit our security centre to find out moreDisclaimer - Property reference S1846694. The information displayed about this property comprises a property advertisement. Rightmove.co.uk makes no warranty as to the accuracy or completeness of the advertisement or any linked or associated information, and Rightmove has no control over the content. This property advertisement does not constitute property particulars. The information is provided and maintained by LUXPAD, Powered by eXp UK, Essex & Suffolk. Please contact the selling agent or developer directly to obtain any information which may be available under the terms of The Energy Performance of Buildings (Certificates and Inspections) (England and Wales) Regulations 2007 or the Home Report if in relation to a residential property in Scotland.
*This is the average speed from the provider with the fastest broadband package available at this postcode. The average speed displayed is based on the download speeds of at least 50% of customers at peak time (8pm to 10pm). Fibre/cable services at the postcode are subject to availability and may differ between properties within a postcode. Speeds can be affected by a range of technical and environmental factors. The speed at the property may be lower than that listed above. You can check the estimated speed and confirm availability to a property prior to purchasing on the broadband provider's website. Providers may increase charges. The information is provided and maintained by Decision Technologies Limited. **This is indicative only and based on a 2-person household with multiple devices and simultaneous usage. Broadband performance is affected by multiple factors including number of occupants and devices, simultaneous usage, router range etc. For more information speak to your broadband provider.