
Yock Lane, Wick, WR10

- PROPERTY TYPE
Semi-Detached
- BEDROOMS
3
- BATHROOMS
2
- SIZE
1,141 sq ft
106 sq m
- TENUREDescribes how you own a property. There are different types of tenure - freehold, leasehold, and commonhold.Read more about tenure in our glossary page.
Freehold
Key features
- Three Bedroom Semi-Detached Cottage
- Generous 0.15 Acre Plot
- Open Countryside Views
- Impressive Kitchen/Breakfast Room Extension
- Corner Bi-Fold Doors Opening To The Garden
- Spacious Sitting Room With Log-Burning Stove
- Contemporary Finish with a Cottage Charm Throughout
- Highly Sought After Community Village in a Rural yet Accessible Location
- Driveway Parking For At Least Three Vehicles
- Landscaped Rear Garden With Garden Bar
Description
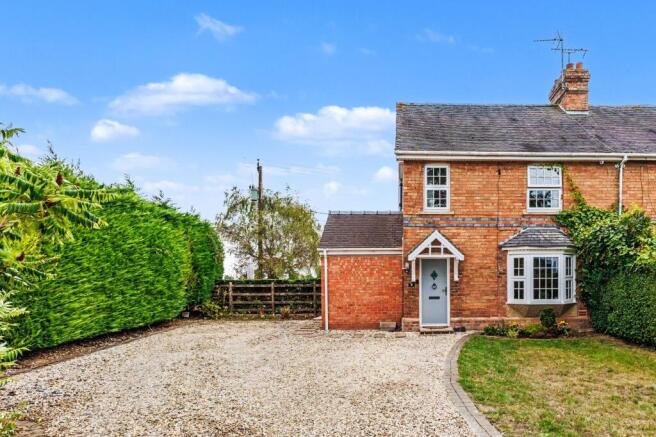
Occupying a generous plot of approximately 0.15 acre and enjoying an attractive open outlook across the surrounding countryside, this characterful three-bedroom semi-detached cottage has been extensively improved and thoughtfully extended to create a stylish and highly practical home. Situated in the highly sought after village of Wick, renowned for its confetti flower fields, the property enjoys an idyllic rural setting yet is just a 15-minute walk from Pershore town centre, offering the best of both countryside and town living.
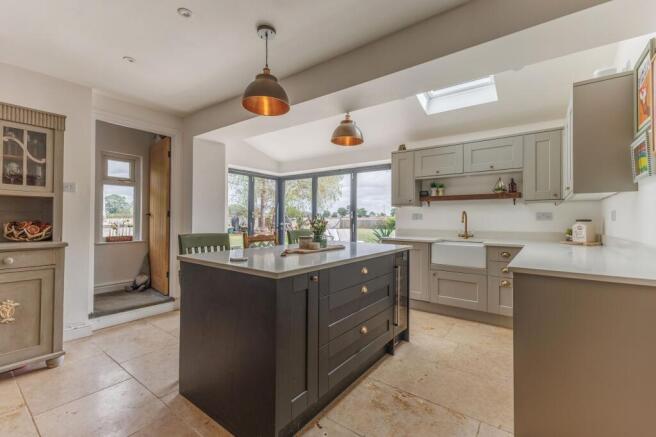
One of the property's outstanding features is the impressive rear kitchen/breakfast room extension, completed in 2020. Designed to maximise both natural light and the rural outlook, the extension incorporates a striking set of corner bi-folding doors which open away to reveal the extensive garden and countryside beyond, creating a seamless connection between the house and its outside entertaining space.
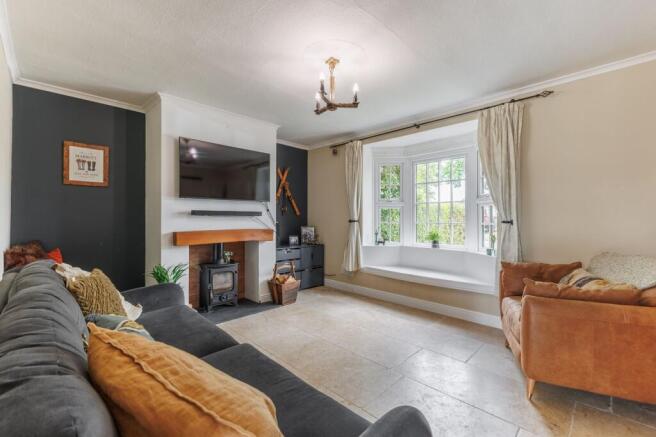
The accommodation begins with an entrance hall leading through to a generous sitting room, where a large bay window with deep window seat provides plenty of natural light. A fireplace fitted with a log-burning stove creates an appealing focal point, giving the room a comfortable blend of cottage character and contemporary style.
At the rear of the house, the extended kitchen/breakfast room provides a superb social space for everyday family life and entertaining. The kitchen is fitted with an attractive range of shaker-style cabinetry together with generous work surfaces, a central island with seating and storage, Belfast-style sink and space for a range cooker. An exposed brick feature wall adds warmth and character, whilst a rooflight introduces further natural light.
Limestone flooring extends throughout the kitchen and towards the garden, where the level threshold and complementary exterior paving enhance the flow between inside and out. With the corner bi-fold doors fully opened, the extension becomes an exceptional indoor/outdoor living space overlooking the garden and surrounding rural landscape.
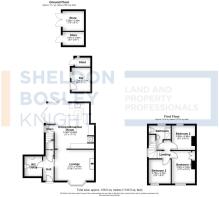
Completing the ground floor is a useful utility room and W/C as well as a sizeable understairs boot room for further storage.
On the first floor are three bedrooms and a stylish bathroom. The bedrooms retain attractive exposed timber floorboards which have been sanded and stained, adding further character to the cottage. The bathroom has been completely renewed and features a generous walk-in shower, modern sanitaryware and tiled finishes.
The current owners have undertaken a wide range of further improvements, including replacement heritage-style double-glazed windows throughout, a new front door, a high-efficiency Worcester Bosch gas-fired boiler and traditional-style column radiators. The loft has also been upgraded with high-performance insulation, re-boarding and a replacement loft ladder.
The property is set within a particularly appealing plot of approximately 0.15 acre.
To the front, a newly created gravel driveway provides parking for at least three vehicles, complemented by a lawned garden, mature hedging and landscaping which gives the property an attractive approach.
The rear garden is a major feature of the home. Extending away from the house and enjoying an excellent degree of openness, it is predominantly laid to lawn with two paved patio areas, providing a choice of places for outdoor dining and entertaining.
The main patio sits immediately outside the kitchen extension and works particularly well with the corner bi-fold doors, allowing the entertaining space to flow naturally from the kitchen into the garden.
Further landscaping undertaken by the owners includes new perimeter fencing, improved lawns, children's play areas and a sunken trampoline.
A selection of outbuildings provides useful storage, while one has been creatively converted into a quirky private garden bar, providing a fun additional entertaining space.
The combination of the substantial kitchen extension, generous garden, open rural outlook and extensive programme of improvements makes this an especially appealing countryside home.
EPC Rating: C
Garden
Generous rear garden with countryside views and patio seating areas.
Parking - Driveway
Driveway providing parking for at least three vehicles
Disclaimer
Disclaimer
Money Laundering Regulations: Buyers will be required to provide identification documents once an offer is accepted to complete anti-money laundering (AML) checks. A fee applies per person.
Property Details: The information provided does not form part of an offer or contract.
Measurements: All measurements are approximate and for guidance only. Buyers should verify dimensions before incurring costs.
Appliances and Services: Sheldon Bosley Knight has not tested any appliances, fixtures, fittings, or services. Buyers should satisfy themselves as to their condition and operation.
Legal Title: Sheldon Bosley Knight has not verified the property's legal title. Confirmation should be obtained through your solicitor.
Future Development & Planning: Sheldon Bosley Knight cannot comment on future development of neighbouring land. Buyers should make their own enquiries regarding any current or proposed planning applications that may affect the property or surrounding area.
Brochures
Property Brochure- COUNCIL TAXA payment made to your local authority in order to pay for local services like schools, libraries, and refuse collection. The amount you pay depends on the value of the property.Read more about council Tax in our glossary page.
- Band: C
- PARKINGDetails of how and where vehicles can be parked, and any associated costs.Read more about parking in our glossary page.
- Driveway
- GARDENA property has access to an outdoor space, which could be private or shared.
- Private garden
- ACCESSIBILITYHow a property has been adapted to meet the needs of vulnerable or disabled individuals.Read more about accessibility in our glossary page.
- Ask agent
Yock Lane, Wick, WR10

Add an important place to see how long it'd take to get there from our property listings.
__mins driving to your place
Affordability


Notes
Staying secure when looking for property
Ensure you're up to date with our latest advice on how to avoid fraud or scams when looking for property online.
Visit our security centre to find out moreDisclaimer - Property reference a755c3f4-a371-410a-baf3-18451fee9e18. The information displayed about this property comprises a property advertisement. Rightmove.co.uk makes no warranty as to the accuracy or completeness of the advertisement or any linked or associated information, and Rightmove has no control over the content. This property advertisement does not constitute property particulars. The information is provided and maintained by Sheldon Bosley Knight, Worcestershire. Please contact the selling agent or developer directly to obtain any information which may be available under the terms of The Energy Performance of Buildings (Certificates and Inspections) (England and Wales) Regulations 2007 or the Home Report if in relation to a residential property in Scotland.
*This is the average speed from the provider with the fastest broadband package available at this postcode. The average speed displayed is based on the download speeds of at least 50% of customers at peak time (8pm to 10pm). Fibre/cable services at the postcode are subject to availability and may differ between properties within a postcode. Speeds can be affected by a range of technical and environmental factors. The speed at the property may be lower than that listed above. You can check the estimated speed and confirm availability to a property prior to purchasing on the broadband provider's website. Providers may increase charges. The information is provided and maintained by Decision Technologies Limited. **This is indicative only and based on a 2-person household with multiple devices and simultaneous usage. Broadband performance is affected by multiple factors including number of occupants and devices, simultaneous usage, router range etc. For more information speak to your broadband provider.