
Woodfields, Christleton

- PROPERTY TYPE
Semi-Detached
- BEDROOMS
4
- BATHROOMS
2
- SIZE
1,454 sq ft
135 sq m
- TENUREDescribes how you own a property. There are different types of tenure - freehold, leasehold, and commonhold.Read more about tenure in our glossary page.
Freehold
Key features
- Good and Outstanding rated Primary, High School and 6th Form College.
- Pubs/Inns, café, hairdresser, dentist, store with more 1 ¼ miles away in Waverton.
- Central village location. Parking for 2 Cars.
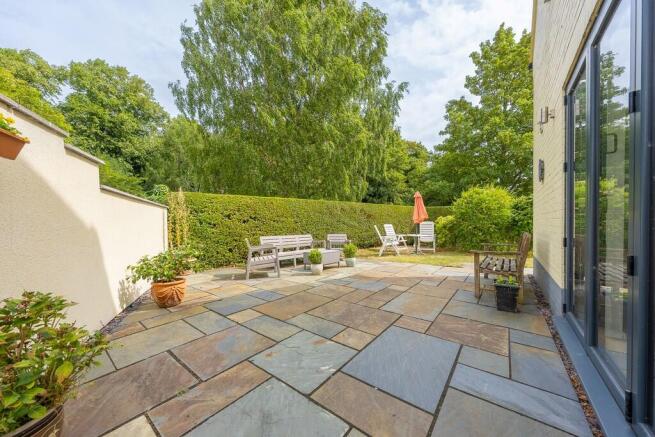
- Wrap around gardens for longer sun, featuring an Indian stone patio & attractive party wall.
- Impressive Family Room with bi folding doors and a hi spec kitchen.
- 2 Zone Underfloor heating - Kitchen, Dining & Utility Zone 1, Snug/Lounge area Zone 2.
- Separate dual aspect lounge.
- Ensuite, built in double wardrobe and drawers in the master bedroom.
- Row of 3 garden sheds 1.2M deep providing a lot of storage.
- Must be viewed.
Description
This could be your opportunity to acquire the keys to a particularly impressive property right in the heart of one of Chester's Premier villages and unlock that exciting new lifestyle that you have been longing for.
Everything is going to be so close to hand. The Ring O Bells Inn and café are a couple of minutes' walk from home as is a store with post office, hairdresser, dentist and the beautiful St Jame's Church. A couple of minutes more takes you to the picturesque duck pond, behind which is a playing field and a children's play park. A 5 minute walk in the other direction will take you to the canal tow path for some pleasant walks and a couple of minutes from there is the canal side "Cheshire Cat Inn." If that wasn't enough then there is a One Stop store open 7 days a week from 6am to 10pm, pharmacist, a deli and café, fish and chips, hairdressers, barbers and even a dog groomers in Waverton.
The Primary School, High School and 6th Form College are all a few minutes' walk and are rated as Good and Outstanding. The schools and 6th Form are one of the main reasons why Christleton remains so popular.
There are a number of golf courses just a 5 minute drive and equestrian facilities close by. Many of the local hotels offer a Spa and Country Clubs with gyms and spas which you can also use at the High School. The A41 and A51 are 5 minutes at most but far enough away not to be heard and the City between a 10 and 15 minute drive or 40 minute walk. Liverpool and Manchester airports can be reached in around 45 minutes making Christleton a potential favourite for your next move. If this sounds of interest then you need to read on.
14 Woodfields.
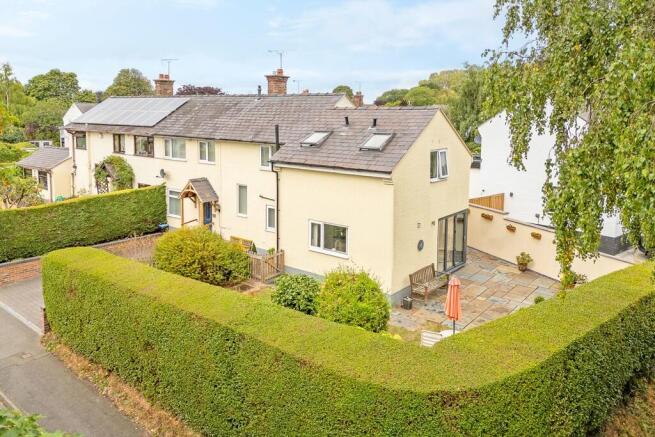
If there was a semi detached home that were to stand out from the crowd then this might well be it. This wide fronted property has been extended and modernised to create the beautiful 4 bedroom family home she is today.
There is everything to want at number 14 and arguably more. These properties are wide and in our opinion should reward with more of a wow each and every time you arrive home. The accommodation starts with an impressive L shaped hall which features two windows that really bring in the natural light. The floor has been laid to a high quality natural engineered Oak effect, there are white painted doors and understairs storage.
To your immediate left is the lounge and where this style of house wins is again with width v's depth. Other semis in the village of a similar size have a reception room behind reception room design and they usually join along those rooms meaning there can only be a front facing or garden facing window/patio doors. This style benefits from windows to both front and back giving you pleasing outlooks over your neighbourhood and garden.
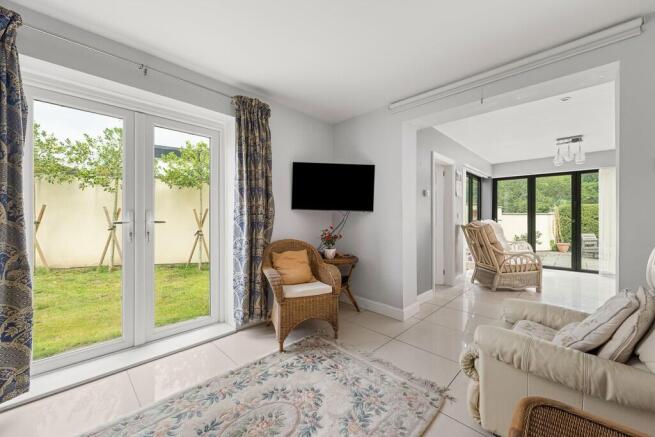
Returning to the hall sees an impressive run of hallway. Follow it and your path will take you past a door that opens directly into the lounge/snug area of the Family Room to your left. Continue past the stair case and you have the cloakroom with WC and basin and ahead of that and through an opening, you will arrive into the kitchen and dining area of one impressive living space - the Family Room / Living suite. This is one impressive living space and a place we think you are going to love. What was once outbuildings has been converted to this fantastic two storey extension. Here you will find a fully fitted kitchen in a timber effect shaker style with under lighting, granite effect surfaces and a tiled surround. The washing and prep area offers a pleasing outlook over your front portion of garden and the pleasant surroundings and features a white porcelain sink with a chrome swan neck mixer tap with spray attachment and drainer.
The cooking station comprises of a "Bosch" 5 ring gas burning stove with a stylish steel/chrome extractor unit with down lighting and a double fan assisted electric oven. There is also an integrated dish washer and wine cooler. The recessed lighting really brings this room to life when the daylight starts to go. A white painted door leads to the utility room that has been fitted with a matching range of units and surface but this time a stainless steel/chrome sink with chrome mixer tap. There is a garden facing window, a timber ceiling dryer and a part glazed timber door that opens onto the patio.
Completing this amazing Family room is the lounge or snug area. It is a pleasant space / place to relax which our sellers have taken full advantage of by replacing the window with glazed French doors and they have enjoyed looking out onto their garden ever since.
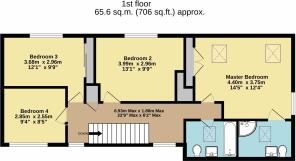
Moving upstairs at number 14 includes pleasant village outlooks with more elevated outlooks from the landing itself. In the same fashion as the hall, the landing is a longer one and features a recessed area that our sellers have made their own.
The master bedroom benefits from a built in double wardrobe and the creative installation of a 6 drawer unit into the wall. There are pleasant outlooks and two skylight windows with blinds. This lovely room benefits from its own stylish ensuite that features a stylish glass and tile shower cubicle with a chrome drench shower and a hand shower attachment.
Bedrooms 2 and 3 are both good sized doubles with bedroom 3 benefitting from a large and stylish fitted wardrobe with sliding doors, hanging and shelving. Both overlook the back garden. Bedroom 4 is a single and is front facing.
The bathroom comprises of a deep panelled bath with a chrome mixer tap, a two drawer high gloss vanity unit also with a chrome mixer tap and a WC with water saving options. The tiling looks amazing and is to three walls with the right hand wall a feature painted one. This impressive bathroom has been finished with recessed lighting, a power outlet for shavers and tooth brushes and a granite effect vinyl floor.
The outside space at number 14 could rightly be described as impressive. This is a property that offers front, side and back gardens and that means more sun. Being in the L shaped front and side garden gave a sense of space and openness. There is plenty of greenery around and the sandstone village walls makes this a pleasant outdoor place to be. The back garden is a welcome addition and offers privacy. There is a row of sheds / timber storage units that are in excellent condition.
We would love to show you round number 14, it is such a unique and exciting opportunity.
VIEWINGS
Viewing is strictly by appointment only through Thomas Property Group , Option 1
GIVE YOURSELF THE BEST CHANCE OF SELLING
Need to sell?
Would you really like to increase your opportunity of selling and get the best price in this market?
With 2 offices, most likely the largest audience to target, and the know how to maximise your exposure on the portals; to find out why we might be the Estate Agent for you, call us now. Evening appointments available.
FLOORPLANS
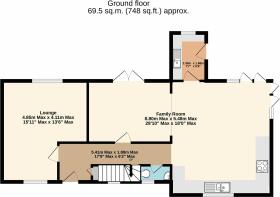
This plan is included as a service to our customers and is intended as a GUIDE TO LAYOUT only. Dimensions are approximate. NOT TO SCALE.
AML
ANTI - MONEY LAUNDERING REGULATIONS: Intending purchasers will be asked to produce identification documentation at a later stage and we would ask for your co-operation in order that there will be no delay in agreeing the sale.
COPYRIGHT
Copyright (C): Thomas Property Group: All Rights Reserved. You may download, store and use the material for your own private and personal use only.
You may not copy, reproduce, republish, retransmit, redistribute or otherwise make the material available to any party, any other agent or third party, or make the same available on any for sale particulars or marketing materials, website, online service or bulletin board of your own or of any other party or make the same available in hard copy or in any other media without the Thomas Property Group's express prior written consent.
The Thomas Property Group copyright remains on all photographs, floorplans and other materials on the sales particulars and websites at all times including after the property is sold or withdrawn from the market.
- COUNCIL TAXA payment made to your local authority in order to pay for local services like schools, libraries, and refuse collection. The amount you pay depends on the value of the property.Read more about council Tax in our glossary page.
- Ask agent
- PARKINGDetails of how and where vehicles can be parked, and any associated costs.Read more about parking in our glossary page.
- Off street
- GARDENA property has access to an outdoor space, which could be private or shared.
- Yes
- ACCESSIBILITYHow a property has been adapted to meet the needs of vulnerable or disabled individuals.Read more about accessibility in our glossary page.
- Ask agent
Woodfields, Christleton

Add an important place to see how long it'd take to get there from our property listings.
__mins driving to your place
Affordability


Notes
Staying secure when looking for property
Ensure you're up to date with our latest advice on how to avoid fraud or scams when looking for property online.
Visit our security centre to find out moreDisclaimer - Property reference 102407011610. The information displayed about this property comprises a property advertisement. Rightmove.co.uk makes no warranty as to the accuracy or completeness of the advertisement or any linked or associated information, and Rightmove has no control over the content. This property advertisement does not constitute property particulars. The information is provided and maintained by Thomas Property Group, Waverton. Please contact the selling agent or developer directly to obtain any information which may be available under the terms of The Energy Performance of Buildings (Certificates and Inspections) (England and Wales) Regulations 2007 or the Home Report if in relation to a residential property in Scotland.
*This is the average speed from the provider with the fastest broadband package available at this postcode. The average speed displayed is based on the download speeds of at least 50% of customers at peak time (8pm to 10pm). Fibre/cable services at the postcode are subject to availability and may differ between properties within a postcode. Speeds can be affected by a range of technical and environmental factors. The speed at the property may be lower than that listed above. You can check the estimated speed and confirm availability to a property prior to purchasing on the broadband provider's website. Providers may increase charges. The information is provided and maintained by Decision Technologies Limited. **This is indicative only and based on a 2-person household with multiple devices and simultaneous usage. Broadband performance is affected by multiple factors including number of occupants and devices, simultaneous usage, router range etc. For more information speak to your broadband provider.