North Rise, Llanishen, Cardiff, CF14

- PROPERTY TYPE
Bungalow
- BEDROOMS
3
- BATHROOMS
1
- SIZE
Ask agent
- TENUREDescribes how you own a property. There are different types of tenure - freehold, leasehold, and commonhold.Read more about tenure in our glossary page.
Freehold
Description
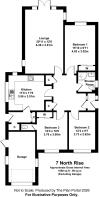
Entrance porch, central hallway, 20ft lounge with French doors, fitted kitchen/breakfast room, 3 good size bedrooms, modern shower room. uPVC double glazing, gas central heating.
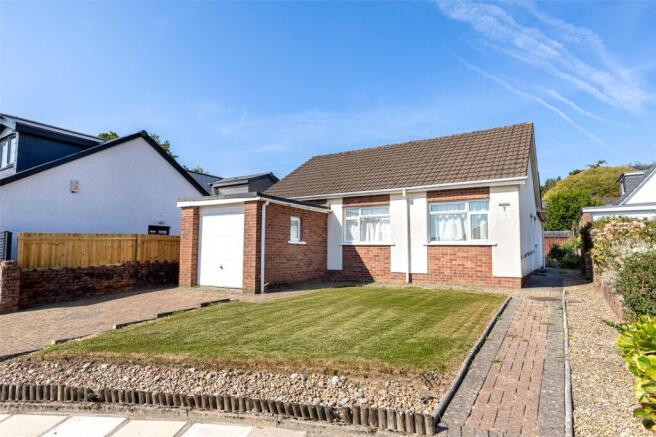
Open plan front garden laid to lawn with keyblock driveway leading to an attached garage.
Enclosed lawned rear garden.
No chain.
EPC Rating: D
Viewing strictly by prior appointment. All statements contained in the particulars are not to be relied on as representations of fact. All representations contained in the particulars are based on details supplied by the Vendor.
Entrance Porch
Approached by a entrance door with opaque glazed inserts to upper and lower parts, matching full height glazed side panels.
Entrance Hall
Approached by a uPVC entrance door with opaque decorative arched insert to upper part, matching glazed side panel, leading onto a welcoming central hallway, radiator, coved ceiling, access to loft, large built-in cupboard with coat hooks and shelving, further cupboard housing the hot water cylinder with shelving.
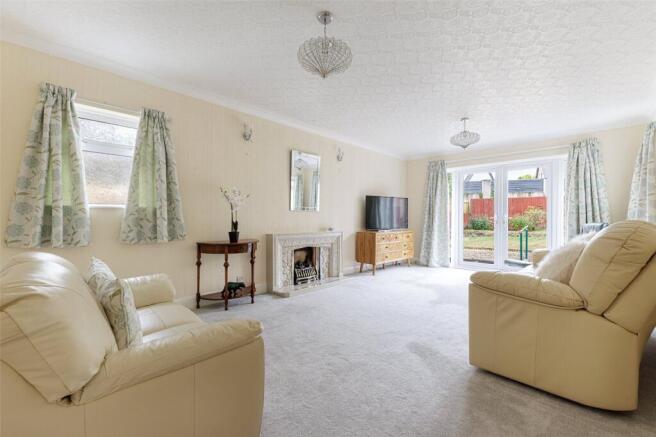
Lounge 20'11" (6.38m) x 12'6" (3.81m)
A generous size principal reception room, uPVC French doors with glazed side panels leading out onto the enclosed rear garden, two further opaque windows to either side, coved ceiling, two radiators, feature tiled fire surround with coal effect fire.
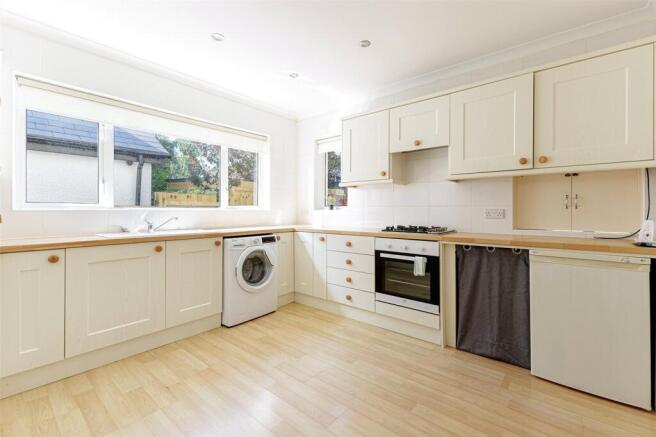
Kitchen 11'8" (3.56m) x 11'6" (3.51m) excluding approach
Appointed along three sides in light wood grain finish fronts beneath round nosed worktop surfaces, inset sink and drainer with mixer tap, four ring gas hob with oven below and cooker hood, space for low level fridge, space and plumbing for automatic washing machine, matching range of eye level units, ceramic wall tiling to worktop surrounds, window to side and rear, ample space for breakfast table, radiator, inset spotlights, wood grain effect laminate flooring, door to side lobby.
Side Lobby
Storage area with space for condensing tumble drier, wall mounted Worcester gas central heating boiler, further storage cupboards, glazed side door to front and rear gardens.
Bedroom 1 15'10" (4.83m) x 9'11" (3.02m)
A large double bedroom with window overlooking the rear garden, coved ceiling, fitted wardrobes to one side with sliding doors, hanging rails and shelving, radiator.
Bedroom 2 12'3" (3.73m) x 8'7" (2.62m)
Window to front, radiator, coved ceiling.
Bedroom 3 12'4" (3.76m) x 10'0" (3.05m)
Aspect to front, coved ceiling, radiator, fitted wardrobes to one side with sliding doors, hanging rails and shelving, door to an en suite WC with opaque internal window to rear lobby.
Shower Room
White suite comprising low level WC with push button cistern, shaped wash hand basin with mixer tap and cabinet below, curved shower cubicle with thermostatic shower, comprehensively tiled walls and flooring, opaque window to side.
Integral Garage
Up-and-over access door, windows to either side, and side access door.
Front Garden
Open plan front laid to lawn with keyblock driveway and pathway to the front entrance and rear garden.
Rear Garden
Pathway leading onto an area laid with loose stone chippings and central lawn, enclosed with brick walling and timber lap fencing, timber garden shed, gate leading to the front garden.
Viewers Material Information:
1)
Prospective viewers should view the Cardiff Adopted Local Development Plan 2006-2026 (LDP) and employ their own Professionals to make enquiries with Cardiff County Council Planning Department ( before making any transactional decision.
2)
Transparency of Fees Regulations: We do not receive any referral fees/commissions from any of the Providers we recommend, apart from Cornerstone Finance, where we may receive a referral fee (amount dependent on the loan advance and product) from this Provider for recommending a borrower to them. This has no detrimental effect on the terms on any mortgage offered.
General Information:
Tenure: Freehold (Vendors Solicitor to confirm) Ref: ML/CYS260354 Council Tax Band: F (2026) Viewing strictly by prior appointment. All statements contained in the particulars are not to be relied on as representations of fact. All representations contained in the particulars are based on details supplied by the Vendor.
Brochures
Particulars- COUNCIL TAXA payment made to your local authority in order to pay for local services like schools, libraries, and refuse collection. The amount you pay depends on the value of the property.Read more about council Tax in our glossary page.
- Ask agent
- PARKINGDetails of how and where vehicles can be parked, and any associated costs.Read more about parking in our glossary page.
- Yes
- GARDENA property has access to an outdoor space, which could be private or shared.
- Yes
- ACCESSIBILITYHow a property has been adapted to meet the needs of vulnerable or disabled individuals.Read more about accessibility in our glossary page.
- Ask agent
North Rise, Llanishen, Cardiff, CF14

Add an important place to see how long it'd take to get there from our property listings.
__mins driving to your place
Affordability

Notes
Staying secure when looking for property
Ensure you're up to date with our latest advice on how to avoid fraud or scams when looking for property online.
Visit our security centre to find out moreDisclaimer - Property reference CYS260354. The information displayed about this property comprises a property advertisement. Rightmove.co.uk makes no warranty as to the accuracy or completeness of the advertisement or any linked or associated information, and Rightmove has no control over the content. This property advertisement does not constitute property particulars. The information is provided and maintained by Kelvin Francis, Lisvane. Please contact the selling agent or developer directly to obtain any information which may be available under the terms of The Energy Performance of Buildings (Certificates and Inspections) (England and Wales) Regulations 2007 or the Home Report if in relation to a residential property in Scotland.
*This is the average speed from the provider with the fastest broadband package available at this postcode. The average speed displayed is based on the download speeds of at least 50% of customers at peak time (8pm to 10pm). Fibre/cable services at the postcode are subject to availability and may differ between properties within a postcode. Speeds can be affected by a range of technical and environmental factors. The speed at the property may be lower than that listed above. You can check the estimated speed and confirm availability to a property prior to purchasing on the broadband provider's website. Providers may increase charges. The information is provided and maintained by Decision Technologies Limited. **This is indicative only and based on a 2-person household with multiple devices and simultaneous usage. Broadband performance is affected by multiple factors including number of occupants and devices, simultaneous usage, router range etc. For more information speak to your broadband provider.