Main Street, Cropthorne, WR10

- PROPERTY TYPE
Detached
- BEDROOMS
4
- BATHROOMS
3
- SIZE
2,641 sq ft
245 sq m
- TENUREDescribes how you own a property. There are different types of tenure - freehold, leasehold, and commonhold.Read more about tenure in our glossary page.
Freehold
Key features
- Detached, delightful and perfectly located in one of Worcestershire's most popular villages
- Carefully extended to over 2,600 sq ft of living space with flexible accommodation on both floors
- Welcoming Oak framed porch, an impressive 360 degree plot with views reaching towards Bredon Hill
- Stylishly designed throughout as the house blends original features with modern upgrades
Description
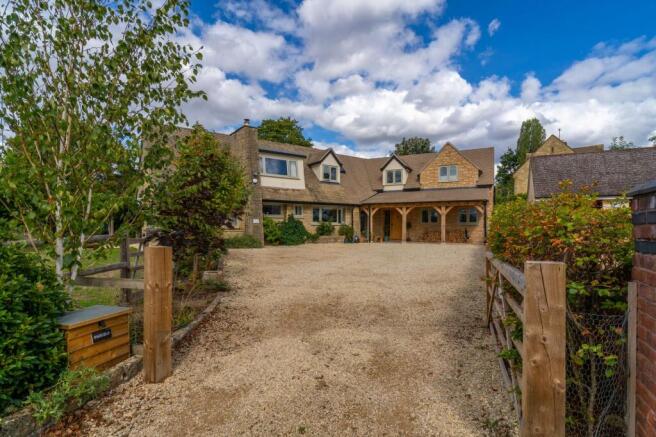
Bank Top has changed significantly during the current owner’s time here. Originally extending to somewhere in the region of 1,350–1,400 sq ft, the house has been substantially and sympathetically extended and now offers more than 2,600 sq ft of accommodation.
What has been done particularly well is the way the extension sits within the original plot. Despite almost doubling the size of the house, there remains a generous garden wrapping around the side and rear, extensive off-road parking and a good degree of privacy. The design has also made the most of the outlook, with several of the principal rooms enjoying views towards Bredon Hill.
The position is excellent. Bank Top sits tucked away up a very quiet lane off Main Street, shared with only a handful of neighbouring homes. It feels private and secluded while still being right in the heart of Cropthorne, one of Worcestershire’s most sought-after villages.
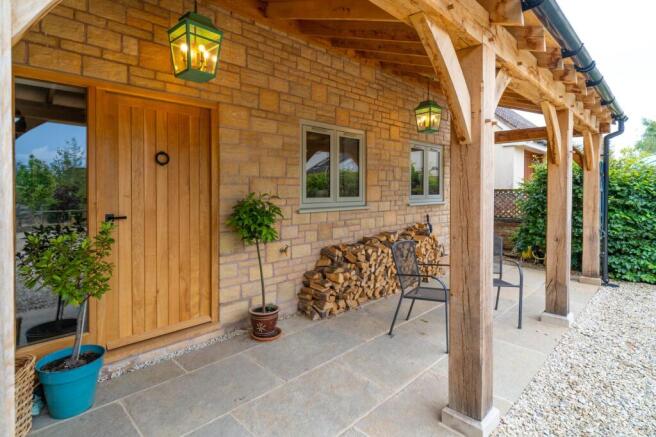
The sense of space begins before you even reach the front door. A substantial oak-framed entrance porch runs across the front of the extension and is large enough to be properly useful, with space for a table and chairs, wellies and muddy boots, umbrellas and logs for the fire. Lantern lighting beneath the oak frame looks particularly good in the evening.
Inside, the entrance hall has flagstone flooring and fitted furniture incorporating a bench, coat storage and cupboards above and below. Underfloor heating runs throughout the newer ground-floor element of the house, including the entrance hall, snug/home office, utility room and through the kitchen to the counter area, adding another practical touch to the extension.
To the right is the snug, currently arranged as a home office. Fitted shelving, windows to two aspects and generous proportions make this an extremely versatile room. With a sofa bed already in place and a separate shower room on the ground floor, it could also work well as an occasional fifth bedroom or provide useful accommodation for multigenerational living.
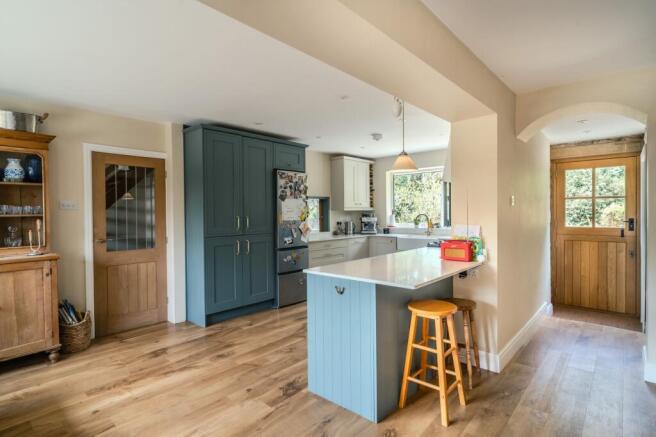
Continue through the hall and you arrive at the kitchen and dining room, which forms the main hub of the ground floor.
It is a substantial open-plan space with room for a large dining table as well as more informal seating. A log-burning stove sits within the dining area, while a floor-to-ceiling window overlooking the oak porch brings plenty of natural light into the room.
The kitchen has stone worktops, a Belfast sink and a generous breakfast bar. One of its more unusual features is the set of bi-folding windows positioned above the sink, which can be folded back completely to open the kitchen to the outside during the warmer months. There is still enough room at the opposite end of the kitchen for an armchair and bookcase.
The utility room is over four and a half metres long and provides excellent additional storage and workspace, together with a further sink and space for a washing machine and dryer. Beyond this is a separate plant area housing the hot water equipment.
The principal sitting room is another substantial space. Its L-shaped layout creates different areas for sitting and relaxing, while windows on three aspects bring in plenty of light and views across the gardens towards Bredon Hill. Sliding doors open directly onto the garden and there is also a fireplace. A serving hatch connecting the room back to the kitchen has been retained from the original house.
The original entrance hall now incorporates the staircase leading to the first floor, where there are four bedrooms.
The principal bedroom occupies much of the first floor of the extension and is approaching 20 feet in length. The vaulted ceiling gives the room impressive proportions, with a feature pendant light and windows to two aspects bringing in plenty of natural light. From here, a fitted dressing room leads through to the en suite, which has twin basins, a shower and wall panelling.
There are three further bedrooms alongside the family bathroom, giving Bank Top four bedrooms on the first floor and the flexibility of a fifth on the ground floor if required.
Outside, the amount of space retained around the house is a real strength. The gardens extend around the side and rear and feel particularly private, while the driveway provides off-road parking for numerous vehicles.
Cropthorne is a particularly attractive Worcestershire village in the Vale of Evesham, surrounded by countryside and within easy reach of both Pershore and Evesham. The village has a strong sense of community, a well-regarded first school and some excellent walking routes, with Bredon Hill and the surrounding villages close by.
Bank Top now provides more than 2,600 sq ft of flexible accommodation, with four or potentially five bedrooms, substantial reception space, generous gardens and extensive parking. Its quiet position, privacy and outlook towards Bredon Hill are equally important, and the scale of the extension has been achieved without losing the space around the house that makes the setting so appealing.
EPC Rating: E
- COUNCIL TAXA payment made to your local authority in order to pay for local services like schools, libraries, and refuse collection. The amount you pay depends on the value of the property.Read more about council Tax in our glossary page.
- Band: F
- PARKINGDetails of how and where vehicles can be parked, and any associated costs.Read more about parking in our glossary page.
- Yes
- GARDENA property has access to an outdoor space, which could be private or shared.
- Yes
- ACCESSIBILITYHow a property has been adapted to meet the needs of vulnerable or disabled individuals.Read more about accessibility in our glossary page.
- Ask agent
Main Street, Cropthorne, WR10

Add an important place to see how long it'd take to get there from our property listings.
__mins driving to your place
Affordability


Notes
Staying secure when looking for property
Ensure you're up to date with our latest advice on how to avoid fraud or scams when looking for property online.
Visit our security centre to find out moreDisclaimer - Property reference 70356c8e-92ef-4afe-aa44-764f006fdaba. The information displayed about this property comprises a property advertisement. Rightmove.co.uk makes no warranty as to the accuracy or completeness of the advertisement or any linked or associated information, and Rightmove has no control over the content. This property advertisement does not constitute property particulars. The information is provided and maintained by Charlie Carroll Property, Covering the North Cotswolds. Please contact the selling agent or developer directly to obtain any information which may be available under the terms of The Energy Performance of Buildings (Certificates and Inspections) (England and Wales) Regulations 2007 or the Home Report if in relation to a residential property in Scotland.
*This is the average speed from the provider with the fastest broadband package available at this postcode. The average speed displayed is based on the download speeds of at least 50% of customers at peak time (8pm to 10pm). Fibre/cable services at the postcode are subject to availability and may differ between properties within a postcode. Speeds can be affected by a range of technical and environmental factors. The speed at the property may be lower than that listed above. You can check the estimated speed and confirm availability to a property prior to purchasing on the broadband provider's website. Providers may increase charges. The information is provided and maintained by Decision Technologies Limited. **This is indicative only and based on a 2-person household with multiple devices and simultaneous usage. Broadband performance is affected by multiple factors including number of occupants and devices, simultaneous usage, router range etc. For more information speak to your broadband provider.