St. Leonards Avenue, Hove, BN3 4QH

- PROPERTY TYPE
Terraced
- BEDROOMS
3
- BATHROOMS
1
- SIZE
1,094 sq ft
102 sq m
- TENUREDescribes how you own a property. There are different types of tenure - freehold, leasehold, and commonhold.Read more about tenure in our glossary page.
Freehold
Key features
- Attractive Period Home
- Moments from the seafront
- Three double bedrooms
- Character features throughout
- 20ft Open-plan living space
- West facing lounge
- Spacious fitted kitchen
- Sunny secluded garden
- Potential to extend into the loft (STPP)
- Close to shops and transport links
Description
St Leonards Avenue, Hove
Nestled on a favoured road just moments from the seafront, conveniently positioned close to the excellent range of shops, cafes and everyday amenities along Boundary Road and nearby transport links into Hove and Brighton, this is a wonderfully balanced family home in a highly desirable coastal location.
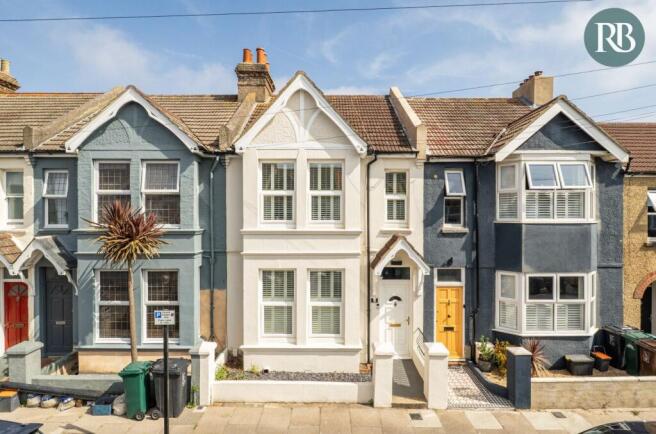
This attractive square bay-fronted period home offers generous proportions, impressive ceiling heights and beautifully presented throughout, the property retains many original features including decorative mouldings, cornicing, ceiling roses and finished with traditional box shutters to the majority of the windows.
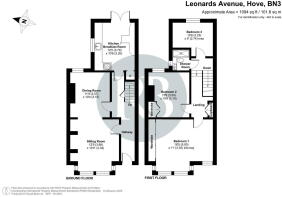
Thoughtfully modernised with 1094 sq ft of accommodation, offering a superb open-plan living space along with a spacious kitchen / breakfast room which opens onto the to the secluded, sunny rear garden. Upstairs there are three well-proportioned bedrooms and a stylish shower room
Further scope to extend into the loft (STNC) ideal for families looking to grow with their home
Accommodation
A welcoming entrance hall immediately sets the tone, featuring solid wood flooring that continues through much of the ground floor and useful understairs storage.
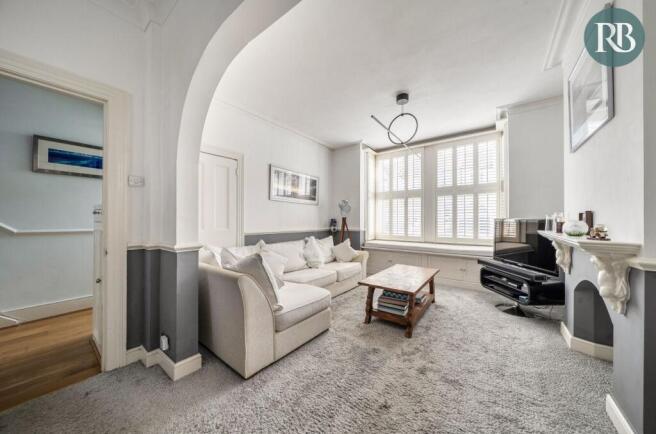
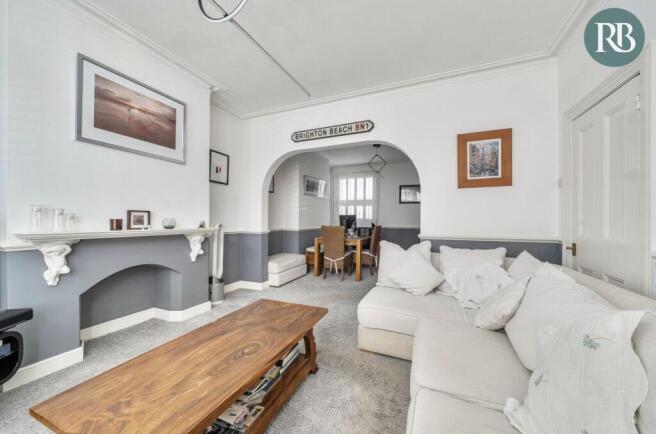
The principal reception space has been opened to create a bright and spacious through lounge/dining room extending to approximately 20ft, perfectly suited to modern family life and entertaining. The square bay-fronted lounge enjoys a westerly aspect, filling the room with natural afternoon light and dressed with box shutters. Beneath the windows there is bespoke bench seating incorporating practical storage cupboards.
An attractive curved archway connects seamlessly to the dining area, which overlooks the rear garden through a large window. Both sections retain their original doorways, offering the potential to reinstate two separate reception rooms if desired.
Positioned to the rear, the kitchen is a particularly generous space 12'5 x 10'6 with a dual aspect and double patio doors opening directly onto the garden. Fitted with a solid wood kitchen offering ample cupboard and worktop space, neatly positioned sink set beneath a side window, a Neff built-in oven and hob with extractor hood above, an integrated Bosch dishwasher, space for a washing machine and a recess for a tall fridge freezer. A breakfast bar provides an additional dining and social space.
First Floor
The first-floor landing includes a good sized storage cupboard housing the hot water cylinder and access to the loft space. The layout may also offer further scope for extension, subject to the necessary consents and allowing for stairs to easily continue above the existing.
The principal bedroom is an impressive and beautifully proportioned room situated at the front of the property. A large square bay window together with an extra adjacent window, creates a wonderfully bright and airy atmosphere. Both windows are fitted with traditional box shutters, while a built-in bench seat provides a charming feature set within the bay. Original period details include cornicing and a ceiling rose, complemented by a bespoke fitted wardrobe offering extensive hanging and storage solutions.
Bedroom two is another excellent double bedroom overlooking the rear garden. Characterful period features include an original fireplace, ceiling rose and cornicing, whilst a fitted wardrobe provides useful storage.
Bedroom three is a generously sized single room that would equally serve as an ideal home office or nursery. Positioned to the rear, it benefits from a bright outlook and excellent natural light.
The contemporary shower room is fitted with a large walk-in shower featuring a rainfall shower head and additional handset, a concealed-cistern WC and wash basin set within a vanity storage unit. Fully tiled in modern white tiling, the room also benefits from a heated towel rail and natural light from a side window.
Outside
The rear garden enjoys a sunny aspect and a wonderfully secluded feel, sheltered by mature planting and enclosed fencing. Designed for ease of maintenance, it is predominantly laid to patio, creating an ideal outdoor seating and entertaining space that enjoys sunshine throughout much of the day. A useful side return provides additional storage and access.
To the front, a small slate-walled garden creates an attractive approach and provides a pleasant degree of separation from the street.
Location
A sought-after residential road in the western part of Hove located just inland from the seafront, within a 10 minute walk to The Lagoon which has direct access onto the promenade and beach, having a popular café, play park and a water sports centre, from here are the newly improved Western Lawns running along the seafront into Hove, offering a range of sports activities including a skate park, pump track and outdoor roller rink, as well as tennis and paddle.
Boundary Road is a short level walk away offering an excellent selection of amenities and independent shops, supermarkets, cafes and restaurants, whilst central Hove is around 1.5 miles away with a wider variety on offer
Portslade Railway Station is 0.5 miles and a 11 minute walk having a regular London service as well as convenient links to Brighton, Hove and Gatwick. Regular bus services and easy access to the A259 and A27 / A23 road links.
Royall Best' thoughts
A fantastic period home offering character, space and versatility in an exceptionally convenient coastal location. Ideal for buyers moving out from central Hove for a family home.
- COUNCIL TAXA payment made to your local authority in order to pay for local services like schools, libraries, and refuse collection. The amount you pay depends on the value of the property.Read more about council Tax in our glossary page.
- Band: C
- PARKINGDetails of how and where vehicles can be parked, and any associated costs.Read more about parking in our glossary page.
- Ask agent
- GARDENA property has access to an outdoor space, which could be private or shared.
- Patio,Private garden
- ACCESSIBILITYHow a property has been adapted to meet the needs of vulnerable or disabled individuals.Read more about accessibility in our glossary page.
- Ask agent
St. Leonards Avenue, Hove, BN3 4QH

Add an important place to see how long it'd take to get there from our property listings.
__mins driving to your place
Affordability



Notes
Staying secure when looking for property
Ensure you're up to date with our latest advice on how to avoid fraud or scams when looking for property online.
Visit our security centre to find out moreDisclaimer - Property reference S1846712. The information displayed about this property comprises a property advertisement. Rightmove.co.uk makes no warranty as to the accuracy or completeness of the advertisement or any linked or associated information, and Rightmove has no control over the content. This property advertisement does not constitute property particulars. The information is provided and maintained by Royall Best, Southwick. Please contact the selling agent or developer directly to obtain any information which may be available under the terms of The Energy Performance of Buildings (Certificates and Inspections) (England and Wales) Regulations 2007 or the Home Report if in relation to a residential property in Scotland.
*This is the average speed from the provider with the fastest broadband package available at this postcode. The average speed displayed is based on the download speeds of at least 50% of customers at peak time (8pm to 10pm). Fibre/cable services at the postcode are subject to availability and may differ between properties within a postcode. Speeds can be affected by a range of technical and environmental factors. The speed at the property may be lower than that listed above. You can check the estimated speed and confirm availability to a property prior to purchasing on the broadband provider's website. Providers may increase charges. The information is provided and maintained by Decision Technologies Limited. **This is indicative only and based on a 2-person household with multiple devices and simultaneous usage. Broadband performance is affected by multiple factors including number of occupants and devices, simultaneous usage, router range etc. For more information speak to your broadband provider.