Main Street, LS24

- PROPERTY TYPE
Semi-Detached
- BEDROOMS
3
- SIZE
Ask agent
- TENUREDescribes how you own a property. There are different types of tenure - freehold, leasehold, and commonhold.Read more about tenure in our glossary page.
Ask agent

Description
TADCASTER LS24 9DU
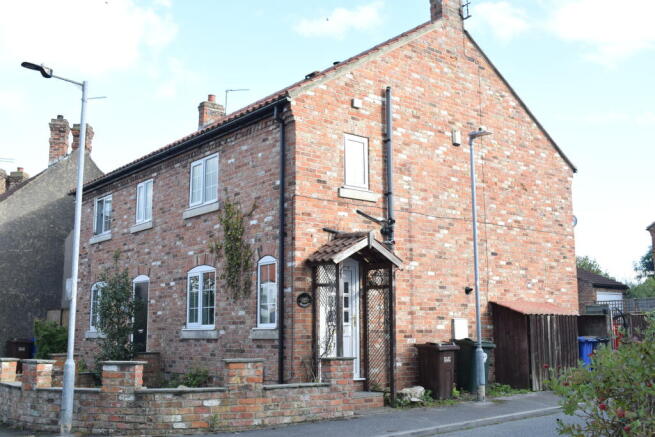
An attractive 3-bedroom SEMI-DETACHED HOUSE (80 m² or 860 sq ft) with garage and south-facing rear garden, in the centre of this popular small village, with good access to Tadcaster (4 miles), York (16 miles) and Leeds (18 miles). The well-designed accommodation includes a large dining-kitchen leading onto the garden, sitting room and staircase hall; the spacious bathroom is fitted to a high standard. Gas-fired central heating and upvc double-glazing. No upward chain.
PRICE: £315,000
Property ref: BR/2620
Viewing by appointment with the Agent
The accommodation comprises (with reference to the attached floor plan):-
GROUND FLOOR
ENTRANCE LOBBY: 1.47m. x 1.12m. having part-glazed upvc front door. Window to front. Grey carpet. Staircase to first floor. 2 curtains hung from pine poles. Intruder alarm panel.
SITTING ROOM: 4.46m. x 3.94m. having window front with pair of curtains. Brick fireplace with tiled hearth and Hunter multi-fuel stove. Coving ro ceiling. Grey carpet. Dado rail. 5-lamp ceiling light fitting.
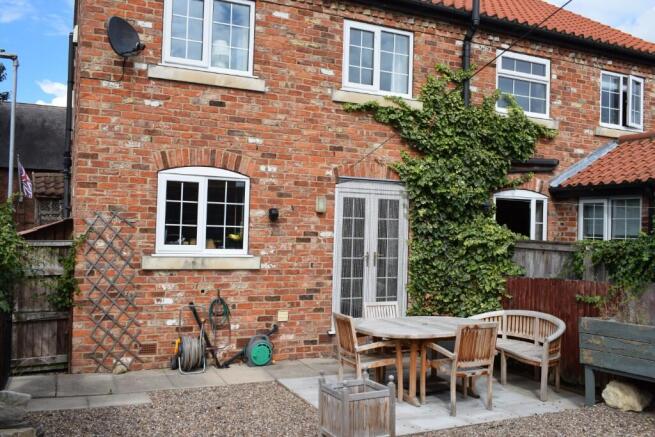
DINING KITCHEN: 4.92m. x 3.38m. with window and pair of patio doors to rear garden. Fitted along 2 walls with base and wall units, wood-effect laminated wooden worktops, off-white doors, stainless steel 1¼ bowl sink and tiled splash-backs. Built-in gas hob, 2 Electrolux electric fan-assisted ovens, Hoover washer-dryer, Kenwood dishwasher and integrated fridge. 2 ceiling spot-light fittings. Vinyl floor-covering. Venetian blind to window. Cupboard under staircase with electric light, fusebox and central heating boiler.
FIRST FLOOR
LANDING: 2.42m. x 2.0m. Central landing (no window) with same grey carpet. Access to roof space. Natural un-painted pine doors, architraves and skirting boards.
BEDROOM 1: 4.07m. x 2.93m. having window to front with curtain pole, no curtains. Grey carpet. Large built-in wardrobe 1.38m. x 0.58m. Picture rail.
BEDROOM 2: 3.82m. x 2.80m. with window to rear with curtain pole, (no curtains). Built-in 2-door wardrobe and separate 3-door wide wardrobe, all in natural pine. Grey carpet. Picture rail.
BEDROOM 3: 2.44m. x 2.01m. having window to rear with pair of grey curtains hung from pine pole. Grey carpet.
BATHROOM: 2.87m. x 1.85m. (including bulkhead cupboard) having window to side facing west, fitted with roller blind. A spacious room fitted with white panelled bath, basin and w.c. set in vanitory unit. Triton Enrich electric shower appliance over bath with shower curtain on track. Fully tiled walls in white with contrasting border row of tiles. Heated towel rail. Tiled-effect vinyl floor-covering. Deep shelved cupboard 1.0m. x 0.8m.
CENTRAL HEATING: Radiator central heating and domestic hot water provided by the Baxi LPG modern combination boiler located in the cupboard under the staircase.
ALARM: An electronic intruder alarm system is installed; not warranted to be in working order.
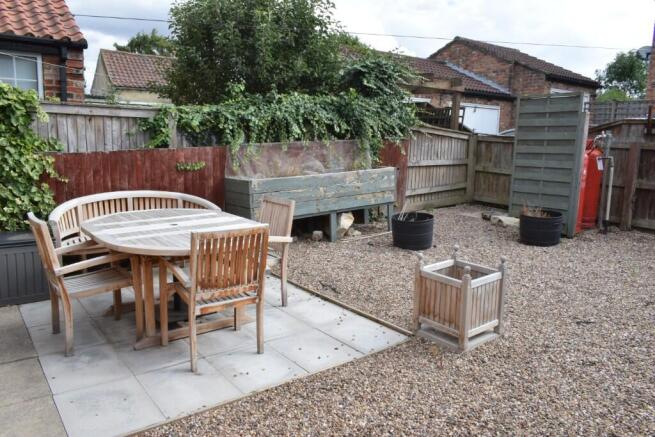
OUTSIDE: Small enclosed garden to the front and paved and gravelled sunny rear garden with patio for garden furniture.
GARAGE: 4.65m. long x 2.87m. wide brick-built garage, one of 3, with pitched, tiled roof, up and over vehicle door; electric fluorescent light and twin electric sockets. This is the middle of 3 garages. Parking in front of garage for second car.
OTHER INFORMATION
Tenure: Freehold with vacant possession on completion; no upward chain.
Fixtures & Fittings: Items described in these details are included in the sale; all other items are excluded unless agreed otherwise by the vendor.
Services: All main services, apart from mains gas, connected to the house. LPG storage is by an interlinked group of 4 cylinders. The gas is supplied by LJD Gas in Church Fenton. Services, fixtures and equipment referred to in these sales details have not been tested unless stated otherwise, and no warranty can be given about their condition.
Local Authority: North Yorkshire Council - Council Tax valuation band 'C'.
Viewing: By appointment with the Agent.
FOOT NOTE:
Skigersta is a small remote coastal crofting village located in the Ness district at the northern tip of the Isle of Lewis in the Outer Hebrides, Scotland. It sits roughly 28 miles north of Stornoway and is known for its dramatic rocky coastline, local beach and historical heritage.
ENERGY PERFORMANCE CERTIFICATE: Full details available in the Agent's office.
ROAD DIRECTIONS: Leave Tadcaster town centre and turn left along the A162 by the side of John Smith's Brewery. Approximately 3 miles along this road there is a sign-posted left turn to Church Fenton and Ulleskelf. Main Street runs through the centre of Ulleskelf and the property is located on the right hand side opposite the Village Hall and is identified by our 'for sale' board.
The market town of TADCASTER, set in the scenic river Wharfe valley, is well situated for access to the A64 road (York 9 miles; Leeds 14 miles), A1 & M1 and motorway network. There are good primary and secondary schools, including the renowned Tadcaster Grammar School, and a range of shopping facilities, together with a modern supermarket, medical centre, award-winning swimming pool with gymnasium and sports centre. For further details, visit the town's web-site
N.B. We try hard to make our sales details accurate and reliable. If there is any point which is of special importance to you, please contact our office and we will be pleased to check the information, particularly if you are contemplating travelling a considerable distance to view this property.
IMPERIAL room measurements are available on demand. The overall gross floor area is calculated from measurements between the interior surfaces of external walls and excludes any garages. The floor plan, when included, is provided to give a general indication of the layout of the accommodation; its accuracy is not guaranteed and the plan should not be relied upon for any other purpose.
BR/2620
28/8/2026
- COUNCIL TAXA payment made to your local authority in order to pay for local services like schools, libraries, and refuse collection. The amount you pay depends on the value of the property.Read more about council Tax in our glossary page.
- Ask agent
- PARKINGDetails of how and where vehicles can be parked, and any associated costs.Read more about parking in our glossary page.
- Yes
- GARDENA property has access to an outdoor space, which could be private or shared.
- Yes
- ACCESSIBILITYHow a property has been adapted to meet the needs of vulnerable or disabled individuals.Read more about accessibility in our glossary page.
- Ask agent
Main Street, LS24

Add an important place to see how long it'd take to get there from our property listings.
__mins driving to your place
Affordability



Notes
Staying secure when looking for property
Ensure you're up to date with our latest advice on how to avoid fraud or scams when looking for property online.
Visit our security centre to find out moreDisclaimer - Property reference BR2620. The information displayed about this property comprises a property advertisement. Rightmove.co.uk makes no warranty as to the accuracy or completeness of the advertisement or any linked or associated information, and Rightmove has no control over the content. This property advertisement does not constitute property particulars. The information is provided and maintained by Bartles Ltd, Tadcaster. Please contact the selling agent or developer directly to obtain any information which may be available under the terms of The Energy Performance of Buildings (Certificates and Inspections) (England and Wales) Regulations 2007 or the Home Report if in relation to a residential property in Scotland.
*This is the average speed from the provider with the fastest broadband package available at this postcode. The average speed displayed is based on the download speeds of at least 50% of customers at peak time (8pm to 10pm). Fibre/cable services at the postcode are subject to availability and may differ between properties within a postcode. Speeds can be affected by a range of technical and environmental factors. The speed at the property may be lower than that listed above. You can check the estimated speed and confirm availability to a property prior to purchasing on the broadband provider's website. Providers may increase charges. The information is provided and maintained by Decision Technologies Limited. **This is indicative only and based on a 2-person household with multiple devices and simultaneous usage. Broadband performance is affected by multiple factors including number of occupants and devices, simultaneous usage, router range etc. For more information speak to your broadband provider.