The Square, Stonehouse, Plymouth, PL1

- PROPERTY TYPE
Town House
- BEDROOMS
6
- BATHROOMS
4
- SIZE
Ask agent
Key features
- Superb Georgian Townhouse
- Self contained annexe
- Private, Gated community
- Virtually traffic-free location
- Three reception rooms
- Four bathrooms
Description
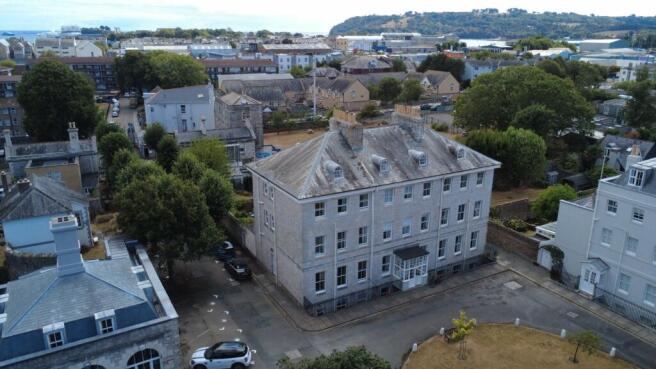
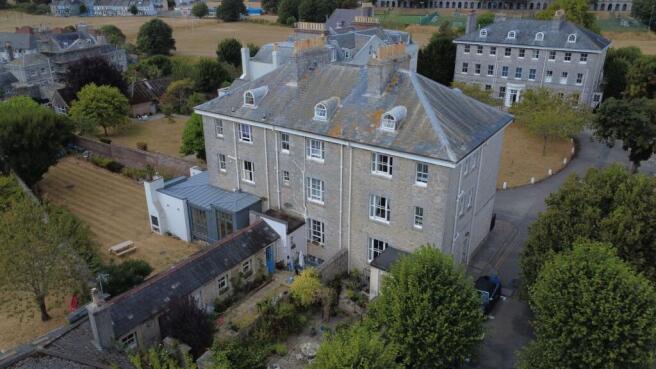
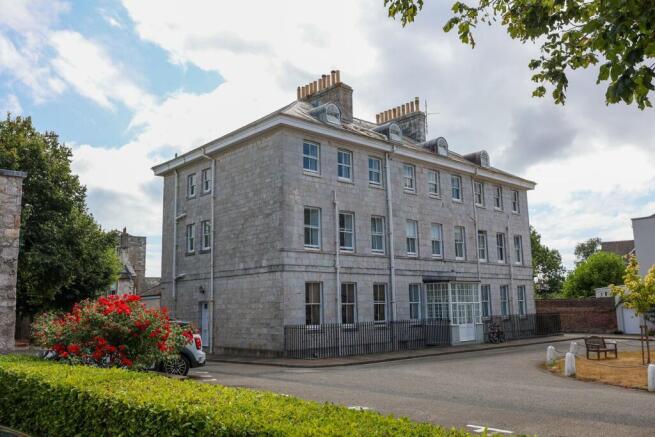
Occupying an impressive end position within a private gated square in the historic Stonehouse area of Plymouth, this remarkable Grade II Listed Georgian townhouse dates from 1806 and offers a rare combination of period character, generous proportions and versatile accommodation. Originally built as a residence for one of the naval surgeons associated with the nearby hospital, the property has a fascinating history, including a period as an officers’ mess. Constructed from local limestone, the five-storey house retains a wealth of character, including sash windows, fireplaces, plaster cornicing and impressive room proportions.
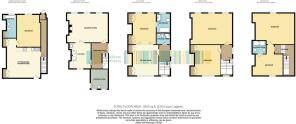
The accommodation extends to three reception rooms, six bedrooms and four bathrooms, with the lower ground floor offering potential for use as a self-contained annexe, subject to any necessary consents. The first floor is particularly appealing, incorporating a private sitting room, substantial bedroom and en-suite bathroom, creating an excellent private suite. Tall windows and generous ceiling heights provide an abundance of natural light, enhancing the sense of space throughout.
Outside, there is an enclosed rear garden and private parking, with gas central heating. The property would benefit from some remedial works and redecoration. A roof leak has been addressed, although some associated plaster and decorative damage remains, principally within the four-storey stairwell. Further investigative work would be recommended.
The conservation area of Millfields is within easy reach of the sea and Plymouth city centre, the property combines an enviable location with the privacy and security of its gated setting. A truly distinctive Grade II Listed Georgian residence offering fascinating history, exceptional proportions and highly versatile accommodation.
AGENTS’ NOTE: 999-year lease granted 3rd August 1995. Service Charge - £168.04 pcm
Reception Hall
An adaptable space with floor to ceiling bookshelves, built-in storage, stripped wood flooring and doors to:-
Drawing Room
6.45m x 4.6m (21' 2" x 15' 1") A very impressive and bright room with three large windows to the front elevation. Original marble fireplace with fitted multi-fuel stove. Plaster cornicing and picture rail. Stripped wood flooring Large glazed doors to;
Kitchen
5.15m x 3.0m (16' 11" x 9' 10") Large sash window to rear garden. Gas fired Aga range flanked by fitted cupboard units with worktops over. Inset 'butler' type sink unit. Fitted glass-fronted storage cupboards. Door back to hallway.
Garden Room
3.2m x 5.7m (10' 6" x 18' 8") Two windows and glazed door to rear garden. Stone tiled floor. Fitted wash basin. Doorway and staircase to lower ground floor.
Lower Ground Floor Hallway
Door to sitting room and external door to front elevation. Stone tiled floor.
Kitchen/Dining/Sitting Room
5.3m x 4.8m (17' 5" x 15' 9") External door to rear garden. Window to rear. Stone tiled floor. Kitchen area comprising a range of fitted cupboards with worktops over. Space and plumbing for washing machine and dishwasher. Inset stainless steel sink unit. Space for slot-in cooker with extractor canopy over. Three built in storage cupboards, one of which houses the gas fired central heating boiler.
Inner Hallway
With Stone tiled floor, doors to:-
Bedroom 1
4.45m x 3.35m (14' 7" x 11' 0") Window to front. Stripped wood floor.
Bathroom
Window to front elevation. Stone tiled floor. Fitted suite of panelled bath, wash basin and WC, finished in white. Heated towel rail/radiator.
First Floor Landing
Two windows to side. Stairs out to second floor. Doors to:-
Shower Room 1
2.25m x 1.8m (7' 5" x 5' 11") Fitted suite of quadrant shower cubicle, wash basin and WC. Extractor fan.
Sitting Room
4.9m x 4.1m (16' 1" x 13' 5") This room, together with the next bedroom and en-suite bathroom makes the first floor a fabulous master suite. If preferred, the sitting room could be used as another bedroom, once access to the bedroom is made from the landing.
Large sash window to rear. Two built in cupboards. Plaster cornicing. Picture rail. Stripped wood floor. Wide opening with bi-fold doors to;
Bedroom 2
4.9m x 3.7m (16' 1" x 12' 2") Two sash windows to front. Stripped wood floor. Plaster cornicing and picture rail. Door to;
En Suite Bathroom
2.9m x 2.25m (9' 6" x 7' 5") Sash window to front. Well fitted with an antique style suite of slipper bath, WC with high-level flush and shell wash basin set in a marble-topped vanity unit. Heated towel rail/radiator. Stripped wood floor.
Second Floor Landing
Two windows to side. Stairs out to third floor. Doors to:-
Bedroom
5.0m x 4.1m (16' 5" x 13' 5") Large sash window to rear. Stripped wood floor. Two large built-in cupboards.
Bedroom 3
6.5m x 4.9m (21' 4" x 16' 1") Three sash windows to front. Marble fireplace with fitted multi-fuel stove. Stripped wood floor.
Third Floor Landing
Door to
Bedroom 4
4.8m x 4.8m (15' 9" x 15' 9") Dormer window to rear. Stripped wood floor. Door to
Shower Room 2
1.9m x 1.95m (6' 3" x 6' 5") with white suite of WC, wash basin and tiled shower. Extractor fan.
Bedroom 5
5.65m x 4.45m (18' 6" x 14' 7") Dormer window to front. Stripped wood floor.
OUTSIDE
To the side of the house are two designated parking spaces.
The main garden area lies to the rear of the house and is enclosed by a stone wall. South-facing and laid mainly to hard landscaping for ease of maintenance, the garden is kept colourful by well stocked flower and shrub borders. There is direct access to the garden from both ground floor and lower ground floor levels, as well as via a side gate from the street.
To the front of the house at lower ground floor level is a light well, enclosed by railings at ground level, which gives access to a good size storage area under the pavement.
Brochures
Brochure 1- COUNCIL TAXA payment made to your local authority in order to pay for local services like schools, libraries, and refuse collection. The amount you pay depends on the value of the property.Read more about council Tax in our glossary page.
- Band: E
- PARKINGDetails of how and where vehicles can be parked, and any associated costs.Read more about parking in our glossary page.
- Yes
- GARDENA property has access to an outdoor space, which could be private or shared.
- Yes
- ACCESSIBILITYHow a property has been adapted to meet the needs of vulnerable or disabled individuals.Read more about accessibility in our glossary page.
- No wheelchair access
Energy performance certificate - ask agent
The Square, Stonehouse, Plymouth, PL1

Add an important place to see how long it'd take to get there from our property listings.
__mins driving to your place
Affordability



Notes
Staying secure when looking for property
Ensure you're up to date with our latest advice on how to avoid fraud or scams when looking for property online.
Visit our security centre to find out moreDisclaimer - Property reference 30863692. The information displayed about this property comprises a property advertisement. Rightmove.co.uk makes no warranty as to the accuracy or completeness of the advertisement or any linked or associated information, and Rightmove has no control over the content. This property advertisement does not constitute property particulars. The information is provided and maintained by Liddicoat & Company, St Austell. Please contact the selling agent or developer directly to obtain any information which may be available under the terms of The Energy Performance of Buildings (Certificates and Inspections) (England and Wales) Regulations 2007 or the Home Report if in relation to a residential property in Scotland.
*This is the average speed from the provider with the fastest broadband package available at this postcode. The average speed displayed is based on the download speeds of at least 50% of customers at peak time (8pm to 10pm). Fibre/cable services at the postcode are subject to availability and may differ between properties within a postcode. Speeds can be affected by a range of technical and environmental factors. The speed at the property may be lower than that listed above. You can check the estimated speed and confirm availability to a property prior to purchasing on the broadband provider's website. Providers may increase charges. The information is provided and maintained by Decision Technologies Limited. **This is indicative only and based on a 2-person household with multiple devices and simultaneous usage. Broadband performance is affected by multiple factors including number of occupants and devices, simultaneous usage, router range etc. For more information speak to your broadband provider.