
Beech Avenue, Rode Heath, ST7

- PROPERTY TYPE
Semi-Detached
- BEDROOMS
2
- BATHROOMS
1
- SIZE
657 sq ft
61 sq m
Key features
- 50% Shared Ownership for £95,000 – An attractive and accessible route into this desirable village setting.
- Picturesque Rode Heath Location – Enjoy a peaceful community surrounded by beautiful Cheshire countryside and canals.
- Surprisingly Spacious Accommodation – Generous living spaces, two excellent bedrooms and a substantial kitchen/dining area.
- Excellent Outdoor Space & Garage – Private garden, Indian stone terrace, driveway and substantial sectional garage.
- Outstanding Connectivity – Easy access to the A500 and M6, with nearby Alsager providing extensive shops, dining, schools and everyday amenities.
Description
A wonderful village lifestyle & an attractive route to home ownership - Be sure to watch our ‘signature’ tour to fully appreciate everything that this home offers!
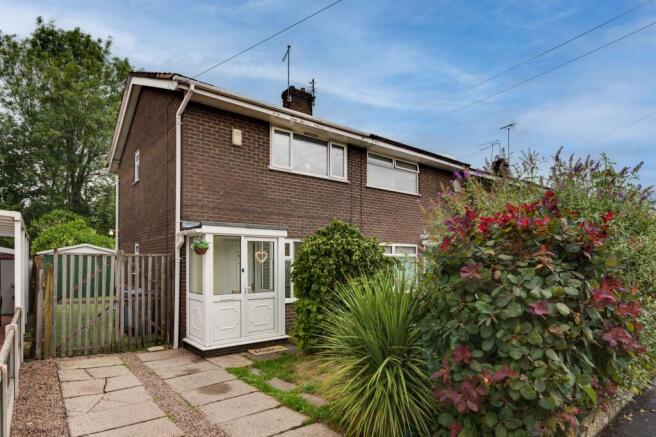
Set within the picturesque and highly appealing village of Rode Heath, 11 Beech Avenue represents a rare opportunity to secure a surprisingly spacious period-style home through an attractive shared ownership scheme. For just £95,000, you can acquire a 50% share of the property, with a nominal rent payable on the remaining 50% (rent of remaining share is £288.47 which includes both rent & service charge). What makes this opportunity particularly compelling is the chance to combine the accessibility of shared ownership with the established charm and community spirit of a much-loved village setting.
Rode Heath offers an enviable balance between village living and everyday connectivity. The A500 is easily accessible, while the M6 is within convenient reach, making the location particularly well suited to commuters. Yet once home, the pace feels altogether different: peaceful, green and wonderfully removed from the bustle of the main road network.
The surrounding Cheshire countryside provides an exceptional backdrop to everyday life, with the tow-path of the ‘Trent & Mersey’ canal, walks and open green spaces all close at hand. Local village shops provide day-to-day convenience, while nearby Alsager offers a broader selection of amenities, including independent and national retailers, cafés, pubs, restaurants and supermarkets. The area also benefits from a strong sense of community, making it an appealing choice for families, professionals and those looking to enjoy a quieter pace of life without sacrificing convenience.
Beech Avenue itself is an attractive residential setting, with a pleasant mix of semi-detached, dormer and detached homes, alongside an abundance of mature greenery. The nearby primary school is an especially convenient feature for families, while the wider area provides a strong selection of educational and leisure facilities.
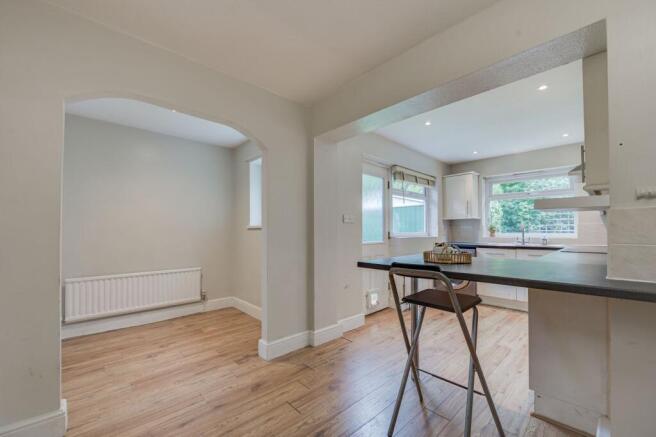
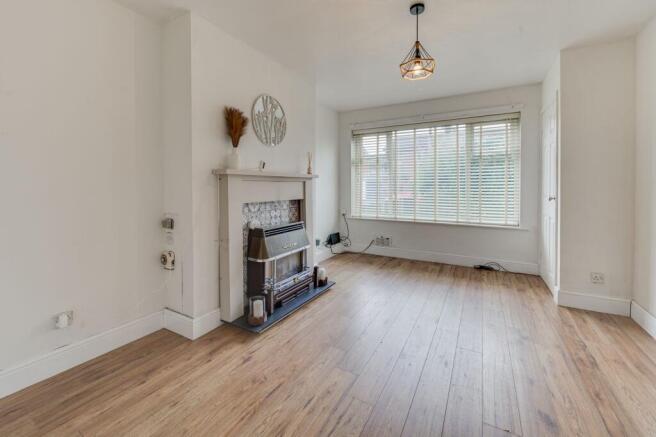
Behind its welcoming frontage, No. 11 delivers far more space than its shared ownership price point might suggest. The generous lounge is centred around a characterful fireplace, while to the rear is an impressive open-plan-style living, dining and kitchen arrangement that provides genuine flexibility for modern life. There is room to create separate seating and dining areas, alongside an exceptionally spacious kitchen with breakfast bar and attractive views across the garden. The accommodation continues upstairs, where two generous bedrooms are complemented by a well-presented family bathroom. The principal bedroom is particularly impressive, offering excellent proportions, built-in storage and a bright, leafy outlook.
Outside, the property continues to impress, with a substantial rear garden, Indian stone terrace and useful side space, while the large concrete sectional garage and private driveway provide valuable practicality rarely associated with opportunities at this level.
Ultimately, this is about more than simply buying a percentage share of a house. It is an opportunity to buy into a lifestyle of a welcoming village community with beautiful Cheshire surroundings and excellent regional connectivity, all through an accessible shared ownership arrangement. So, what’s not to love! View our photos, video & floorplans, then call the experts here at Chris Hamriding to book that all-important viewing!
EPC Rating: D
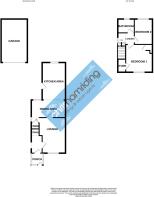
Lounge (3.3m x 4.42m)
Kitchen/Diner (4.24m x 5.18m)
Bedroom One (3.3m x 3.84m)
Bedroom Two (2.26m x 3m)
Bathroom (2.11m x 2.51m)
Garage (3.05m x 5.28m)
Parking - Driveway
Disclaimer
As the Sellers agent, we are not Surveyors or Conveyancing experts and as such we cannot and do not comment on the condition of the property or other issues relating to title or other legal issues that may affect this property, unless we have been made aware of such matters. Interested parties should employ their own professionals to make such enquiries before making any transactional decisions. We have not carried out a structural survey and the services, appliances and specific fittings have not been tested. All photographs, measurements, floor plans and distances referred to are given as a guide only. Lease details, service charges and ground rent (where applicable) and council tax are given as a guide only and should be checked and confirmed by a solicitor prior to exchange of contracts. The copyright of all details, photographs and floorplans remain the possession of Chris Hamriding Lettings & Estates.
- COUNCIL TAXA payment made to your local authority in order to pay for local services like schools, libraries, and refuse collection. The amount you pay depends on the value of the property.Read more about council Tax in our glossary page.
- Band: B
- PARKINGDetails of how and where vehicles can be parked, and any associated costs.Read more about parking in our glossary page.
- Driveway
- GARDENA property has access to an outdoor space, which could be private or shared.
- Front garden,Rear garden
- ACCESSIBILITYHow a property has been adapted to meet the needs of vulnerable or disabled individuals.Read more about accessibility in our glossary page.
- Ask agent
Beech Avenue, Rode Heath, ST7

Add an important place to see how long it'd take to get there from our property listings.
__mins driving to your place
Affordability


Notes
Staying secure when looking for property
Ensure you're up to date with our latest advice on how to avoid fraud or scams when looking for property online.
Visit our security centre to find out moreDisclaimer - Property reference 9b0afb03-46de-4906-8bc0-824593a7d475. The information displayed about this property comprises a property advertisement. Rightmove.co.uk makes no warranty as to the accuracy or completeness of the advertisement or any linked or associated information, and Rightmove has no control over the content. This property advertisement does not constitute property particulars. The information is provided and maintained by Chris Hamriding Lettings & Estates, Sandbach. Please contact the selling agent or developer directly to obtain any information which may be available under the terms of The Energy Performance of Buildings (Certificates and Inspections) (England and Wales) Regulations 2007 or the Home Report if in relation to a residential property in Scotland.
*This is the average speed from the provider with the fastest broadband package available at this postcode. The average speed displayed is based on the download speeds of at least 50% of customers at peak time (8pm to 10pm). Fibre/cable services at the postcode are subject to availability and may differ between properties within a postcode. Speeds can be affected by a range of technical and environmental factors. The speed at the property may be lower than that listed above. You can check the estimated speed and confirm availability to a property prior to purchasing on the broadband provider's website. Providers may increase charges. The information is provided and maintained by Decision Technologies Limited. **This is indicative only and based on a 2-person household with multiple devices and simultaneous usage. Broadband performance is affected by multiple factors including number of occupants and devices, simultaneous usage, router range etc. For more information speak to your broadband provider.