
Ton Teg, Pencoed, CF35

- PROPERTY TYPE
Bungalow
- BEDROOMS
5
- BATHROOMS
2
- SIZE
1,991 sq ft
185 sq m
- TENUREDescribes how you own a property. There are different types of tenure - freehold, leasehold, and commonhold.Read more about tenure in our glossary page.
Freehold
Key features
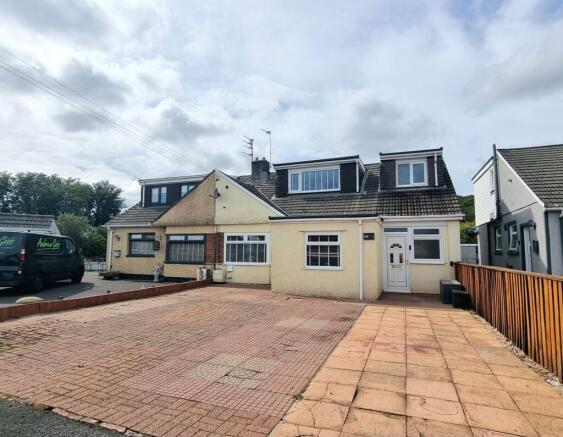
- A deceptively spacious dormer bungalow
- Positioned at the head of a quiet cul-de-sac within a sought after area of Pencoed
- Offering five spacious bedrooms over two floors
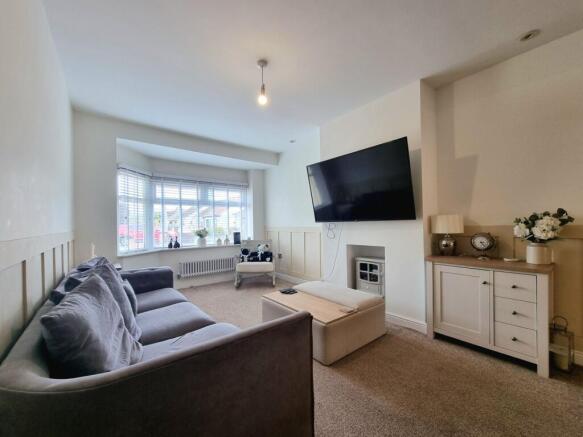
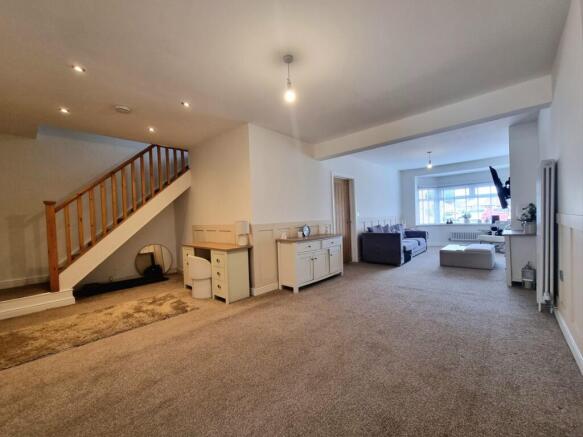
- Featuring an impressive open plan lounge/diner with partial bay window to the front
- Benefitting from contemporary solid oak internal doors throughout
- Ground floor shower room and first floor bathroom
- Large open plan kitchen/breakfast room with conservatory extension
- Spacious entrance hallway and utility/boot room
- Enclosed private low maintenance rear garden
- Driveway off road parking for two/three vehicles
Description
Step inside to find an impressive open plan lounge and dining area, where a partial bay window draws in natural light and creates a welcoming space for relaxing or entertaining guests. The contemporary solid oak internal doors throughout the home add a touch of quality and warmth, complementing the well-designed layout that makes the most of every inch. With five generously sized bedrooms spread over two floors, there’s plenty of room for family, guests or even a home office or hobby space.
The large kitchen and breakfast room is a real highlight, opening seamlessly into a bright conservatory extension - ideal for casual dining, morning coffees or simply unwinding after a long day. The spacious entrance hallway sets the tone for the rest of the house, while the handy utility/boot room keeps every-day life organised and clutter-free. Practicality is further enhanced by a stylish ground floor shower room and a full bathroom upstairs, making busy mornings a breeze.
Off-road parking for two or three vehicles is a real bonus, and the property’s low maintenance rear garden offers privacy and a tranquil spot to enjoy the outdoors. Families will love being within easy walking distance of highly regarded primary and secondary schools, while commuters can hop onto the M4 at Junction 35 in less than five minutes. The village centre is also just a short stroll away, putting shops, parks, a leisure centre and the train station all within effortless reach.
Whether you’re looking for space to grow, a sociable layout for entertaining, or simply a move-in ready home in a prime location, this dormer bungalow ticks all the boxes. Early viewing is highly recommended to appreciate the size and quality of accommodation on offer, as well as the unbeatable convenience of living in such a well-connected, friendly neighbourhood.
*** Important Information ***
Please note that there is material information relating to the property's history which prospective purchasers should be aware of. Further details are available from DanielMatthew Estate Agents and should be considered before proceeding with an offer.
EPC Rating: C
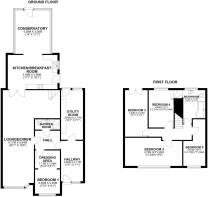
Hallway
3.99m x 2.17m
The property is entered via a UPVC and double glazed door, flanked by an obscure UPVC double glazed window into the large and inviting entrance hallway laid to tile effect click laminate flooring. The room provides access to the inner hall and a generous sized utility/boot room.
Inner Hall
The inner hallway benefits from fitted carpet flooring, with solid oak doors giving access to the ground floor bedroom, shower room and lounge/diner.
Ground Floor Bedroom
4.17m x 2.66m
The ground floor double bedroom offers a walk in dressing area to the start of the room, offering an abundance of floor and wall space for fitted or free standing wardrobe furniture. The room has a large UPVC double glazed window to the front and fitted carpet flooring.
Shower Room
The ground floor shower room has been recently upgraded to offer a large walk in double shower cubicle, built in vanity wash hand basin with cupboard storage below and a matching low level WC with hidden cistern. There is full height tiling surrounding the shower area, half height tiling to remaining walls, a wall mounted heated towel rail and tiled flooring.
Lounge/Diner
9.17m x 5.64m
The impressive open plan lounge/diner features a half bay UPVC double glazed window to the front, a false chimney breast allowing for an ornate feature fire to be positioned within the recess, fitted carpet flooring and feature panelling to walls. There is access to a fixed staircase rising to the first floor accommodation and solid oak double doors to the rear leading through to the kitchen/breakfast room.
Kitchen/Breakfast Room
3.38m x 4.9m
The light and airy kitchen/breakfast room extends across the rear of the property. The kitchen has been fitted with a matching range of contemporary base and wall mounted units, with a complimenting wood effect laminated worktop. It offers an integrated fridge/freezer, integrated dishwasher, integrated eye level oven and microwave, a four burner electric hob with contemporary extractor hood over and a stainless steel sink unit positioned below a UPVC double glazed window to the side. The room offerings matching click laminate flooring as the hallway and has a UPVC door to one side and an opening into the conservatory extension.
Conservatory
4.28m x 3.38m
The conservatory extension is constructed from UPVC and offers a sloped polycarbonate roof, a full height glazed door to the rear flanked by a full height window and benefits from tiled flooring.
Utility Room/Boot Room
4.9m x 2.17m
Conveniently positioned off the hallway, the utility room offers fitted base and wall mounted units to one side, with a stainless steel sink unit and provides space and plumbing for two appliances. The room has wood effect vinyl flooring and offers a UPVC double glazed and door to the rear offering direct access to the garden.
Bedroom Two
2.78m x 5.64m
To the first floor the second large double bedroom is located to the front. The rooms benefits from fitted carpet flooring and a large UPVC double glazed window to the front.
Bedroom Three
4.6m x 2.23m
Bedroom three is another spacious double bedroom located on the first floor. The room benefits from fitted carpet flooring and UPVC double doors to the rear that open over the flat roof extension.
Bedroom Four
3.69m x 3.31m
Bedroom four is located to the rear on the first floor. The room utilises space over the bulk head of the staircase to offer a fixed raised three quarter sized cabin style bed, with under bed cupboard storage. The room further benefits from a UPVC double glazed window to the rear and fitted carpet flooring.
Bedroom Five
4.61m x 2.17m
The remaining bedroom on the first floor provides comfortable space to set up as a home office, spare bedroom or nursery. There is space behind the door to position free standing furniture and the room benefits from fitted carpet flooring and a UPVC double glazed window to the front.
Bathroom
3.31m x 2.17m
The spacious first floor bathroom has been fitted with a contemporary three piece suite comprising; P shaped panel bath with over bath shower attachment, low level WC and a vanity wash hand basin with cupboard storage below. The room benefits from a wall mounted heated towel rail, tiled flooring, full height tiling surrounding the bath area and an obscure UPVC double glazed window.
Garden
The level enclosed L-shaped rear garden provides a low maintenance paved patio area that extends from the utility/boot room around to behind the conservatory.
Parking - Driveway
The property benefits from a full width driveway, laid mainly to brick pavia and paved patio slabs. The driveway could accommodate two/three vehicles.
Disclaimer
Disclaimer
All measurements, property details and information included in this brochure are provided as a general guide only and should not be relied upon as exact or to scale. Whilst every effort has been made to ensure accuracy, all details are approximate and intended for illustrative purposes only.
Information contained within this brochure has been supplied to us directly by the vendor or obtained from sources provided by the vendor. We have not independently verified this information and make no guarantee as to its accuracy or completeness.
These particulars do not form part of any offer or contract. Prospective purchasers are strongly advised to carry out their own enquiries, inspections and independent verification of all information to satisfy themselves before proceeding.
- COUNCIL TAXA payment made to your local authority in order to pay for local services like schools, libraries, and refuse collection. The amount you pay depends on the value of the property.Read more about council Tax in our glossary page.
- Band: E
- PARKINGDetails of how and where vehicles can be parked, and any associated costs.Read more about parking in our glossary page.
- Driveway
- GARDENA property has access to an outdoor space, which could be private or shared.
- Private garden
- ACCESSIBILITYHow a property has been adapted to meet the needs of vulnerable or disabled individuals.Read more about accessibility in our glossary page.
- Ask agent

Add an important place to see how long it'd take to get there from our property listings.
__mins driving to your place
Affordability

About Daniel Matthew Estate Agents, Bridgend
10 the Triangle, Brackla, Bridgend, CF31 2LL

Notes
Staying secure when looking for property
Ensure you're up to date with our latest advice on how to avoid fraud or scams when looking for property online.
Visit our security centre to find out moreDisclaimer - Property reference 3827d889-c88f-4ed7-8bb8-c286cd4ff9cb. The information displayed about this property comprises a property advertisement. Rightmove.co.uk makes no warranty as to the accuracy or completeness of the advertisement or any linked or associated information, and Rightmove has no control over the content. This property advertisement does not constitute property particulars. The information is provided and maintained by Daniel Matthew Estate Agents, Bridgend. Please contact the selling agent or developer directly to obtain any information which may be available under the terms of The Energy Performance of Buildings (Certificates and Inspections) (England and Wales) Regulations 2007 or the Home Report if in relation to a residential property in Scotland.
*This is the average speed from the provider with the fastest broadband package available at this postcode. The average speed displayed is based on the download speeds of at least 50% of customers at peak time (8pm to 10pm). Fibre/cable services at the postcode are subject to availability and may differ between properties within a postcode. Speeds can be affected by a range of technical and environmental factors. The speed at the property may be lower than that listed above. You can check the estimated speed and confirm availability to a property prior to purchasing on the broadband provider's website. Providers may increase charges. The information is provided and maintained by Decision Technologies Limited. **This is indicative only and based on a 2-person household with multiple devices and simultaneous usage. Broadband performance is affected by multiple factors including number of occupants and devices, simultaneous usage, router range etc. For more information speak to your broadband provider.