Cold Ashby, Northamptonshire

- PROPERTY TYPE
Detached
- BEDROOMS
5
- BATHROOMS
2
- SIZE
Ask agent
- TENUREDescribes how you own a property. There are different types of tenure - freehold, leasehold, and commonhold.Read more about tenure in our glossary page.
Freehold
Key features
- Landscaped Rear Garden with a Countryside Aspect
- 10 Year ICW Warranty
- Air source heat pump heating, Solar panels & A rated EPC
- Open plan kitchen/dining
- Five Bedrooms
- Utility Room & Downstairs WC
- Master Bedroom & En-Suite
- Family Bathroom
- Fibre Broadband Connection
- Two Private Car Parking Spaces & Garage
Description
Location
Cold Ashby is located in beautiful and rolling Northamptonshire countryside and sits roughly equidistant from Northampton, Rugby and Market Harborough. The village has a Church, pub; the Black Horse which is dog friendly, playing fields, a recreation ground and an 18-hole Golf Course. The neighbouring village of Guilsborough has primary school (recently winning Northants Primary School of the Year 2021 in the Northants Education Awards) and secondary school, as well as a surgery and shop. Elkington Lodge Montessori School is approximately 1 mile distant.
Independent preparatory schools in the area include, Spratton Hall and Bilton Grange with other Public schools within easy reach. The village sits in a superb position to take advantage of the Midlands road network with the A14, M1 and M6 all reachable within a short drive and several mainline stations offering journeys to London in around the hour.
Property in Detail
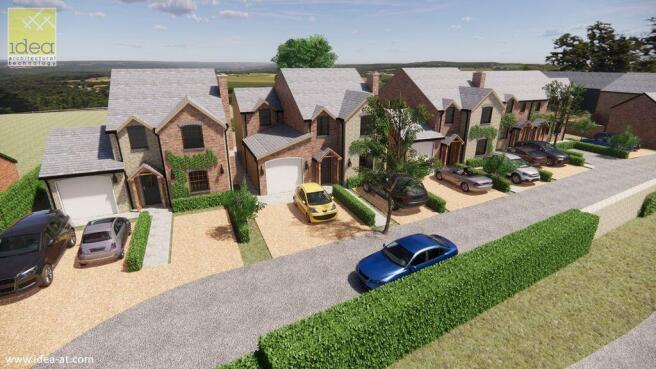
This stunning detached home combines characterful and luxurious living spaces and modern features, perfect for a comfortable and stylish family home.
Step inside to an epitome of luxury living accommodation.
The Ground Floor
As you step inside, the stylish entrance hall sets the tone for this sophisticated home, leading to a variety of well-appointed living spaces.
The fabulous living room offers a warm and inviting atmosphere, complete with a feature log burner, perfect for cosy evenings.
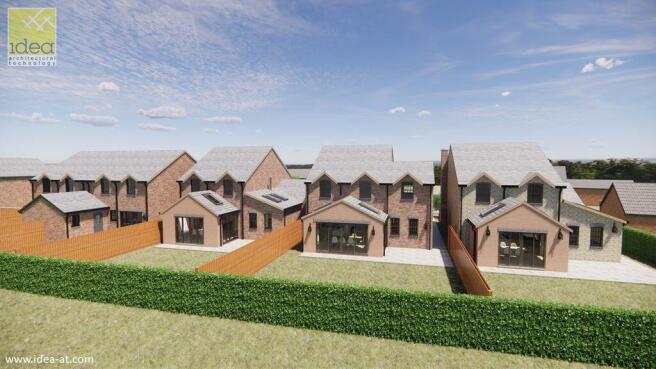
The show-stopping open-plan kitchen/dining/family room is the heart of the home, featuring a stunning central island, orangery lantern to the ceiling, and bi-folding door sets to the garden.
Fitted with integrated appliances and elegant contemporary cabinetry with generous worktop space, perfect for both cooking and entertaining.
A utility room ensures practicality, offering extra storage and laundry facilities.
A family room offers a further ground floor reception space,
a cloakroom/WC completes the ground floor accommodation.
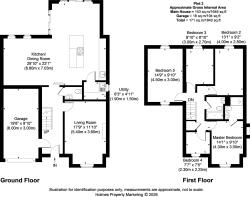
Ground Floor Dimensions
Living room: 5.4m x 3.6m
Kitchen: 8.8m x 3.9m
Dining: 4.8m x 3m
Utility: 1.9m x 1.5m
Garage: 6m x 3m
Hall: 5.8m x 1.85m
WC: 1.5m x 1.5m
First Floor
Upstairs, four spacious double bedrooms await, each designed with style, storage and comfort in mind:
The principal bedroom benefits from a luxurious en-suite shower rooms and complete with a wall of wardrobes, offering the ultimate in convenience.
Bedroom two is of generous proportion and is complete with an en-suite shower room.
The additional two bedrooms are generously sized and are serviced by a family bathroom, perfect for family members or guests.
The stunning family bathroom is beautifully finished, featuring a bath, wash hand basin and contemporary tiling.
First Floor Dimensions
Master Bedroom: 4.3m x 3m
En-suite: 2.3m x 1.7m
Bedroom 2: 2.8m x 4m
Bedroom 3: 3m x 2.7m
Bedroom 4: 2.3m x 2.25m
Bedroom 5: 4.5m x 3m
Bathroom: 2.3m x 1.9m
External Features –
The outside space is equally impressive with aesthetics and practicality in mind, with a south facing garden to the rear elevation and landscaped side and front garden.
Parking is made easy with a private driveway offering plentiful off road parking which leads to a large garage.
Warranty
10 YEAR STRUCTURAL WARRANTY
Fixtures & Fittings
Fixtures and fittings mentioned in these particulars are included in the sale - all other items regarded as owners fixtures and fittings may be removed.
Important Notice
Whilst every care has been taken in the preparation of these particulars, all parties should note: i The description and photographs are for guidance only and are not a complete representation of the property. ii Plans are not to scale; are for guidance only and do not form part of the contract. iii Services and any appliances referred to have not been tested and cannot be verified as being in working order. iv No survey of any part of the property has been carried out by the Vendor or McCallum Marsh. v Measurements are approximate and must not be relied upon. Maximum appropriate room sizes are generally given to the nearest 0.1 metres. Outbuildings are measured externally (unless otherwise stated) to the nearest 0.5 metres; an approximate Imperial equivalent is also given. vi Only those items referred to in the text of these particulars are included. vii Nothing in these particulars or any related discussions forms part of any contract unless expressly incorporated within a...
Brochures
Full Details- COUNCIL TAXA payment made to your local authority in order to pay for local services like schools, libraries, and refuse collection. The amount you pay depends on the value of the property.Read more about council Tax in our glossary page.
- Band: TBC
- PARKINGDetails of how and where vehicles can be parked, and any associated costs.Read more about parking in our glossary page.
- Yes
- GARDENA property has access to an outdoor space, which could be private or shared.
- Yes
- ACCESSIBILITYHow a property has been adapted to meet the needs of vulnerable or disabled individuals.Read more about accessibility in our glossary page.
- Ask agent
Energy performance certificate - ask agent
Cold Ashby, Northamptonshire

Add an important place to see how long it'd take to get there from our property listings.
__mins driving to your place
Affordability
About McCallum Marsh, Market Harborough
The Old Bank, 40 The Square, Market Harborough, Leicestershire, LE16 7PA
Notes
Staying secure when looking for property
Ensure you're up to date with our latest advice on how to avoid fraud or scams when looking for property online.
Visit our security centre to find out moreDisclaimer - Property reference 12871894. The information displayed about this property comprises a property advertisement. Rightmove.co.uk makes no warranty as to the accuracy or completeness of the advertisement or any linked or associated information, and Rightmove has no control over the content. This property advertisement does not constitute property particulars. The information is provided and maintained by McCallum Marsh, Market Harborough. Please contact the selling agent or developer directly to obtain any information which may be available under the terms of The Energy Performance of Buildings (Certificates and Inspections) (England and Wales) Regulations 2007 or the Home Report if in relation to a residential property in Scotland.
*This is the average speed from the provider with the fastest broadband package available at this postcode. The average speed displayed is based on the download speeds of at least 50% of customers at peak time (8pm to 10pm). Fibre/cable services at the postcode are subject to availability and may differ between properties within a postcode. Speeds can be affected by a range of technical and environmental factors. The speed at the property may be lower than that listed above. You can check the estimated speed and confirm availability to a property prior to purchasing on the broadband provider's website. Providers may increase charges. The information is provided and maintained by Decision Technologies Limited. **This is indicative only and based on a 2-person household with multiple devices and simultaneous usage. Broadband performance is affected by multiple factors including number of occupants and devices, simultaneous usage, router range etc. For more information speak to your broadband provider.