
Exeter, Devon

- PROPERTY TYPE
Detached
- BEDROOMS
4
- BATHROOMS
2
- SIZE
1,249 sq ft
116 sq m
- TENUREDescribes how you own a property. There are different types of tenure - freehold, leasehold, and commonhold.Read more about tenure in our glossary page.
Freehold
Key features
- No Onward Chain
- Four-Bedroom Detached Family Home
- Elevated Heavitree Position
- Far-Reaching Views Towards Haldon Belvedere Contemporary Kitchen with Island
- Balcony with Panoramic Views
- Landscaped Front and Rear Gardens
- Gated Parking and Garage
- Excellent Access to Schools, Amenities and City Centre
Description
GUIDE PRICE £550,000 - £575,000
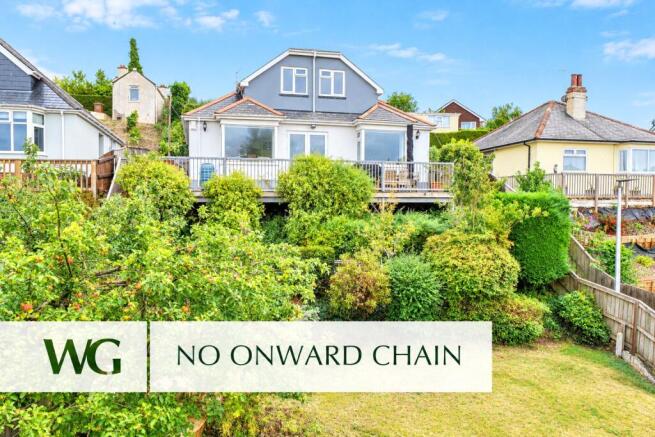
A beautifully presented and versatile four-bedroom detached family home, occupying an elevated position in the popular Heavitree area of Exeter and enjoying far-reaching views towards Haldon Belvedere. The property combines well-proportioned and thoughtfully arranged accommodation with excellent outdoor space, generous private parking, a garage and gardens to both front and rear.
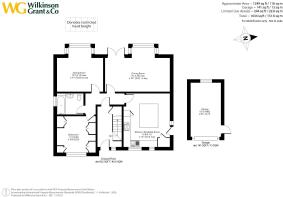
Steps descend through the front garden to the entrance, where the hallway provides a welcoming introduction to the home, with useful understairs storage and access to the principal living spaces.
The contemporary kitchen is bright, stylish and practical, fitted with sleek cream cabinetry complemented by solid oak worktops. A central island incorporates a breakfast bar, providing additional preparation space, useful storage and an informal place to sit and enjoy a morning coffee or casual meal. There is designated space for appliances, modern splashbacks and a large cupboard housing the Worcester combination boiler. An external door provides direct access to the side of the property, adding to the everyday practicality of the space.
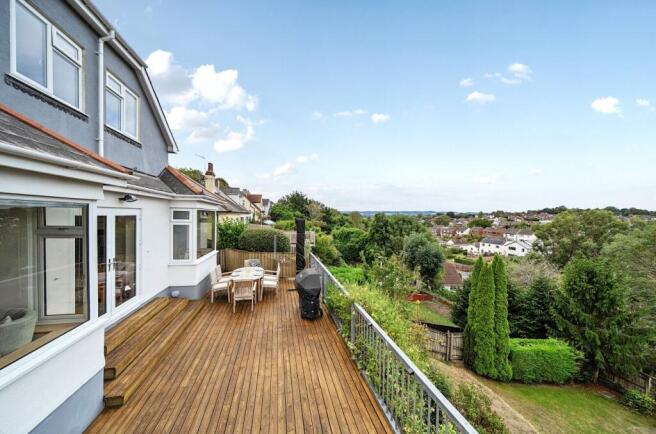
The adjoining dining room provides an impressive setting for both everyday meals and entertaining. Natural light floods the room through a striking feature window, which takes full advantage of the far-reaching views over the surrounding countryside. French doors open onto the extensive decked balcony, creating an easy connection between the house and garden and providing a wonderful setting for summer dining and evening drinks. There is ample space for a large dining table, while there is also scope, subject to any necessary consents, to open the dining room into the kitchen and create a larger open-plan living and entertaining space.
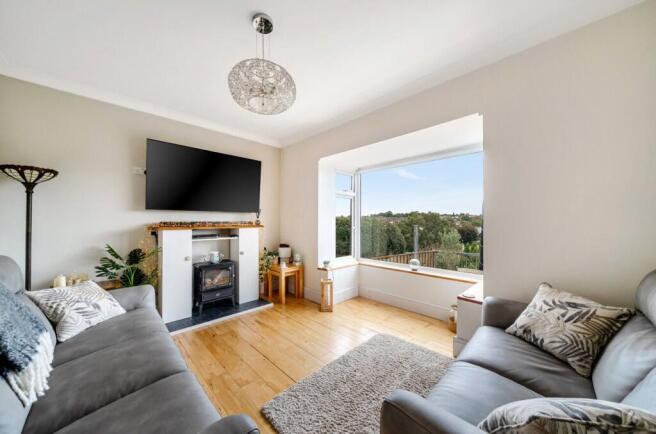
The adjoining living room is equally appealing, with a large picture window framing the surrounding treetops and distant countryside. Neutral decoration and solid wood flooring create a calm and comfortable atmosphere, while an electric wood-burning effect stove with rustic timber mantel provides an attractive focal point. There is plenty of room for two large sofas, making this a relaxed space for both everyday family life and entertaining.
Completing the ground floor is a generous double bedroom, offering excellent flexibility as a bedroom for a family member or guest, or as an additional reception or home working space. A full wall of fitted wardrobes provides excellent storage, while a triple window allows plenty of natural light and enjoys a pleasant outlook over the garden.
The family bathroom is fully tiled and fitted with a panelled bath with overhead shower, pedestal basin and low-level WC, together with a heated towel rail, mirrored cabinet and contrasting floor tiles with underfloor heating.
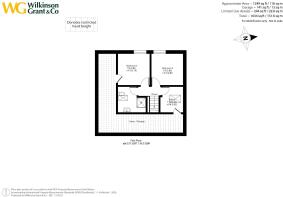
Upstairs, there are three further bedrooms and a second modern shower room. Two are generous double bedrooms, both enjoying plenty of natural light through large windows and finished with fresh neutral decoration and carpeting. The sloping ceilings add character and create a cosy feel, while one of the bedrooms benefits from access to a generous eaves storage area.
The fourth bedroom is a well-proportioned single room, currently arranged as a double office, making it a useful and adaptable space for those working from home or requiring additional accommodation. A Velux window brings plenty of natural light, while further eaves storage provides useful additional space.
The upstairs shower room has been finished in a clean, contemporary style, with a generous walk-in shower, vanity unit with storage, low-level WC and mirrored cabinet. A Velux window fills the room with natural light, complemented by light wood-effect flooring.
Outside, the property continues to impress. The front garden is attractively landscaped and relatively low maintenance, with a paved seating area and raised beds containing mature planting. It provides a pleasant and private spot for morning coffee or alfresco dining, with steps continuing to the upper levels. An electric vehicle charging point is also provided.
The rear of the property is dominated by a superb decked balcony, providing an exceptional outdoor entertaining space and making the most of the elevated position and panoramic views towards Haldon Belvedere. There is ample room for outdoor furniture, creating a wonderful setting for alfresco dining, relaxing with friends or enjoying the spectacular sunsets.
Below, the landscaped rear garden is arranged over gently tiered lawns, with mature apple and pear trees and established planting creating a peaceful and private setting. The combination of the balcony, gardens and outlook gives the property a real sense of space and provides an excellent extension to the living accommodation during the warmer months.
A gated driveway provides generous private parking for several vehicles and is well suited to family life and visiting guests. The detached garage has power and an electric roller door, providing useful space for secure parking, storage or a home workshop.
Birchy Barton Hill offers a well-balanced combination of family accommodation, attractive gardens, excellent parking and far-reaching views. With four bedrooms, two bathrooms, versatile living space and an exceptional decked balcony, it provides a comfortable and adaptable home in a popular residential area of Exeter.
Situation
Situated in the popular residential area of Heavitree, Birchy Barton Hill is well placed for access to a wide range of local amenities, schooling and Exeter city centre. Heavitree provides an excellent choice of everyday facilities, including supermarkets, independent shops, cafés, restaurants and local services, while Heavitree Pleasure Ground and Hamlin Lane Playing Fields provide attractive open spaces for recreation and family life. The area is also well served by regular bus services, with convenient connections into the city centre and surrounding areas.
The property is particularly well placed for families, with St Nicholas Catholic Primary School and Woodwater Academy both within easy reach, together with St Peter’s Church of England Aided School and St Luke’s Church of England School for older children. Woodwater Academy is a primary school for children aged 3 to 11 and was rated Good at its most recent Ofsted inspection. Exeter also offers a wider choice of highly regarded state and independent schools, including Exeter School and The Maynard School.
Exeter city centre is approximately two miles away and provides an extensive range of shopping, dining, cultural and recreational facilities, including Princesshay, Exeter Cathedral, theatres, cinemas and a wide choice of restaurants and cafés. The University of Exeter and Royal Devon University Healthcare NHS Foundation Trust are also readily accessible.
The location is well connected for commuters, with regular bus services nearby and Polsloe Bridge railway station approximately 1.3km away, providing connections across Exeter and the wider rail network. Digby & Sowton station is also within easy reach. The A30, A38 and M5 provide convenient road connections across Devon and beyond, while Exeter Airport is readily accessible.
Combining established residential surroundings with excellent local amenities, accessible schooling and straightforward connections into the city and beyond, Birchy Barton Hill provides a convenient and well-connected setting for modern family life.
Directions
From the city centre proceed along Heavitree Road, merging with Fore Street, passing through the Heavitree shopping area. Continue along East Wonford Hill and take a left hand turn onto Sweetbrier Lane and immediately right onto Birchy Barton Hill. Proceed up the hill and the property will be found on the left hand side.
AGENTS NOTE
The vendors advise that there is a CCTV Video recording device at the property and that the property benefits from an Electric Vehicle Charging point.
Brochures
Particulars- COUNCIL TAXA payment made to your local authority in order to pay for local services like schools, libraries, and refuse collection. The amount you pay depends on the value of the property.Read more about council Tax in our glossary page.
- Band: E
- PARKINGDetails of how and where vehicles can be parked, and any associated costs.Read more about parking in our glossary page.
- Yes
- GARDENA property has access to an outdoor space, which could be private or shared.
- Yes
- ACCESSIBILITYHow a property has been adapted to meet the needs of vulnerable or disabled individuals.Read more about accessibility in our glossary page.
- Ask agent
Exeter, Devon

Add an important place to see how long it'd take to get there from our property listings.
__mins driving to your place
Affordability

About Wilkinson Grant & Co, Exeter
The Old City Library 1 Castle Street Exeter EX4 3PT

Notes
Staying secure when looking for property
Ensure you're up to date with our latest advice on how to avoid fraud or scams when looking for property online.
Visit our security centre to find out moreDisclaimer - Property reference SOU250004. The information displayed about this property comprises a property advertisement. Rightmove.co.uk makes no warranty as to the accuracy or completeness of the advertisement or any linked or associated information, and Rightmove has no control over the content. This property advertisement does not constitute property particulars. The information is provided and maintained by Wilkinson Grant & Co, Exeter. Please contact the selling agent or developer directly to obtain any information which may be available under the terms of The Energy Performance of Buildings (Certificates and Inspections) (England and Wales) Regulations 2007 or the Home Report if in relation to a residential property in Scotland.
*This is the average speed from the provider with the fastest broadband package available at this postcode. The average speed displayed is based on the download speeds of at least 50% of customers at peak time (8pm to 10pm). Fibre/cable services at the postcode are subject to availability and may differ between properties within a postcode. Speeds can be affected by a range of technical and environmental factors. The speed at the property may be lower than that listed above. You can check the estimated speed and confirm availability to a property prior to purchasing on the broadband provider's website. Providers may increase charges. The information is provided and maintained by Decision Technologies Limited. **This is indicative only and based on a 2-person household with multiple devices and simultaneous usage. Broadband performance is affected by multiple factors including number of occupants and devices, simultaneous usage, router range etc. For more information speak to your broadband provider.