Minety Lake, Lower Mill Estate, Somerford Keynes, GL7

- PROPERTY TYPE
House
- BEDROOMS
5
- BATHROOMS
5
- SIZE
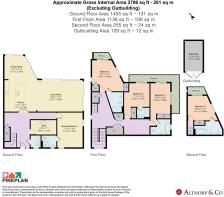
2,796 sq ft
260 sq m
- TENUREDescribes how you own a property. There are different types of tenure - freehold, leasehold, and commonhold.Read more about tenure in our glossary page.
Freehold
Key features
- Private gated estate
- Own direct lake access
- Five bedroom suites all with balconies
- Open-plan kitchen/living/dining room
- High specification throughout
- Boat store & parking for three cars
- Freehold with 12 month occupancy permitted
- Set within 550 acres of nature reserve and woodlands
- Exclusive access within Lower Mill Estate’s spa, leisure and watersports facilities
- Privately owned from new and never rented
Description
Built in 2021 and enjoyed exclusively as a private second home, its contemporary architecture gives way to beautifully light interiors. At its heart, an exceptional open-plan living space is wrapped in full-height sliding glass doors, opening onto a morning sun terrace beside the lake, while a striking stone chimney breast and rotating wood burning stove bring warmth and character.
Five bedroom suites are arranged across three floors, four with balconies capturing different aspects of the setting, including a superb principal suite with its own private balcony overlooking Minety Lake.
Outside, the garden extends around three sides, with established planting and reeds leading towards an intimate spot at the water’s edge giving direct lake access and perfect for sitting beside the lake or setting out by kayak or paddleboard. Private parking for three cars and a separate nearby boat store complete the picture.
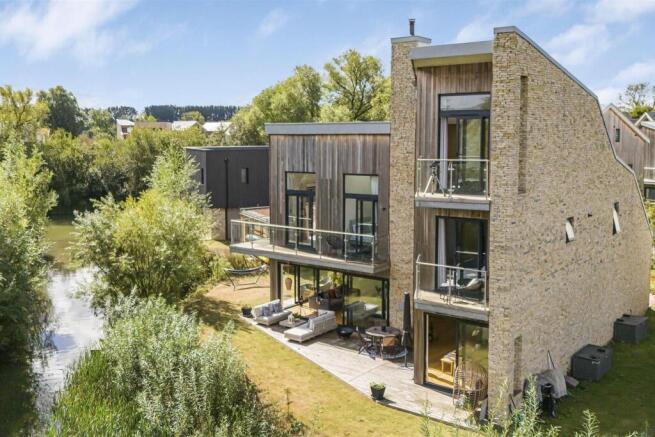
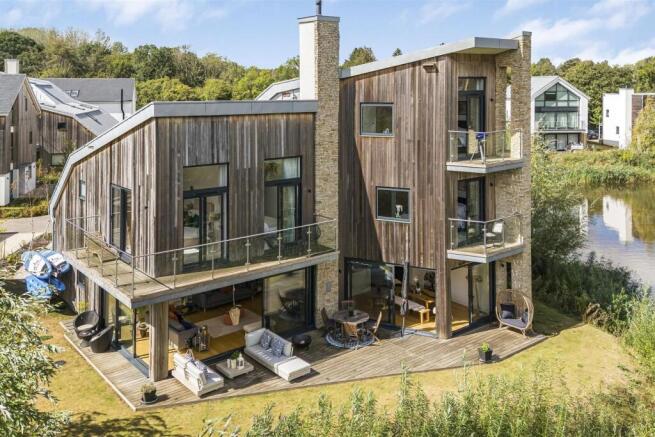
Description - From the moment you arrive, there is a sense that this is a house designed specifically for its setting. Built in 2021 and positioned on Minety Lake within the exclusive gated Lower Mill Estate, natural stone, timber cladding and a sedum roof soften its contemporary architecture, allowing it to sit comfortably amongst the water, mature planting and reed beds.
Step inside and the architectural character continues, with a light filled entrance hall where high ceilings and solid wood flooring bring warmth to the clean contemporary lines. From here, glimpses through the house begin to hint at the landscape and water beyond.
Double doors open into the principal living space, where the relationship between the house and its lakeside position truly comes into its own.
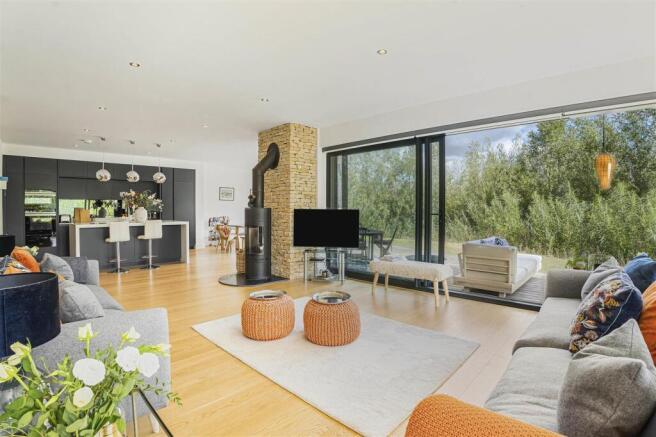
The kitchen, dining and living area is an exceptional open-plan space, beautifully proportioned and filled with natural light. Full height sliding glass doors wrap around the room, with integrated electric blinds providing solar shading when required. Framing views of the surrounding greenery and lake, they open extensively onto the garden and waterside terrace, creating an effortless connection between inside and out.
At its centre is a striking contemporary kitchen, where sleek dark cabinetry, pale quartz surfaces and a substantial island contrast beautifully with the warmth of the timber floor. The island provides generous preparation space and informal seating, while extensive cabinetry incorporates Siemens appliances including an oven, combination microwave oven, warming drawer, induction hob and full height fridge, complemented by two dishwashers. Both practical and sociable, the kitchen flows naturally into the dining and living areas.
A beautiful natural stone chimney breast rises through the centre of the living space, providing an architectural focal point for the contemporary rotating wood burning stove. Its texture and warmth soften the clean lines of the interior while subtly echoing the stone used externally.
Beyond, the principal living area feels wonderfully connected to its surroundings, with greenery forming a natural backdrop and bringing a remarkable sense of calm to the room. As the landscape changes through the seasons, so too does its character, making this an inviting place to enjoy throughout the year.
The dining area occupies another particularly attractive part of the space, with the doors drawn back, the transition from inside to outside is wonderfully natural extending the living space towards the lake.
Returning through the house, the practical accommodation is thoughtfully arranged around the entrance hall, with a generous cloakroom, substantial fitted coats cupboard and well equipped utility room useful as a second kitchen with extensive cabinetry, wine cooler, built-in freezer and space for washer and dryer. A water softener is also installed.
Beyond the hall lies a wonderfully versatile room, currently enjoyed as a study and playroom. Originally conceived as a ground floor guest bedroom, its private en-suite allows the space to adapt effortlessly to changing needs.
An oak and glass staircase rises to the first floor, where a striking window draws daylight into the centre of the house. A further landing window captures a view towards the lake. The generous landing is a space in its own right, with fitted bookshelves, room for a comfortable reading chair and plentiful built-in storage, leading to three beautifully proportioned bedroom suites.
The principal bedroom is particularly impressive, with a triple-aspect outlook, fitted wardrobes and a private balcony revealing beautiful views across Minety Lake and the surrounding greenery. Its en-suite continues the understated contemporary style, with elegant finishes and a generous walk-in shower. Two further en-suite bedrooms complete the first floor and share a connecting balcony, with each bathroom individually designed using carefully selected finishes and sanitaryware from Fired Earth and Villeroy & Boch.
The staircase continues to the second floor, where a wonderfully private bedroom suite creates a retreat of its own. Dual aspect windows bring in natural light, while its balcony opens towards the lake and surrounding landscape, complemented by a spacious en-suite bathroom.
Considered details are found throughout the house, from individually zoned underfloor heating and remotely operated Velux windows and blinds, to subtle low-level lighting that illuminates automatically on entering each bathroom.
Outside, the property’s position towards the edge of the peninsula truly comes into its own. The garden extends around three sides, with areas of lawn blending into mature natural planting and reeds at the water’s edge. Opening directly from the principal living space, the terrace catches the morning sun and sits beautifully within this peaceful lakeside setting. Steps lead down through the planting to an intimate spot beside the water, somewhere to sit and enjoy the lake or launch a kayak or paddleboard. To the front is private parking for up to three cars, with a separate boat store conveniently positioned close by.
Location - Set within a private nature reserve in the heart of the Cotswolds and forming part of the 550 acre prestigious Lower Mill Estate, this exceptional home occupies one of Minety Lake’s most desirable positions, towards the edge of a peaceful peninsula. Set apart from the estate’s principal leisure and social areas, this quieter enclave is characterised predominantly by privately enjoyed second homes, giving it a particularly calm and secluded feel. Direct access to the lake, together with striking contemporary architecture and the surrounding protected landscape, creates a wonderful sense of escape from everyday life.
Near Somerford Keynes, the property is approximately 6 miles from Cirencester, 20 miles from Cheltenham, and around 90 miles from London, offering a well-balanced connection between countryside seclusion and accessibility. Somerford Keynes itself is a picturesque Cotswold village, known for its lakeside setting, traditional country pub, and immediate access to scenic walking routes, while Cirencester provides a wider range of shops, restaurants and everyday amenities nearby.
Agents Note: - Owners enjoy an exceptional range of private amenities, including leisure and wellness club, restaurant, nature reserves and woodland walks, alongside kayaking, canoeing, paddleboarding, cycling and tennis.
Service Charge: £5138.90+VAT per annum. This covers comprehensive estate management and the maintenance of the lakes, pathways, play areas, communal buildings and wider estate grounds.
Estate charge: £1698.54 +VAT per annum
Brochures
Property Brochure.pdf- COUNCIL TAXA payment made to your local authority in order to pay for local services like schools, libraries, and refuse collection. The amount you pay depends on the value of the property.Read more about council Tax in our glossary page.
- Band: G
- PARKINGDetails of how and where vehicles can be parked, and any associated costs.Read more about parking in our glossary page.
- Driveway
- GARDENA property has access to an outdoor space, which could be private or shared.
- Yes
- ACCESSIBILITYHow a property has been adapted to meet the needs of vulnerable or disabled individuals.Read more about accessibility in our glossary page.
- Ask agent

Add an important place to see how long it'd take to get there from our property listings.
__mins driving to your place
Affordability
About Althorp & Co, Covering Cheltenham and Gloucestershire
13 Suffolk Parade, Cheltenham, GL50 2AB

Notes
Staying secure when looking for property
Ensure you're up to date with our latest advice on how to avoid fraud or scams when looking for property online.
Visit our security centre to find out moreDisclaimer - Property reference 34912728. The information displayed about this property comprises a property advertisement. Rightmove.co.uk makes no warranty as to the accuracy or completeness of the advertisement or any linked or associated information, and Rightmove has no control over the content. This property advertisement does not constitute property particulars. The information is provided and maintained by Althorp & Co, Covering Cheltenham and Gloucestershire. Please contact the selling agent or developer directly to obtain any information which may be available under the terms of The Energy Performance of Buildings (Certificates and Inspections) (England and Wales) Regulations 2007 or the Home Report if in relation to a residential property in Scotland.
*This is the average speed from the provider with the fastest broadband package available at this postcode. The average speed displayed is based on the download speeds of at least 50% of customers at peak time (8pm to 10pm). Fibre/cable services at the postcode are subject to availability and may differ between properties within a postcode. Speeds can be affected by a range of technical and environmental factors. The speed at the property may be lower than that listed above. You can check the estimated speed and confirm availability to a property prior to purchasing on the broadband provider's website. Providers may increase charges. The information is provided and maintained by Decision Technologies Limited. **This is indicative only and based on a 2-person household with multiple devices and simultaneous usage. Broadband performance is affected by multiple factors including number of occupants and devices, simultaneous usage, router range etc. For more information speak to your broadband provider.