
Ryde, Isle of Wight

- PROPERTY TYPE
Semi-Detached
- BEDROOMS
3
- BATHROOMS
2
- SIZE
1,228 sq ft
114 sq m
- TENUREDescribes how you own a property. There are different types of tenure - freehold, leasehold, and commonhold.Read more about tenure in our glossary page.
Freehold
Key features
- RECENTLY BUILT, BEAUTIFULLY PRESENTED FAMILY HOME
- BALANCE OF 10-YEAR NEW-BUILD WARRANTY
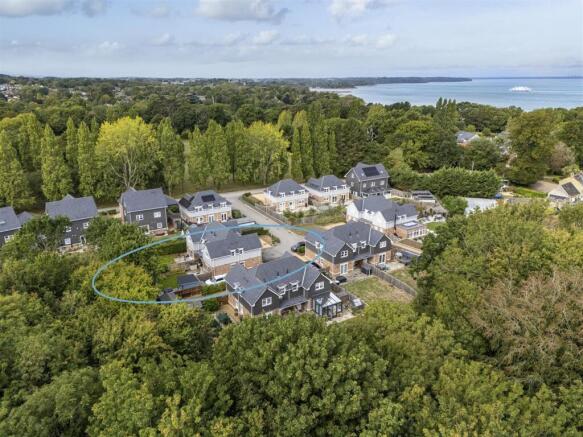
- PEACEFUL POSITION BACKING ONTO PROTECTED WOODLAND
- THREE BEDROOMS, TWO BATHROOMS, PRINCIPAL ENSUITE
- OPEN-PLAN LIVING WITH FRENCH DOORS OPENING TO THE GARDEN
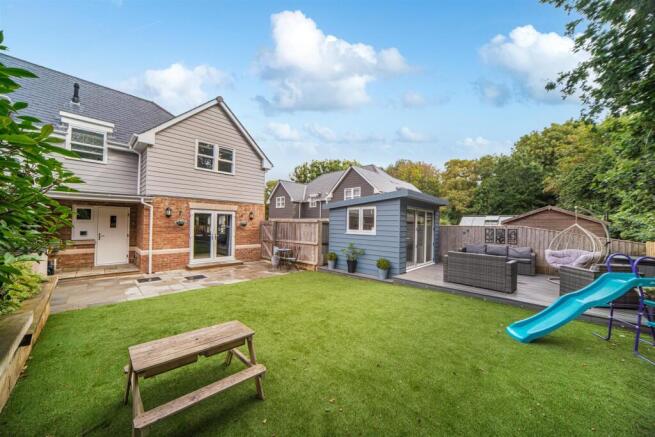
- LANDSCAPED, LOW-MAINTENANCE SOUTH-FACING-STYLE GARDEN
- INSULATED OFFICE, GYM OR OVERFLOW ANNEXE
- WALK TO RYDE SCHOOL, BEACHES AND FERRIES
Description
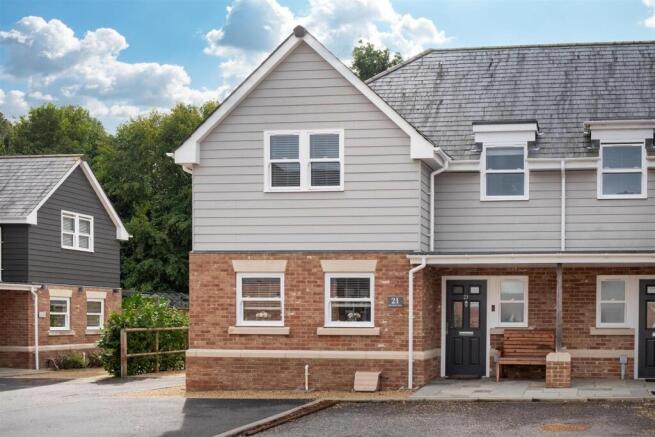
21 Ryde House Drive was constructed in 2020 within the ‘Spencer Park’ development. Set backing onto protected woodland, the situation is peaceful and private yet particularly convenient for Ryde School, ferry links, beaches and walks. The semi detached house offers spacious and beautifully presented accommodation extending to three bedrooms and two bathrooms, including an ensuite to the principal bedroom which also has a dressing room. The open plan reception space is ideal for entertaining and opens to the gardens, which have been designed and landscaped, ideal for the family and offering relatively low maintenance, overlooking woodland beyond the back fence. There are also woodland walks available from the back gate. An insulated garden office/annexe offers extra space or accommodation but currently provides a home office and gym. These attractive new houses come with the balance of a 10 year LABC insurance backed warranty, an impressive B rated efficiency, and modern finishing touches and specification including underfloor heating on the ground floor and quality materials including Audley antique brick elevations and Cedral cladding under a natural slate tile roof.
Spencer Park comprises a range of luxurious new homes, built in an idyllic setting overlooking Ryde Golf Course, moments from the beach. An exclusive development of desirable homes including 3, 4 and 5 bedroom houses, set in 2 acres of stunning woodland, making fabulous use of the generous space available.
The development benefits from being in a sought-after location close to the beach and a short walk to Ryde School off Spencer Road. Ryde also has the largest sandy beach on the island, popular for swimmers and kite surfers. Appley beach is also nearby which host a number of international beach sport events including football and rugby. The marinas of Fishbourne and Bembridge are less than 7 miles away, while the picturesque village of Seaview with its extensive moorings and vibrant yacht club is a pleasant walk, run or cycle along the beach.
Accommodation
Entrance
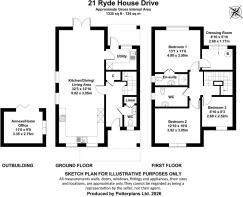
A light and spacious entrance hall with ample room for coats and boot storage. Understairs storage cupboard.
Open Plan
Kitchen Dining Room Howdens Clerkenwell style kitchen units with laminate worktops. Integrated dishwasher, double oven, induction hob, stainless steel extractor canopy. Spacious open plan living area with french doors out onto the garden.
Utility Room
Space and plumbing for a washing machine and dryer. Ample storage units, single bowl sink and draining board.
Cloakroom / W.C.
First Floor
Stairs rise with bespoke hand carved but matching child/pet stair gates (top and bottom) to a light and spacious landing. The first floor incorporates three bedrooms, two of which are large doubles, and two bathrooms. Bedroom 1 has integrated wardrobes and benefits from an ensuite shower room with walk in shower, wash basin and W.C., while there is also a dressing room with garden outlook and built in wardrobes. Bedroom 2 is a further good size double bedroom, while Bedroom 3 is a large single bedroom with outlook to the front aspect.
The family bathroom is spacious with panelled bath with shower over, heated towel rail, vanity unit wash basin and W.C.
Outside
Set back from the road in the corner of this quiet part of the development and backing onto mature woodland, the house benefits from a gravelled driveway with parking for two cars and space for a third across the front. There is side access to the garden, which has been landscaped with a raised sleeper bed of laurel hedging bordering a level garden that has been treated with hard wearing and low maintenance artificial grass. There is also a deck, covered veranda over the back door and a rear gate accessing the pathway into the woods.
Home Office / Annexe
Installed by the current owner, this excellent addition provides a versatile space which is insulated and has power, lighting and internet and bi-folding doors. Currently arranged as a home office, there is also a sofa bed providing overspill accommodation. 9ft x 11ft.
Services
Mains electricity, water and drainage. Heating is provided by a gas fired boiler located in the dressing room and delivered via radiators and underfloor heating on the ground floor.
Tenure
The property is offered freehold. The communal areas are managed by ERMC, for which there is an annual maintenance charge of £450. There is a covenant restricting caravans from being stored on the development.
Council Tax
Band: E
EPC Rating
B
Postcode
PO33 3FF
Viewings
Strictly by prior arrangement with the sole selling agents Spence Willard.
Important Notice
1.Particulars: These particulars are not an offer or contract, nor part of one. You should not rely on statements by Spence Willard in the particulars or by word of mouth or in writing ("information") as being factually accurate about the property, its condition or its value. Neither Spence Willard nor any joint agent has any authority to make any representations about the property, and accordingly any information given is entirely without responsibility on the part of the agents, seller(s) or lessor(s). 2. Photos etc: The photographs show only certain parts of the property as they appeared at the time they were taken. Areas, measurements and distances given are approximate only. 3. Regulations etc: Any reference to alterations to, or use of, any part of the property does not mean that any necessary planning, building regulations or other consent has been obtained. A buyer or lessee must find out by inspection or in other ways that these matters have been properly dealt with and that all information is correct. 4. VAT: The VAT position relating to the property may change without notice.
Brochures
21 Ryde House Drive - Brochure.pdf- COUNCIL TAXA payment made to your local authority in order to pay for local services like schools, libraries, and refuse collection. The amount you pay depends on the value of the property.Read more about council Tax in our glossary page.
- Band: E
- PARKINGDetails of how and where vehicles can be parked, and any associated costs.Read more about parking in our glossary page.
- Yes
- GARDENA property has access to an outdoor space, which could be private or shared.
- Yes
- ACCESSIBILITYHow a property has been adapted to meet the needs of vulnerable or disabled individuals.Read more about accessibility in our glossary page.
- Ask agent
Ryde, Isle of Wight

Add an important place to see how long it'd take to get there from our property listings.
__mins driving to your place
Affordability


Notes
Staying secure when looking for property
Ensure you're up to date with our latest advice on how to avoid fraud or scams when looking for property online.
Visit our security centre to find out moreDisclaimer - Property reference 34914229. The information displayed about this property comprises a property advertisement. Rightmove.co.uk makes no warranty as to the accuracy or completeness of the advertisement or any linked or associated information, and Rightmove has no control over the content. This property advertisement does not constitute property particulars. The information is provided and maintained by Spence Willard, Bembridge. Please contact the selling agent or developer directly to obtain any information which may be available under the terms of The Energy Performance of Buildings (Certificates and Inspections) (England and Wales) Regulations 2007 or the Home Report if in relation to a residential property in Scotland.
*This is the average speed from the provider with the fastest broadband package available at this postcode. The average speed displayed is based on the download speeds of at least 50% of customers at peak time (8pm to 10pm). Fibre/cable services at the postcode are subject to availability and may differ between properties within a postcode. Speeds can be affected by a range of technical and environmental factors. The speed at the property may be lower than that listed above. You can check the estimated speed and confirm availability to a property prior to purchasing on the broadband provider's website. Providers may increase charges. The information is provided and maintained by Decision Technologies Limited. **This is indicative only and based on a 2-person household with multiple devices and simultaneous usage. Broadband performance is affected by multiple factors including number of occupants and devices, simultaneous usage, router range etc. For more information speak to your broadband provider.