
Moss Delph Lane, Aughton, L39

- PROPERTY TYPE
Detached
- BEDROOMS
5
- BATHROOMS
5
- SIZE
8,777 sq ft
815 sq m
- TENUREDescribes how you own a property. There are different types of tenure - freehold, leasehold, and commonhold.Read more about tenure in our glossary page.
Freehold
Key features
- Close to 8,800 sq ft across three floors
- Traditional frontage retained over a near-total rebuild
- Sculpted spiral staircase rising the full height of the house
- Five bedrooms, five bathrooms and a downstairs WC
- Glazed wine cellar for approximately 500 bottles beneath the hall
- Twin waterfall-edge kitchen islands with Sub-Zero and Miele appliances
- Entertainment suite with bar, snooker and pool tables, and full gym
- Nine-speaker cinema room with acoustic detailing
- Principal suite with private entrance, dressing room and spa-style en-suite
- Whole-house Gira smart home system governing lighting, blinds and heating
Description
One of Aughton's grandest homes, built without compromise.
Traditional to the road, entirely reimagined behind it: this magnificent home retains its dressed brick frontage over a house rebuilt almost in its entirety, close to 8,800 sq ft unfolding around a staircase that spirals the full height of the building down to a glazed cellar for five hundred bottles below. Five reception rooms unfold in sequence, among them a leisure wing built for effortless entertaining with bar, snooker and gym, while five bedroom suites are crowned by a vaulted principal wing complete with its own dressing room and spa bathroom. A six-car garage and gated grounds for a dozen cars complete a plot governed, in its entirety, from a single smart panel at the door.
Close to 8,800square feet, and every inch of it deliberate
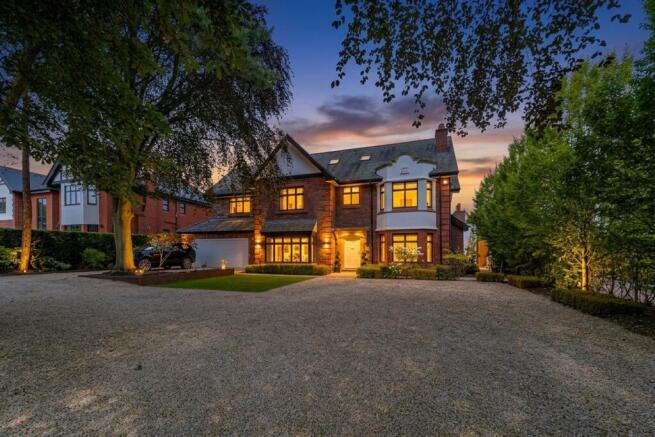
Behind brick pillars and clipped hedges on one of Aughton's most established roads stands a house of unmistakable presence, its dressed brick and gabled bays commanding the plot exactly as they have done for a hundred years. Pine and beech, some older than the house that now surrounds them, stand sentry along the boundary, while a pair of electric gates part onto a sweep of gravel drive with room enough for a dozen cars.
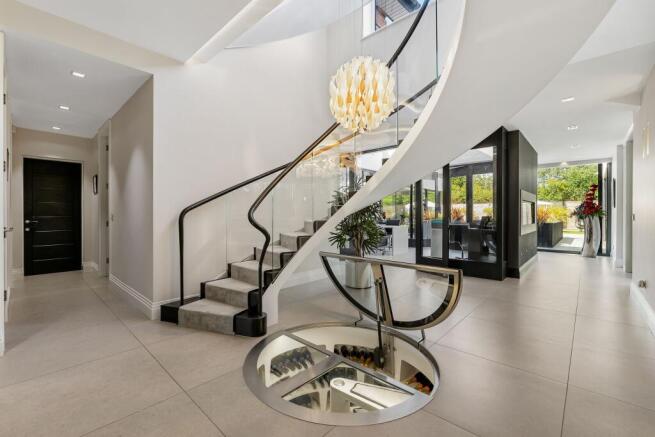
The house tells you everything about its bearing, and almost nothing of what lies within. Step through the door and you find the penetralia of another house entirely: a chandelier falling the full height of the building, tracing the line of a sculpted staircase as it spirals downward and seems to vanish beneath the hall floor into a wine cellar sealed under glass, five hundred bottles ranked in a perfect circle underfoot.
Close to 8,800 square feet arranged across three floors, every light, blind and system in the house answers to a single Gira panel by the front door. This is a house that was not extended into being. It was built, twice over, and it shows.
The Arrival
A chandelier falls three floors to meet a cellar of five hundred bottles.
Large-format stone-effect tiling sweeps the length of the hall, warmed underfoot throughout, and opens at its centre onto the wine store: a circular glazed hatch set flush into the floor, five hundred bottles racked in a radiating pattern around a lower spiral stair and lit from within, reserved by keypad or app for whenever the house chooses to keep its cellar to itself. Above it, a sculpted white staircase curves upward past a glass balustrade and a black timber handrail, a faceted pendant falling the full height of the stairwell to mark its centre and catch the light of the coffering set into the ceiling above. A feature mirror with integrated shelving greets the arrival, coat storage and further cupboards folded discreetly into the wall, while an integrated control panel governs the electric blinds and mood lighting that thread through the ground floor, all beneath underfloor heating that carries from the hall to every principal reception room it serves. The front door itself, dark stained timber with a single glazed pane, sits beneath a full-height window that fills the hall with daylight drawn straight off the drive.
Family Lounge
Where a fire sits at the centre and a bookcase hides in plain sight
The principal reception room draws its light from a coffered ceiling, each recess lit to cast a soft and even glow rather than a single source across the room. A media wall carries a television above a feature fire, governed by the same mood lighting and electric blinds that thread the length of the ground floor. Deep bay windows on two elevations frame the garden and its hydrangea borders, and a full-height angled mirror doubles the room's width without adding an inch to it. A run of narrow white vertical panels beside the window, backlit at their base, conceals a bespoke bookcase behind what reads, at first glance, as little more than a folding screen.
Cinema Room
A room built for the quieter end of an evening, or the loudest.
A deep media wall recess houses a slim linear fire beneath a fifty-five inch screen, spotlit into its alcove, while a box bay window looks out past the drive to the boundary trees and gates. A nine-speaker surround system and acoustic detailing built into the walls turn the room into a proper cinema the moment the shutters and blinds come down, and the same lit, coffered ceiling detail carries through from the family lounge, drawing the two rooms together without ever repeating either.
The Study
At the centre of the house, and glass on every side
Set at the crossing point of the ground floor, the study is walled in black-framed glass on more than one side, double doors opening from each face, one sliding out to the terrace and the other looking clean through to the entrance hall and staircase beyond. A pitched glazed roof lantern rises above it, so the room draws light from above as readily as from either side, tempered by electric blinds by day and replaced by mood lighting once dusk falls. An eight-foot illuminated aquarium, its filtration built discreetly into the cabinetry, runs the length of one wall and quietly anchors the room.
Kitchen, Dining & Family Room
The heart of the house, wide open to the garden
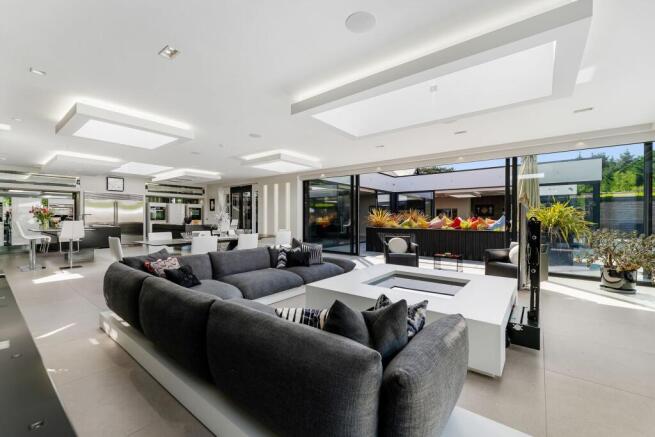
Twin black waterfall-edge islands anchor a kitchen run the length of the rear elevation, each appearing to float on a slender central support and offering seating for six around its perimeter. Three self-cleaning ovens, three induction cooking zones and two double hobs, one carrying a built-in Teppanyaki station, sit alongside a genuine Sub-Zero fridge-freezer, a built-in coffee machine, microwave and dishwasher, and a boiling, chilled and sparkling water tap set directly into the worktop. Miele appliances run throughout, all beneath a run of skylights and lit ceiling recesses that echo the coffering found elsewhere on the ground floor, while an integrated sound system carries through to a media wall with its own television and feature fire. A formal dining area seats eight beneath the same glazed roofline, and a family seating corner, its own television concealed and remote-controlled, completes the room. Full-height glazing slides back on two elevations onto the terrace and lawn.
Entertainment Suite
A leisure hall under its own run of skylights
The rear wing opens into a genuine leisure hall: a white Corian bar seating six, backed by four fridges for champagne and beer, working beer pumps, and a run of glass display cabinets and shelving lit to catch every bottle. Beyond it stand a full-size snooker table and a separate pool table side by side, a darts area set into a dark textured feature wall, and two fifty-five inch televisions positioned so no corner of the room falls out of view. A fully equipped gym, fitted with a treadmill, exercise bikes and free weights, occupies the garden end beneath the same run of pyramid skylights, its own speaker system and mood lighting shared with the rest of the suite, while double sliding doors throw the entire wing open onto the terrace and garden.
Utility, Cloaks, Wine Cellar & Plant Room
The practical heart, working quietly behind the scenes
A downstairs cloakroom, finished with a designer basin and contemporary fittings under energy-efficient lighting, sits alongside a fully fitted utility room, its own laundry chute dropping straight down from the first floor above. Twin washing machines and twin tumble dryers stand beneath extensive overhead cabinetry and storage, a sink with an extendable tap set into the worktop. The wine cellar itself, reached from the hall by keypad or app, is a bespoke feature space built to hold close to five hundred bottles, lit and positioned at the very foot of the spiral staircase. Further back, a fitted plant room and storage area sit alongside the garage, housing the boiler and the electrical systems that quietly run the house, with its own external WC kept for contractors and tradesmen.
First & Second Floor
Top Landing
A stairwell that runs the full height of the house
The staircase continues its spiral through all three floors, glazed its full height on one side, past the tiered chandelier and down to the wine cellar far below. At its apex, a pitched gable window frames the garden and terrace beneath, while carpeted landings on the first and second floors, underfloor heated and fitted with an integrated alarm touchscreen, look out over the chandelier void and open onto bedrooms to either side. A large feature mirror and a pair of decorative vases mark the second floor landing in turn.
Principal Bedroom Suite
A private wing beneath its own vaulted roof
The principal suite occupies its own vaulted, double-height space, lit by twin skylights and a full mirrored gable wall that throws the roofline back into the room, its own private secure entrance setting it apart from the landing. A walk-through dressing room, fully fitted from floor to ceiling with its own laundry chute dropping to the utility below, leads on to an en-suite that owes more to a private spa than an ordinary bathroom: a freestanding dark-timber-clad bath set beneath the same pitched glazing, a separate walk-in wet room with a rainfall shower head and an illuminated oval light set into stone tiling, underfloor heating throughout, and its own access out onto a private balcony.
Bedroom Two
A second double bedroom carries a woven textured wall behind the bed, with a recessed and backlit picture niche, a walk-in wardrobe, and a fitted dressing and vanity run with a mirrored splashback. Its en-suite, finished in warm travertine-effect stone, offers a corner glazed shower, a chevron-tiled bath surround with inset lighting, and a separate walk-in wet area with its own rainfall shower and television.
Bedroom Three
Fitted wardrobes and a dressing area line one wall, a remote-controlled illuminated mirror set above them, with a television and speaker system built in throughout. The en-suite offers a shower, basin and WC.
Bedrooms Four & Five
Two further bedrooms sit beneath the house's pitched roofline, each fully fitted and each with its own en-suite. One carries a dark leather panelled headboard and built-in storage cupboards, its wet room finished in charcoal stone, underfloor heated, with a mitred glazed shower wall rising into the apex of the roof and a heated towel rail set into the tiling. The other, softer in tone, draws light from three automated Velux windows above a fitted dressing room and its own integrated speaker system, its calmer travertine-effect en-suite offering a corner glazed shower and a chrome heated towel rail, underfloor heating carried through beneath both.
Outside
Arrival begins long before the front door
Mature landscaped gardens surround the house, beech and pine among them estimated at up to four hundred years old, standing long before the house was ever rebuilt. Remote-controlled lighting is set throughout the grounds, four external water taps and multiple power points serving the garden's upkeep, and CCTV covers every approach behind gates and secure side access. Box topiary flanks the sandstone door surround beneath its stone canopy, and to the rear the house opens into a long glazed run of reception rooms, almost wrapping into a courtyard shape, each opening onto a stone terrace via full-width sliding glass. A lawn of artificial grass beyond holds a built-in bench seating area, hanging egg chairs and a full run of loungers, closed in by mature hedging and timber fencing.
To the front, a broad gravel driveway holds parking for around a dozen vehicles, reached through an electric gated entrance fitted with intercom and its own CCTV, with further side access gates beyond. A six-car garage completes the plot behind its electric up-and-over door, fully fitted with Dura storage systems and shoe storage for close to two hundred pairs, its own external WC kept for contractors, and extensive further storage running back toward the plant room and rear garden access.
Location
Nestled in the heart of West Lancashire, Aughton has quietly established itself as the region's premier address for luxury living. With its enchanting tree-lined avenues, prestigious homes and warm village atmosphere, it offers the perfect balance of refined elegance and community spirit. Coveted for its setting and sophistication, Aughton continues to attract those in search of a lifestyle defined by quality, comfort and connection.
For culinary connoisseurs, the village is a true destination. At its heart lies the Michelin-starred Moor Hall, internationally celebrated for its inventive cuisine and breathtaking surroundings. Just moments away, the much-loved Arthur's offers a relaxed yet refined setting for everything from casual lunches to intimate evening meals, and Aughton's vibrant food scene is further enriched by a selection of independent cafes and eateries, creating a haven for discerning palates.
Convenience is key to the area's enduring appeal. Residents benefit from excellent transport links, with swift access to the motorway network, rail connections and Liverpool John Lennon Airport, ensuring that both the tranquillity of the countryside and the energy of the city are always within easy reach. Education is equally well catered for, with outstanding options including the esteemed Scarisbrick Hall School, providing an exceptional academic foundation for families seeking excellence.
The surrounding landscape offers a rich canvas for recreation and relaxation. Rolling fields, picturesque trails and nearby championship golf courses provide a natural escape for outdoor pursuits, while the historic market town of Ormskirk, just minutes away, offers boutique shopping, a popular local market and a bustling cafe culture.
Long favoured by the celebrated and successful, Aughton's prestigious homes have quietly welcomed footballers, entrepreneurs and creatives seeking privacy, prestige and proximity to the best of both city and countryside. Here, Victorian heritage and architectural grace meet modern design and thoughtful living.
Disclaimer
Every care has been taken with the preparation of these property details but they are for general guidance only and complete accuracy cannot be guaranteed. If there is any point, which is of particular importance professional verification should be sought. These property details do not constitute a contract or part of a contract. We are not qualified to verify tenure of property. Prospective purchasers should seek to obtain verification of tenure from their solicitor. The mention of any appliances, fixtures or fittings does not imply they are in working order. Photographs are reproduced for general information and it cannot be inferred that any item shown is included in the sale. All dimensions are approximate.
Brochures
Brochure- COUNCIL TAXA payment made to your local authority in order to pay for local services like schools, libraries, and refuse collection. The amount you pay depends on the value of the property.Read more about council Tax in our glossary page.
- Band: G
- PARKINGDetails of how and where vehicles can be parked, and any associated costs.Read more about parking in our glossary page.
- Yes
- GARDENA property has access to an outdoor space, which could be private or shared.
- Yes
- ACCESSIBILITYHow a property has been adapted to meet the needs of vulnerable or disabled individuals.Read more about accessibility in our glossary page.
- Ask agent
Energy performance certificate - ask agent
Moss Delph Lane, Aughton, L39

Add an important place to see how long it'd take to get there from our property listings.
__mins driving to your place
Affordability

About House & Heritage, Lancashire
4a Scarisbrick House The Common, Parbold, WN8 7DA

Notes
Staying secure when looking for property
Ensure you're up to date with our latest advice on how to avoid fraud or scams when looking for property online.
Visit our security centre to find out moreDisclaimer - Property reference 3fc0e949-6d10-4fdc-9d8f-2381cfa26f2a. The information displayed about this property comprises a property advertisement. Rightmove.co.uk makes no warranty as to the accuracy or completeness of the advertisement or any linked or associated information, and Rightmove has no control over the content. This property advertisement does not constitute property particulars. The information is provided and maintained by House & Heritage, Lancashire. Please contact the selling agent or developer directly to obtain any information which may be available under the terms of The Energy Performance of Buildings (Certificates and Inspections) (England and Wales) Regulations 2007 or the Home Report if in relation to a residential property in Scotland.
*This is the average speed from the provider with the fastest broadband package available at this postcode. The average speed displayed is based on the download speeds of at least 50% of customers at peak time (8pm to 10pm). Fibre/cable services at the postcode are subject to availability and may differ between properties within a postcode. Speeds can be affected by a range of technical and environmental factors. The speed at the property may be lower than that listed above. You can check the estimated speed and confirm availability to a property prior to purchasing on the broadband provider's website. Providers may increase charges. The information is provided and maintained by Decision Technologies Limited. **This is indicative only and based on a 2-person household with multiple devices and simultaneous usage. Broadband performance is affected by multiple factors including number of occupants and devices, simultaneous usage, router range etc. For more information speak to your broadband provider.