Meadow Close, Colsterworth, Lincs

- PROPERTY TYPE
Semi-Detached
- BEDROOMS
3
- BATHROOMS
1
- SIZE
Ask agent
- TENUREDescribes how you own a property. There are different types of tenure - freehold, leasehold, and commonhold.Read more about tenure in our glossary page.
Freehold
Key features
- 3 Bedroom Semi Detached Home
- Spacious Lounge Diner and Garden Room
- Modern Kitchen
- Wet Room
- Single Garage and Ample Driveway Parking
- South West Facing Enclosed Garden
- EPC Rating C Council Tax Rating B
- Excellent Amenities and Transport Links
- Popular Village Location
- Chain Free
Description
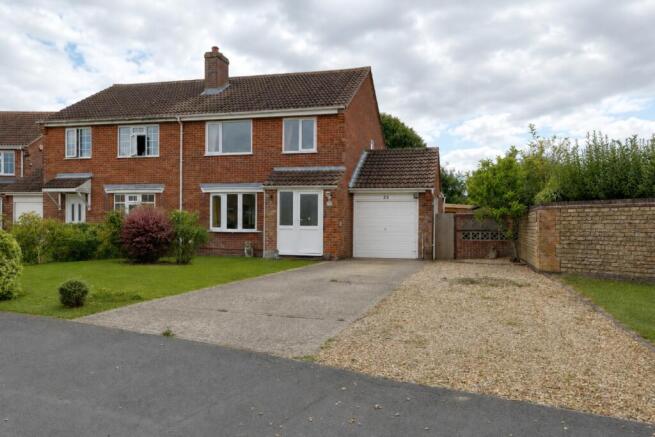
A well presented three bedroom semi-detached home, ideally positioned on a popular residential development within the highly regarded village of Colsterworth. Presented in excellent condition throughout, the property offers a modern kitchen, wet room and a particularly useful solid-roof garden room, creating a comfortable and practical home ready to move straight into.
Outside, the property enjoys a lovely enclosed southwest-facing rear garden, providing an excellent space for children, entertaining and enjoying the afternoon and evening sun. There is also off-road parking and a single garage.
Offered for sale with no onward chain, this is an ideal opportunity for a family looking to move into the area and benefit from the excellent range of everyday amenities Colsterworth has to offer, including a primary school, nursery provision, medical practice, convenience stores and the popular White Lion pub. The village also provides a strong community feel and excellent access to the A1, making it particularly convenient for commuters.
A superb family home in a convenient village setting, combining excellent presentation, useful accommodation, a sunny private garden and the significant advantage of no onward chain.
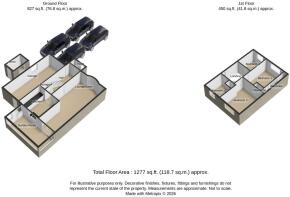
Entrance Porch
1.86m x 0.88m - 6'1" x 2'11"
A really useful enclosed entrance porch with UPVC door and window, creating a welcoming first space to the home and an ideal place for coats, shoes and everyday family clutter. Particularly practical when returning from a muddy walk or busy day out, allowing everyone to remove outdoor footwear and coats before stepping into the main house.
Hallway
4.72m x 1.81m - 15'6" x 5'11"
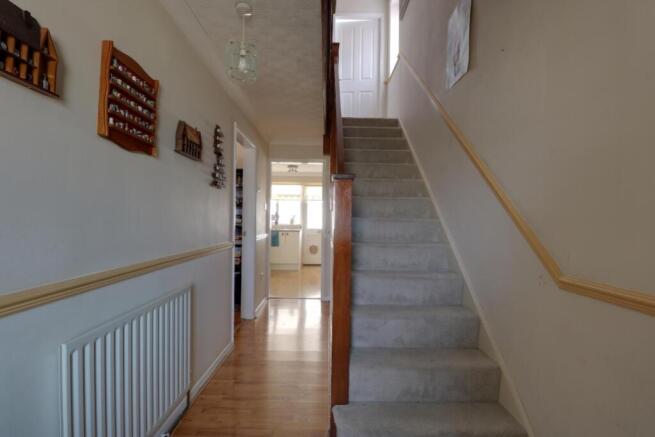
A welcoming entrance hallway, neutrally decorated and featuring attractive wood effect laminate flooring, providing access to the lounge/diner and kitchen. There is a useful understairs storage cupboard, while carpeted stairs rise to the first floor.
Lounge Diner
7.79m x 3.63m - 25'7" x 11'11"
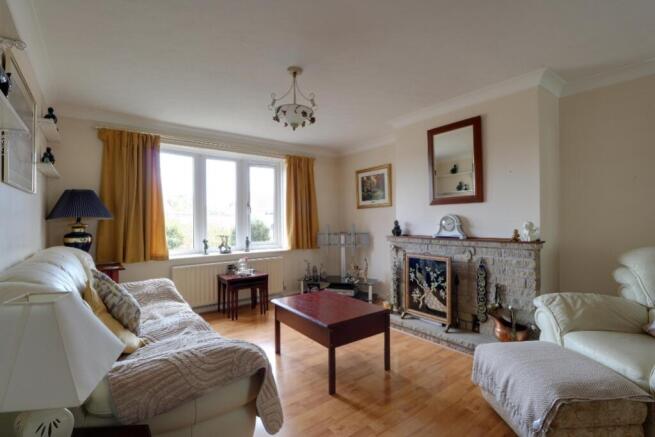
A spacious L-shaped lounge/diner providing a lovely versatile family living space. The lounge area enjoys pleasant views across the front garden through a feature bay window and is complemented by a traditional brick fireplace, neutral decor and wood effect flooring which flows seamlessly through from the hallway. To the opposite end, the dining area provides ample room for a large family dining table and chairs, together with accompanying furniture. Sliding doors lead through to the conservatory, creating a natural flow between the living spaces and garden beyond. A really pleasant and welcoming room, ideal for both relaxed family life and entertaining.
Kitchen
3m x 2.94m - 9'10" x 9'8"
A clean and beautifully maintained kitchen fitted with a range of ivory Shaker-style wall and base units, incorporating useful drawers and complemented by neutral worktops with tiled surrounds. There is a four ring ceramic hob with eye level oven and grill, together with space for a fridge freezer and washing machine. The sink is positioned beneath a window overlooking the conservatory, while a half glazed door also provides direct access into the conservatory. Neutral wood effect laminate flooring completes the room, creating a bright and practical kitchen in which to cook and work.
Garden Room
4.91m x 2.28m - 16'1" x 7'6"
A fabulous addition to the home is this superb garden room, stretching across the full width of the house and creating a wonderful extra living space. With access directly from the kitchen and sliding doors from the dining area, it connects beautifully with the main living accommodation and rear garden. Windows on three sides fill the room with natural light, while a fully glazed door opens onto the southwest facing garden. Attractive tile effect vinyl flooring adds warmth underfoot, complemented by a solid tiled roof which makes this a genuinely useful room throughout the seasons. Centrally heated and equipped with power and LED lighting, it provides a versatile space for relaxing, entertaining, hobbies or simply enjoying the garden whatever the weather.
Landing
2.6m x 2.12m - 8'6" x 6'11"
Climb the neutral carpeted stairs to a light and airy first-floor landing, with a side facing window allowing natural light to flood in. The landing provides access to all three bedrooms and the wet room, together with a large airing cupboard providing excellent additional storage.
Bedroom 1
3.91m x 3.22m - 12'10" x 10'7"
A pretty and well proportioned main bedroom, neutrally decorated and finished with light, good quality carpeting, enjoying pleasant views over the front of the property. A generous L-shaped range of fitted wardrobes and cupboards provides excellent storage, with useful drawers and a handy dressing shelf incorporated. An additional double wardrobe on the second wall provides even more storage, while there is plenty of space for a king size bed and accompanying furniture, creating a comfortable and practical principal bedroom.
Bedroom 2
3.77m x 3.35m - 12'4" x 10'12"
A generous second double bedroom, enjoying lovely views over the southwest facing rear garden. Bright, sunny and neutrally decorated, the room is currently used as a hobby room but offers excellent versatility and would make a lovely guest bedroom, or perhaps a comfortable bedroom for an older family member. A light and adaptable room with plenty of potential to suit the needs of the new owners.
Bedroom 3
2.65m x 2.12m - 8'8" x 6'11"
A versatile third bedroom, traditionally an ideal nursery or child's bedroom, but equally suited to modern family life as a home office or study. The room is comfortably sized to accommodate a single bed or desk together with suitable accompanying furniture, allowing it to adapt easily to whatever suits the needs of the new owners. Warm magnolia decor creates a welcoming feel, while the front facing window provides pleasant views over the Close.
Wet Room
2.4m x 2.33m - 7'10" x 7'8"
A clean and spotless bathroom which has been thoughtfully adapted to provide greater ease of use for an older family member. The room features a practical wet room style shower with non slip flooring, a pedestal wash hand basin and low level WC, with the walls fully tiled on two sides and a modesty window to the rear. Whilst currently configured as a wet room, the layout would allow for a bath to be reinstated if preferred, making the room easy to adapt to suit the needs of the new owners.
Garage
7.15m x 2.62m - 23'5" x 8'7"
A single garage is positioned to the side of the house, with an up-and-over door to the front and a useful personnel door providing access to the rear. The garage has been extended to the rear, creating a particularly long interior space with ample room for a small workshop area at the back. Power and lighting are installed, making this a highly practical space for vehicle storage, hobbies, DIY or additional storage.
Front Garden
An attractive open approach to the property, with a combination of gravel and concrete driveway providing generous off road parking for around four cars. A neat lawn is complemented by mature shrubs, adding colour, interest and greenery throughout the seasons. A useful side gate provides convenient access through to the enclosed rear garden.
Rear Garden
A fully enclosed southwest facing rear garden, thoughtfully designed to provide a nice combination of space, privacy and natural light. Mature hedging lines the borders, creating a leafy backdrop, while a generous patio immediately outside the garden room provides an excellent spot for outdoor dining and entertaining. A particularly wide area runs alongside the garage, offering space for a useful garden shed as well as a further gate giving access to the front of the property. With plenty of room for children to play and adults to relax, this is a wonderful family friendly garden that can be enjoyed throughout the day and into the evening.
- COUNCIL TAXA payment made to your local authority in order to pay for local services like schools, libraries, and refuse collection. The amount you pay depends on the value of the property.Read more about council Tax in our glossary page.
- Band: B
- PARKINGDetails of how and where vehicles can be parked, and any associated costs.Read more about parking in our glossary page.
- Yes
- GARDENA property has access to an outdoor space, which could be private or shared.
- Yes
- ACCESSIBILITYHow a property has been adapted to meet the needs of vulnerable or disabled individuals.Read more about accessibility in our glossary page.
- Ask agent
Meadow Close, Colsterworth, Lincs

Add an important place to see how long it'd take to get there from our property listings.
__mins driving to your place
Affordability
About EweMove, Covering East Midlands
Cavendish House Littlewood Drive, West 26 Industrial Estate, Cleckheaton, BD19 4TE
Notes
Staying secure when looking for property
Ensure you're up to date with our latest advice on how to avoid fraud or scams when looking for property online.
Visit our security centre to find out moreDisclaimer - Property reference 10845481. The information displayed about this property comprises a property advertisement. Rightmove.co.uk makes no warranty as to the accuracy or completeness of the advertisement or any linked or associated information, and Rightmove has no control over the content. This property advertisement does not constitute property particulars. The information is provided and maintained by EweMove, Covering East Midlands. Please contact the selling agent or developer directly to obtain any information which may be available under the terms of The Energy Performance of Buildings (Certificates and Inspections) (England and Wales) Regulations 2007 or the Home Report if in relation to a residential property in Scotland.
*This is the average speed from the provider with the fastest broadband package available at this postcode. The average speed displayed is based on the download speeds of at least 50% of customers at peak time (8pm to 10pm). Fibre/cable services at the postcode are subject to availability and may differ between properties within a postcode. Speeds can be affected by a range of technical and environmental factors. The speed at the property may be lower than that listed above. You can check the estimated speed and confirm availability to a property prior to purchasing on the broadband provider's website. Providers may increase charges. The information is provided and maintained by Decision Technologies Limited. **This is indicative only and based on a 2-person household with multiple devices and simultaneous usage. Broadband performance is affected by multiple factors including number of occupants and devices, simultaneous usage, router range etc. For more information speak to your broadband provider.