
Bazin Loft, Brookfield Road, E9

- PROPERTY TYPE
Apartment
- BEDROOMS
2
- BATHROOMS
2
- SIZE
1,375 sq ft
128 sq m
Key features
- Art Deco Penthouse Loft
- Minutes from Victoria Park
- Share of Freehold
- Two Bedrooms
- Two Bathrooms
- Two Private Roof Terraces
- Off Street Parking
- Turnkey
- Dual-aspect East and West
- Ample Period Detail
Description
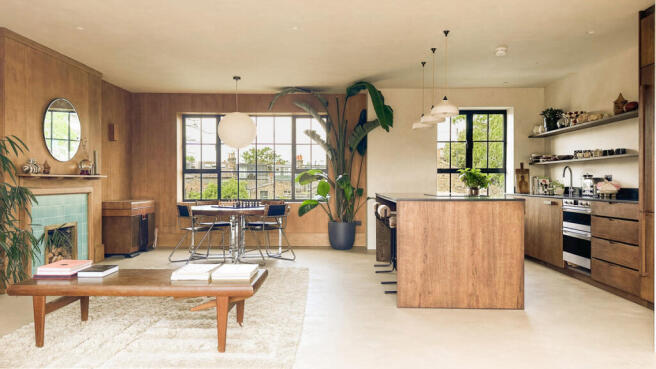
Standing completely distinct from its neighbours, this 1930s modernist statement is a notably later addition to a traditional Victorian street. It proudly showcases progressive characteristics reflecting the architectural style of the period, offering voluminous interior spaces. Double-glazed, powder-black aluminium bespoke windows bring a contemporary edge to the architecture. Upon entering, there is a bright entrance with a laundry space just beyond that includes a brand-new AI washing machine and dryer, alongside dedicated storage. Ascending the stairs through a light and airy, galleried stairwell, the building's original steel bannister guides you up into the main living quarters. The upper level opens into a spectacular open-plan living room, kitchen, and dining space. This social room is framed by large dual-aspect windows facing East and West, flooding the home with enhanced natural light all day long while capturing both sunrise and sunset views. The lounge area centres around a magnificent original fireplace, complete with its authentic tiles, wooden mantle, and brass surround. Hand restored oak wood panelling wraps the walls, beautifully illuminated by bespoke, matching architectural wall lights. The traditional lime plaster walls and ceilings are finished in eco-friendly, ultra-matte Keim natural mineral paint, accented by further matching wall lights.
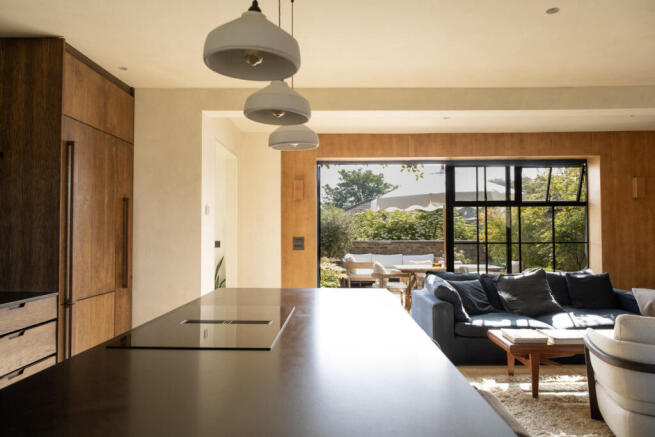
Seamless, polished micro-cement floors run continuously through every room, while advanced thermal and acoustic insulation added to the floors, walls, and ceilings pairs with zone-controlled underfloor heating for ultimate eco-friendly comfort. At night, integrated mood lighting completely transforms the space, shifting the vibe to feel more like an exclusive venue or a sleek rooftop bar built for entertaining. The kitchen itself is a work of art, completely hand-built with oak by master designer and maker Byron Pritchard. Granite worktops anchor the space, extending into an expansive island bar with comfortable seating for four guests. Cooking is handled by a high-end Smeg induction vented downdraft hob that completely eliminates the need for an overhead extractor, paired with an integrated Smeg electric oven and grill. High-end appliances include an extra-large Neff fridge-freezer and dishwasher, complemented by a pull-out pantry that maximises storage without breaking the minimalist lines. The property features two bright, spacious bedrooms engineered for quiet comfort. Both bathrooms offer a striking, seamless aesthetic with a full micro-cement finish across all floors, walls, ceilings, sinks, counters, and showers. This uniform backdrop is accented by matching architectural brushed stainless steel Crosswater hardware. The main bathroom delivers a private spa experience, with a steam shower powered by a high-end Amerec generator and featuring an integrated micro-cement seat. The second bathroom serves as a refined en-suite to bedroom one, complete with a luxurious rain shower.
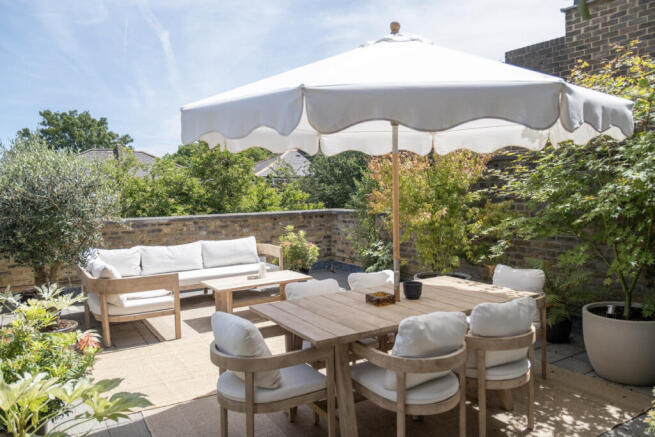
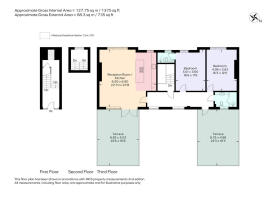
Extending the living space outdoors, two private roof gardens measure a spectacular 747 square feet in total, thoughtfully zoned to maximise their potential. Reached via elegant French doors, one terrace is configured as a dedicated yoga and gym space with sun loungers, creating a tranquil zen den. The second terrace acts as an al fresco lounge and dining space, perfect for entertaining against an outdoor backdrop. Both gardens are beautifully dressed with potted trees and plants, framed by the surrounding treetops and sweeping views over Victoria Park to deliver an immediate feeling of total escapism in the city. Incredible storage options continue with a vast, additional 1,000 square feet of private attic space, offering a capacity rarely found in penthouse apartments. Positioned in the sweet spot of E9, the property places the gates of Victoria Park and the vibrant shops, restaurants and cafes of Lauriston Village in incredibly close reach, complete with a highly coveted off-street allocated parking space for one car and a Share of Freehold.
Brochures
Brochure 1- COUNCIL TAXA payment made to your local authority in order to pay for local services like schools, libraries, and refuse collection. The amount you pay depends on the value of the property.Read more about council Tax in our glossary page.
- Ask agent
- PARKINGDetails of how and where vehicles can be parked, and any associated costs.Read more about parking in our glossary page.
- Yes
- GARDENA property has access to an outdoor space, which could be private or shared.
- Yes
- ACCESSIBILITYHow a property has been adapted to meet the needs of vulnerable or disabled individuals.Read more about accessibility in our glossary page.
- Ask agent

Add an important place to see how long it'd take to get there from our property listings.
__mins driving to your place
Affordability

About Grant J Bates Property, London
Mortimer House 27-41 Mortimer Street London W1T 3JH

Notes
Staying secure when looking for property
Ensure you're up to date with our latest advice on how to avoid fraud or scams when looking for property online.
Visit our security centre to find out moreDisclaimer - Property reference RX773604. The information displayed about this property comprises a property advertisement. Rightmove.co.uk makes no warranty as to the accuracy or completeness of the advertisement or any linked or associated information, and Rightmove has no control over the content. This property advertisement does not constitute property particulars. The information is provided and maintained by Grant J Bates Property, London. Please contact the selling agent or developer directly to obtain any information which may be available under the terms of The Energy Performance of Buildings (Certificates and Inspections) (England and Wales) Regulations 2007 or the Home Report if in relation to a residential property in Scotland.
*This is the average speed from the provider with the fastest broadband package available at this postcode. The average speed displayed is based on the download speeds of at least 50% of customers at peak time (8pm to 10pm). Fibre/cable services at the postcode are subject to availability and may differ between properties within a postcode. Speeds can be affected by a range of technical and environmental factors. The speed at the property may be lower than that listed above. You can check the estimated speed and confirm availability to a property prior to purchasing on the broadband provider's website. Providers may increase charges. The information is provided and maintained by Decision Technologies Limited. **This is indicative only and based on a 2-person household with multiple devices and simultaneous usage. Broadband performance is affected by multiple factors including number of occupants and devices, simultaneous usage, router range etc. For more information speak to your broadband provider.