Bendigo Lane, Nottingham, Nottinghamshire, NG2

- PROPERTY TYPE
Detached
- BEDROOMS
4
- BATHROOMS
2
- SIZE
Ask agent
- TENUREDescribes how you own a property. There are different types of tenure - freehold, leasehold, and commonhold.Read more about tenure in our glossary page.
Freehold
Key features
- Easy Commute
- 4 Bedroom
- Detached
- Garage
- South Facing Garden
- Close to all major routes
Description
A fantastic opportunity to acquire an exceptionally well-proportioned four-bedroom detached family home, ideally situated in a prime position on Bendigo Lane. Boasting a highly coveted south-facing rear garden, private off-road parking, and expansive living spaces throughout, this impressive property offers the ideal setting for modern family life in a location renowned for its everyday convenience.
Upon stepping inside, a welcoming entrance hallway leads into a bright and inviting living room situated at the front of the property, providing a comfortable sanctuary for evening relaxation. Continuing through to the rear, the ground floor transitions into a impressive open-plan kitchen and dining space, acting as the true heart of the home. Bathed in natural light, this social space offers direct access out to the rear grounds through double doors. The kitchen area is fully equipped with sleek cabinetry and generous preparation space.
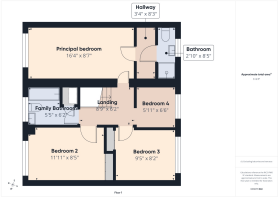
Upstairs, the layout continues to impress with four generous bedrooms arranged around a central landing. The principal bedroom serves as a private retreat, complete with dressing area and its own en-suite shower room. Three additional bedrooms provide exceptional flexibility for a growing family, guest accommodations, or dedicated home working spaces. A contemporary three-piece family bathroom completes the first floor.
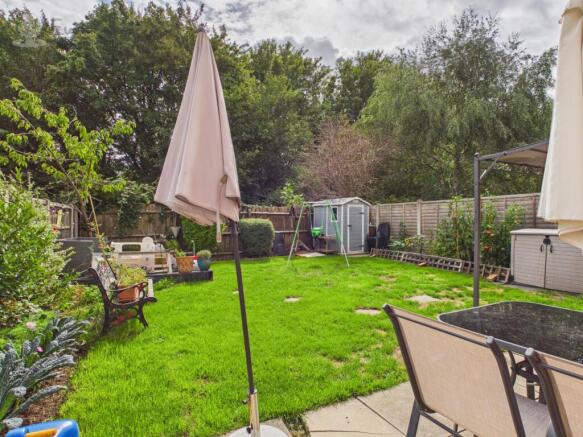
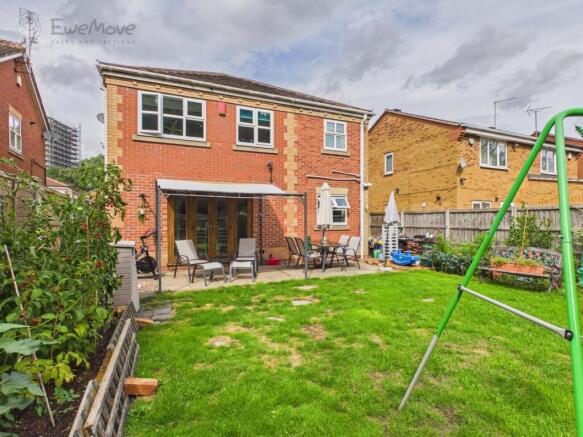
Outside, the property truly comes into its own. The south-facing rear garden captures uninterrupted sunlight throughout the day, creating an enviable environment for summer entertaining on the paved patio, while a secure lawn provides a safe space for children and pets to play. To the front, off-road parking is provided via a private driveway alongside access to a garage.
Location & Local Amenities
Situated just off Colwick Loop Road, Bendigo Lane offers quick access to the standard amenities needed for day-to-day living. Local shopping options are abundant, with major supermarkets including Sainsbury's, Morrisons, and Lidl located just minutes away, as well as convenient local convenience stores for everyday essentials. Families are exceptionally well-served by nearby primary and secondary schools, including netherfield Primary School and Carlton le Willows Academy. For leisure and outdoor recreation, the sprawling Victoria Retail Park is nearby for major retail outlets and dining, while the green open spaces of Colwick Country Park—featuring scenic lakes, walking trails, and water activities—are right on your doorstep.
Transport Links
Commuting and getting around couldn't be simpler from this position. For public transit users, regular bus services run along the nearby main routes, delivering swift access straight into Nottingham City Centre within 15–20 minutes. Rail options are equally convenient, with Carlton and Netherfield train stations nearby providing quick connection into Nottingham Station and onward lines to Leicester, Derby, and London St Pancras. For motorists, direct connection onto the A612 Colwick Loop Road provides seamless journeys around the city and easy routing toward the A46, A52, and the M1 motorway network.
In accordance with UK AML regulations, all prospective buyers who have an offer accepted will be required to undergo an identity and financial verification check before a Memorandum of Sale can be issued. These checks are conducted by a secure third-party provider, and a fee applies per buyer/applicant. Full details will be provided upon acceptance of an offer.
Driveway
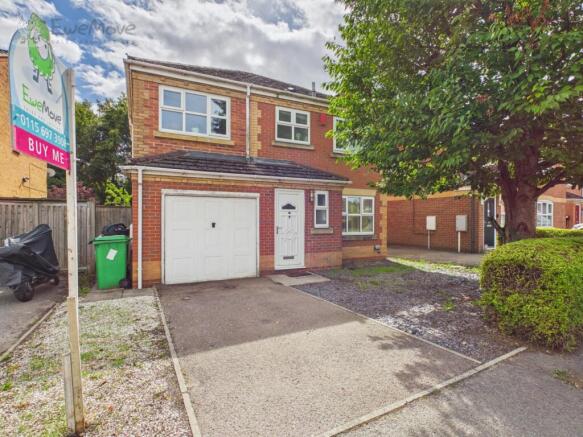
The property boasts excellent curb appeal, set back from Bendigo Lane behind a private driveway providing off-road parking and direct access to the single garage and covered front entryway. The front elevation is framed by a mature tree, adding natural character and privacy to the front plot.
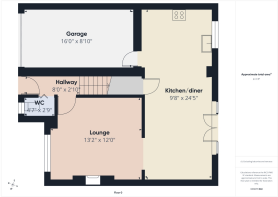
Hall
2.4384m x 0.8636m - 8'0" x 2'10"
Entered via the front door from the private driveway, the welcoming entrance hallway features a central heating radiator, stairs rising to the first-floor accommodation, and internal doors providing access to both the guest WC and the main lounge.
Guest WC
1.397m x 0.8382m - 4'7" x 2'9"
Fitted with a white suite comprising a wash hand basin and low-level WC, featuring a double-glazed window to the front elevation for natural light and ventilation.
Lounge
4.0132m x 3.6576m - 13'2" x 12'0"
A spacious and bright front-facing lounge featuring low-maintenance laminate flooring and centered around a focal gas fireplace with a decorative surround. Natural light pours through the large double-glazed window to the front elevation, with a wall-mounted radiator ensuring year-round warmth. Internal double doors open directly into the adjoining lounge-diner, creating an adaptable open-plan flow ideal for both quiet relaxation and entertaining guests.
Kitchen / Dining Room
7.4422m x 2.9464m - 24'5" x 9'8"
Entered through internal double doors from the lounge, this exceptional open-plan kitchen and dining room forms the vibrant heart of the home. Styled with sleek laminate flooring. And a radiator the space offers dual functional areas for cooking and dining. The fitted kitchen includes twin built-in ovens, an integrated dishwasher, and a sink positioned directly beneath a window framing views over the garden. Bi-fold doors open directly onto the patio and south-facing garden, making outdoor dining effortless. Practical layout features include access to a handy under-stairs storage cupboard and an internal personal door leading straight into the integral garage.
Rear Garden
4.9784m x 2.6162m - 16'4" x 8'7"
sunlight throughout the day and offering a high degree of privacy with scenic views overlooking a wooded area beyond the rear boundary. The outdoor space is thoughtfully landscaped into distinct zones, featuring a lawn area perfect for family recreation, a dedicated decking area ideal for alfresco dining and garden furniture, and a small allotment space complete with raised beds for growing home produce.
Principal Bedroom
A wonderfully spacious and light-filled principal bedroom suite featuring soft fitted carpets, a central heating radiator, and a double-glazed window to the front elevation. The bedroom opens seamlessly into a dedicated dressing area, providing and storage, with an internal door leading directly into the private en-suite shower room.
Ensuite Shower Room
2.5654m x 1.8796m - 8'5" x 6'2"
Accessed directly via the dressing area off the principal bedroom, this private en-suite is fitted with a modern three-piece suite comprising a walk-in shower cubicle, a wash hand basin, and a low-level WC. The room includes a heated towel rail and a double-glazed window providing natural light.
Bedroom 2
3.6322m x 2.5654m - 11'11" x 8'5"
A spacious second double bedroom featuring a double-glazed window to the front elevation, soft fitted carpets, and a central heating radiator. The room benefits from built-in storage wardrobes, maximizing floor space and providing excellent clothes storage.
Bedroom 3
2.8702m x 2.4892m - 9'5" x 8'2"
A good-sized third bedroom featuring soft fitted carpets, a central heating radiator, and a double-glazed window to the rear elevation overlooking the south-facing garden and the tranquil wooded backdrop beyond.
Bedroom 4
1.8034m x 1.9812m - 5'11" x 6'6"
A versatile fourth bedroom laminate flooring a central heating radiator, and a double-glazed window to the rear elevation offering elevated views over the south-facing garden and wooded backdrop beyond. Ideal for use as a nursery, child's bedroom, or a dedicated home office.
Family Bathroom
Fitted with a contemporary three-piece suite comprising a panelled bath with a wall-mounted shower over and glass screen, a wash hand basin, and a low-level WC. Finished with practical lino flooring, a central heating radiator, and a double-glazed frosted window providing privacy and natural light.
Garage
An integral single garage accessed via a traditional up-and-over door from the front driveway, with the added convenience of an internal personal door leading directly into the kitchen diner. Equipped with power and lighting, the garage also houses the recently installed, highly efficient Ideal Logic combination boiler.
- COUNCIL TAXA payment made to your local authority in order to pay for local services like schools, libraries, and refuse collection. The amount you pay depends on the value of the property.Read more about council Tax in our glossary page.
- Band: D
- PARKINGDetails of how and where vehicles can be parked, and any associated costs.Read more about parking in our glossary page.
- Yes
- GARDENA property has access to an outdoor space, which could be private or shared.
- Yes
- ACCESSIBILITYHow a property has been adapted to meet the needs of vulnerable or disabled individuals.Read more about accessibility in our glossary page.
- Ask agent

Add an important place to see how long it'd take to get there from our property listings.
__mins driving to your place
Affordability
About EweMove, Covering East Midlands
Cavendish House Littlewood Drive, West 26 Industrial Estate, Cleckheaton, BD19 4TE
Notes
Staying secure when looking for property
Ensure you're up to date with our latest advice on how to avoid fraud or scams when looking for property online.
Visit our security centre to find out moreDisclaimer - Property reference 10843736. The information displayed about this property comprises a property advertisement. Rightmove.co.uk makes no warranty as to the accuracy or completeness of the advertisement or any linked or associated information, and Rightmove has no control over the content. This property advertisement does not constitute property particulars. The information is provided and maintained by EweMove, Covering East Midlands. Please contact the selling agent or developer directly to obtain any information which may be available under the terms of The Energy Performance of Buildings (Certificates and Inspections) (England and Wales) Regulations 2007 or the Home Report if in relation to a residential property in Scotland.
*This is the average speed from the provider with the fastest broadband package available at this postcode. The average speed displayed is based on the download speeds of at least 50% of customers at peak time (8pm to 10pm). Fibre/cable services at the postcode are subject to availability and may differ between properties within a postcode. Speeds can be affected by a range of technical and environmental factors. The speed at the property may be lower than that listed above. You can check the estimated speed and confirm availability to a property prior to purchasing on the broadband provider's website. Providers may increase charges. The information is provided and maintained by Decision Technologies Limited. **This is indicative only and based on a 2-person household with multiple devices and simultaneous usage. Broadband performance is affected by multiple factors including number of occupants and devices, simultaneous usage, router range etc. For more information speak to your broadband provider.