5 Drumblane Strand, Kirkcudbright

- PROPERTY TYPE
Detached
- BEDROOMS
4
- BATHROOMS
2
- SIZE
Ask agent
- TENUREDescribes how you own a property. There are different types of tenure - freehold, leasehold, and commonhold.Read more about tenure in our glossary page.
Freehold
Key features
- Ground Floor Bedroom
- Ground Floor Toilet
- Lift
- Double Glazing
- Gas Central Heating
- Garden, Private
- Landscaped Gardens
- Patio
- Driveway
- Garage
Description
Kirkcudbright is an attractive and historic harbour town, beautifully situated on the banks of the River Dee. Renowned for its rich architectural and artistic heritage, the town is home to a number of notable attractions, including the historic High Street, Tolbooth Arts Centre, Stewartry Museum and an excellent selection of galleries. Kirkcudbright has long been associated with the arts and was once home to the renowned artist E. A. Hornel, one of the celebrated “Glasgow Boys”. This artistic tradition continues today, with a thriving community of painters and craftspeople earning Kirkcudbright its well-deserved reputation as the “Artists’ Town”.
The town offers a varied selection of predominantly independent shops, pubs, hotels and restaurants, together with an excellent range of leisure and community facilities. These include a swimming pool, golf course, marina, bowling green, squash and tennis courts, as well as a lively programme of seasonal events and festivities, including the popular Jazz Festival and Tattoo.
Kirkcudbright also benefits from a modern primary school, secondary school and health centre, making it an attractive location for both families and those looking to enjoy the many amenities and cultural attractions the town has to offer.
ACCOMMODATION
Entered from front garden through double glazed door with glazed panel above into:-
ENTRANCE VESTIBULE 3.09m x 1.43m
Bright and airy entrance vestibule. Ceramic tiled floor. Double glazed windows on three walls with tiled sill beneath. Ceiling light. Wooden glazed door with two glazed side panels leading into:-
RECEPTION HALLWAY 3.52m x 4.78m (longest and widest)
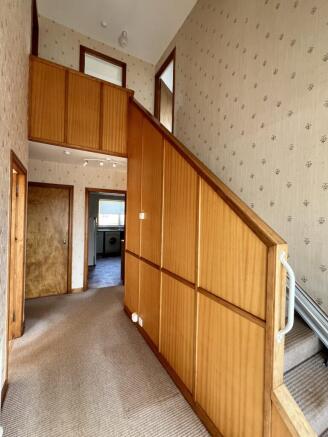
Welcoming reception hallway with doors leading off to all ground floor accommodation. Carpeted staircase with wooden banister leading to first floor level. Electric stairlift. Under stair storage cupboard. Built in airing cupboard. Central heating controller. Fitted Carpet.
DOUBLE BEDROOM 1 3.84m x 3.37m
Bright front facing double bedroom, which could also equally be used as a formal dining room. Double glazed window with curtain track and curtains above. Radiator. Built in wardrobe with hanging rail and shelving providing useful additional storage. Fitted carpet.
SITTING ROOM 4.15m x 4.34m
Bright and spacious front facing reception room with ample natural light from double glazed picture window with curtain pole and curtains above and two double glazed windows to side with curtain pole and curtain above. Radiator. Electric fire set on marble hearth with wooden surround. BT telephone point. Ceiling light. Fitted carpet.
OPEN PLAN KITCHEN / DINER 5.67m x 4.47m
Well positioned open plan kitchen / diner which provides an ideal space for modern family living.
Kitchen Area
This well thought out kitchen has a good range of pine fitted kitchen units providing ample storage. Laminate work surfaces. Tiled splash backs. Stainless steel 1 ½ bowl sink with mixer tap. Freestanding cooker. Bosch washing machine. Beko tumble dryer. Beko dishwasher. Freestanding Beko fridge and freestanding Beko freezer. Radiator. Double glazed window to rear overlooking garden. Ceiling cornicing. Two fluorescent striplights. Heat sensor and smoke alarm. Double glazed door leading out to garden. Tile effect vinyl flooring. Opens to:-
Dining Area
Double glazed window with curtain pole and curtains. Built in dresser with cupboards and shelving on one wall providing useful additional storage. Ceiling cornicing. Ceiling light. Radiator. Fitted Carpet.
BATHROOM 2.83m x 1.87m (longest and widest)
Suite of white wash hand basin and W.C. Corner shower cubicle with tiled shower enclosure with mains shower attachment above. Chrome heated towel rail. Ceiling light. Dimplex wall mounted fan heater. Mirrored bathroom cabinet. Obscure double glazed window with roller blind above. Ceiling light. Extractor fan. Vinyl flooring.
BEDROOM 2 2.61m x 3.88m
Light and airy double bedroom located to the rear of the property overlooking the garden. Double glazed window overlooking garden. Curtain track and curtains. Radiator. Built in cupboard with hanging rail and shelving providing useful additional storage. Fitted carpet.
Carpeted staircase leading to first floor level. Internal glazed window into vestibule providing additional natural light over stairwell. Stairlift.
First Floor Accommodation
LANDING 2.21m x 0.87m
Fitted carpet. Ceiling light. Doors leading off to two bedrooms and WC.
DOUBLE BEDROOM 3 (Right) 4.15m x 3.86m
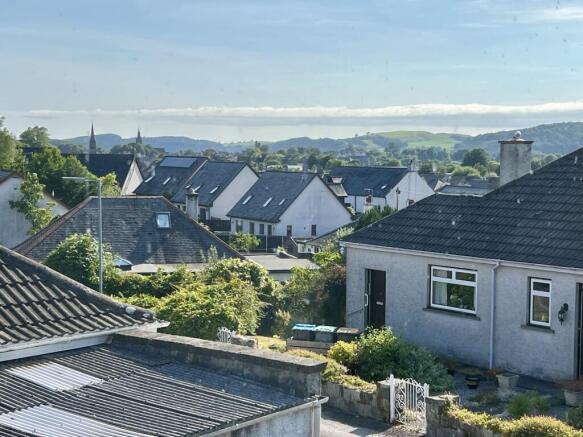
Double glazed window overlooking neighbouring garden and rooftops beyond. Two under eaves storage cupboards. Ceiling light. Two built in cupboards providing useful additional storage. Fixed shelving on one wall. Fitted carpet
W.C. 2.26m 2.28m
Suite of white wash hand basin and W.C. Obscure double glazed window with roller blind above. Fixed bathroom mirror. Tiled splash backs. Radiator. Ceiling light. Could easily be converted into a bathroom if required.
DOUBLE BEDROOM 4 (Left) 3.86m x 3.84m
Double glazed window to side. Loft access hatch. Radiator. Wall mounted shelving Two under eaves cupboards. Built in storage cupboard providing useful additional storage. Fitted carpet.
Outside
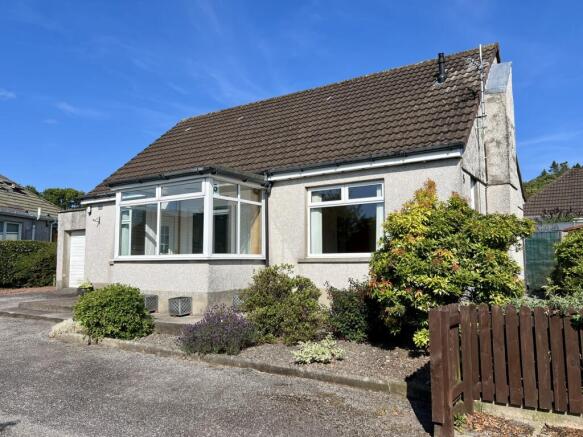
To the front of the property is a generous tarmac driveway leading to the single garage bordered by flower beds which are well stocked by a variety of mature shrubs. This private and sheltered area is also bordered by hedging and fencing to front and side and could also be used as an additional garden area.
To the rear of the property is a generous gravelled drying green for ease of maintenance which is bordered by well-established flower beds and hedging. A paved path leads round to the side of the property to a well sheltered patio area which has well stocked flower beds providing an abundance of colour making this lovely spot for alfresco dining.
Greenhouse and potting shed.
GARAGE
Up and over door. Concrete floor. Power and lighting.
Brochures
Particulars- COUNCIL TAXA payment made to your local authority in order to pay for local services like schools, libraries, and refuse collection. The amount you pay depends on the value of the property.Read more about council Tax in our glossary page.
- Ask agent
- PARKINGDetails of how and where vehicles can be parked, and any associated costs.Read more about parking in our glossary page.
- Yes
- GARDENA property has access to an outdoor space, which could be private or shared.
- Yes
- ACCESSIBILITYHow a property has been adapted to meet the needs of vulnerable or disabled individuals.Read more about accessibility in our glossary page.
- Ask agent
Energy performance certificate - ask agent
5 Drumblane Strand, Kirkcudbright

Add an important place to see how long it'd take to get there from our property listings.
__mins driving to your place
Affordability

Notes
Staying secure when looking for property
Ensure you're up to date with our latest advice on how to avoid fraud or scams when looking for property online.
Visit our security centre to find out moreDisclaimer - Property reference SHEPJ01-02. The information displayed about this property comprises a property advertisement. Rightmove.co.uk makes no warranty as to the accuracy or completeness of the advertisement or any linked or associated information, and Rightmove has no control over the content. This property advertisement does not constitute property particulars. The information is provided and maintained by Williamson & Henry, Kirkcudbright. Please contact the selling agent or developer directly to obtain any information which may be available under the terms of The Energy Performance of Buildings (Certificates and Inspections) (England and Wales) Regulations 2007 or the Home Report if in relation to a residential property in Scotland.
*This is the average speed from the provider with the fastest broadband package available at this postcode. The average speed displayed is based on the download speeds of at least 50% of customers at peak time (8pm to 10pm). Fibre/cable services at the postcode are subject to availability and may differ between properties within a postcode. Speeds can be affected by a range of technical and environmental factors. The speed at the property may be lower than that listed above. You can check the estimated speed and confirm availability to a property prior to purchasing on the broadband provider's website. Providers may increase charges. The information is provided and maintained by Decision Technologies Limited. **This is indicative only and based on a 2-person household with multiple devices and simultaneous usage. Broadband performance is affected by multiple factors including number of occupants and devices, simultaneous usage, router range etc. For more information speak to your broadband provider.