
Sulgrave Farm, Banbury, Northamptonshire, OX17

- PROPERTY TYPE
Detached
- BEDROOMS
6
- BATHROOMS
5
- SIZE
4,800 sq ft
446 sq m
- TENUREDescribes how you own a property. There are different types of tenure - freehold, leasehold, and commonhold.Read more about tenure in our glossary page.
Freehold
Key features
- Six-bedroom unlisted farmhouse
- Farm buildings
- Rolling grassland, arable and woodland
- Shooting and sporting opportunities
- In all about 235 acres
- EPC Rating = E
Description
Description
INTRODUCTION
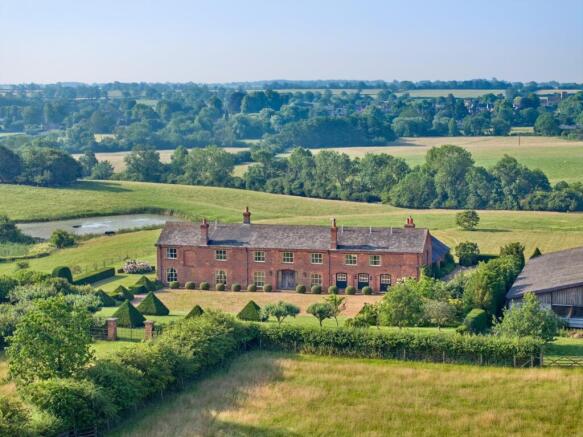
Sulgrave Farm is a residential farm with an unlisted 6-bedroom farmhouse, general purpose farm building, off-lying traditional red brick building, grassland and woodland set in about 235 acres (95 hectares).
SULGRAVE FARMHOUSE
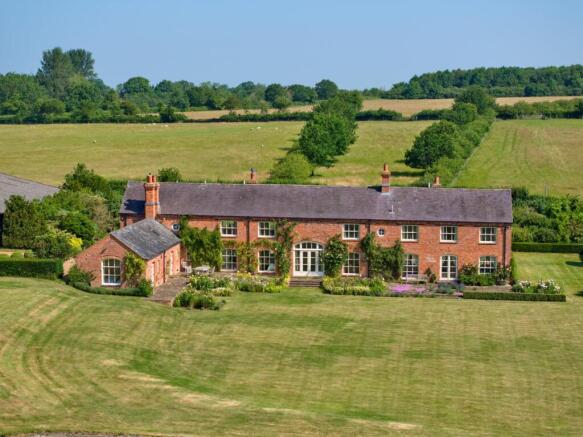
The farmhouse is an impressive period home of considerable character, formerly a farm building converted in the 1990s. The house is set within attractive grounds, and enjoys far-reaching views over its lawns, picturesque lake and farmland.
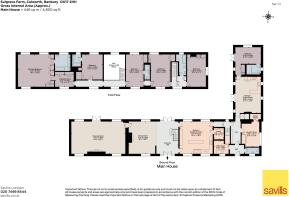
Substantial timber double doors open into an entrance hall/dining room with vaulted ceiling, and staircase rising to the first floor.
The well-proportioned drawing room serves as the principal reception room, filled with natural light from its floor to ceiling, 12 pane sash windows and featuring an open fireplace.
The farmhouse-style kitchen provides an inviting and practical space with a four door oil fired Aga, complemented by a pantry. Adjoining service rooms include a boiler room, laundry room, WC and boot room.
The first floor provides excellent family accommodation. The principal bedroom benefits from its own en-suite bathroom, while two further bedrooms also enjoy ensuite facilities. There are two additional bedrooms and a family bathroom.
Occupying the west wing of the ground floor, is a well appointed annexe, ideal for multigenerational living, guest accommodation or independent occupancy. The annexe comprises a spacious en-suite double bedroom with floor-to-ceiling windows, together with doors opening onto the rear patio, an open-plan kitchen, dining and living area, complete with an open fireplace.
FARM BUILDING
A six-bay steel portal frame and concrete block farm building under a fibre cement roof extending to approximately 28m by 28m. The building is split into three distinct sections, a covered sheep pen with a stone floor, machinery store and workshop with concrete floor, and a further general store with a stone floor.
TRADITIONAL BARN
Located away from the farmhouse and on the edge of Liddington Hill Spinney with views over the rolling grassland, is a red brick barn under a slate roof with potential for conversion (STP) or for use as a shoot barn.
LAND AND WOODLAND
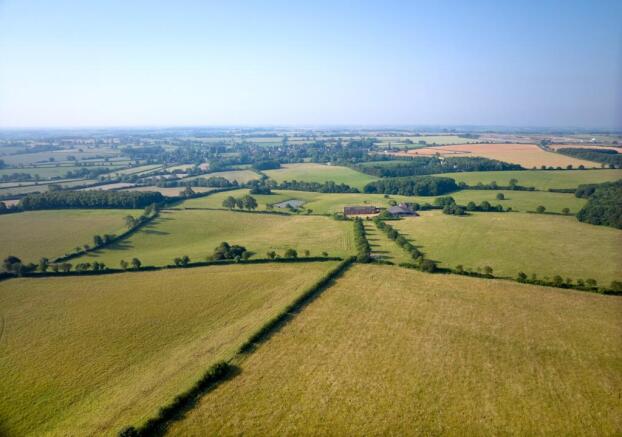
The land is centred around the farmhouse and comprises a block of predominantly grassland, interspersed with areas of arable land used for stewardship options, woodland and ponds.
The land is currently entered into the Mid-Tier Countryside Stewardship Scheme until December 2026, with options including permanent grassland with very-low inputs and management of species-rich grassland.
The woodland comprises predominantly deciduous woodland of native species including oak, cherry, field maple, beech, ash and alder. There is a stand of Scots Pine in Big Spinney.
The farm extends to about 250.9 acres (101.5 hectares) in total, the land comprises 219.6 acres (88.8 hectares) of grassland, 25.7 acres (10.3 hectares) of woodland, 0.8 acres (0.3 hectares) of ponds and the remaining 4.7 acres (1.9 hectares) of miscellaneous areas such as hardstanding/tracks.
Location
Sulgrave Farm is situated between the villages of Sulgrave and Culworth in south Northamptonshire, close to the Oxfordshire border.
Square Footage: 4,800 sq ft
Acreage: 235 Acres
Directions
OX17 2HH
Additional Info
OVERAGE:Sulgrave Farm is sold subject to an overage / uplift agreement whereby the Vendor will receive 30% of any uplift in value or income arising from the implementation of planning permission for any non-agricultural or non-equestrian use of property for a period of 30 years from the date of sale. The existing house, cottage and farm buildings are excluded from the overage agreement.
VIEWINGS:Viewing is strictly by appointment with Savills.
SULGRAVE FARM COTTAGE
Available to the purchaser of Sulgrave Farm by separate negotiation is Sulgrave Farm Cottage. A three-bedroom cottage of approximately 2,970 sq. ft. subject to an Agricultural Occupancy Condition set in approximately 15 acres of pasture and woodland outlined in red on the sale plan.
Brochures
Web Details- COUNCIL TAXA payment made to your local authority in order to pay for local services like schools, libraries, and refuse collection. The amount you pay depends on the value of the property.Read more about council Tax in our glossary page.
- Band: G
- PARKINGDetails of how and where vehicles can be parked, and any associated costs.Read more about parking in our glossary page.
- Ask agent
- GARDENA property has access to an outdoor space, which could be private or shared.
- Yes
- ACCESSIBILITYHow a property has been adapted to meet the needs of vulnerable or disabled individuals.Read more about accessibility in our glossary page.
- Ask agent

Add an important place to see how long it'd take to get there from our property listings.
__mins driving to your place
Affordability
About Savills Rural Agency, Covering Central England
Wytham Court, 11 West Way, Botley, Oxford, OX2 0QL
Notes
Staying secure when looking for property
Ensure you're up to date with our latest advice on how to avoid fraud or scams when looking for property online.
Visit our security centre to find out moreDisclaimer - Property reference OXR260051. The information displayed about this property comprises a property advertisement. Rightmove.co.uk makes no warranty as to the accuracy or completeness of the advertisement or any linked or associated information, and Rightmove has no control over the content. This property advertisement does not constitute property particulars. The information is provided and maintained by Savills Rural Agency, Covering Central England. Please contact the selling agent or developer directly to obtain any information which may be available under the terms of The Energy Performance of Buildings (Certificates and Inspections) (England and Wales) Regulations 2007 or the Home Report if in relation to a residential property in Scotland.
*This is the average speed from the provider with the fastest broadband package available at this postcode. The average speed displayed is based on the download speeds of at least 50% of customers at peak time (8pm to 10pm). Fibre/cable services at the postcode are subject to availability and may differ between properties within a postcode. Speeds can be affected by a range of technical and environmental factors. The speed at the property may be lower than that listed above. You can check the estimated speed and confirm availability to a property prior to purchasing on the broadband provider's website. Providers may increase charges. The information is provided and maintained by Decision Technologies Limited. **This is indicative only and based on a 2-person household with multiple devices and simultaneous usage. Broadband performance is affected by multiple factors including number of occupants and devices, simultaneous usage, router range etc. For more information speak to your broadband provider.