
Derby Road, Ashbourne

- PROPERTY TYPE
Detached
- BEDROOMS
5
- BATHROOMS
2
- SIZE
4,345 sq ft
404 sq m
- TENUREDescribes how you own a property. There are different types of tenure - freehold, leasehold, and commonhold.Read more about tenure in our glossary page.
Freehold
Key features
- Substantial Grade II Listed Period Detached Property
- Wealth of Character & Charm - Many Period Features
- Over 4300 Square Feet of Floor Area with Spacious Room Proportions & High Ceilings
- Exciting Potential for Improvement
- Entrance Hallway, Six Reception Rooms & Spacious Dining Kitchen
- Five Double Bedrooms & Four-Piece Family Bathroom
- Spacious Principal Bedroom with Dressing Room & En-Suite
- Cellar With Three Separate Areas Providing Valuable Additional Storage And Flexible Space.
- Front and Side Garden Areas - Parking for Two Cars
- No Chain Involved
Description
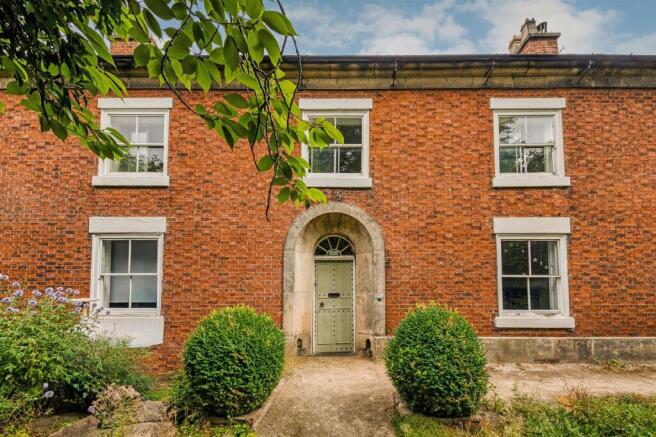
spacious detached residence with origins believed to date from the early 19th century, offering a rare combination of historic character, generous proportions and versatile family living. This property offers striking period character and highly adaptable accommodation, this is a home offering considerable individuality and enduring appeal.
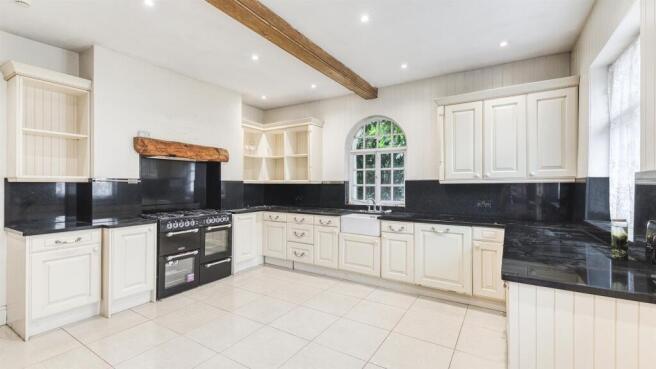
The property does require some improvement but offers exciting potential with substantial room proportions, high ceilings and many period features. The property in brief comprises: spacious hallway, lounge, sitting room, dining room, study, sun room, reception room and a well appointed kitchen with range cooker. Upstairs, five large double bedrooms include an impressive principal suite with dressing room and en-suite shower room.
Outside, the established gardens are located at the front of the property. There are useful outbuildings, cellar storage and off-road parking for two cars.
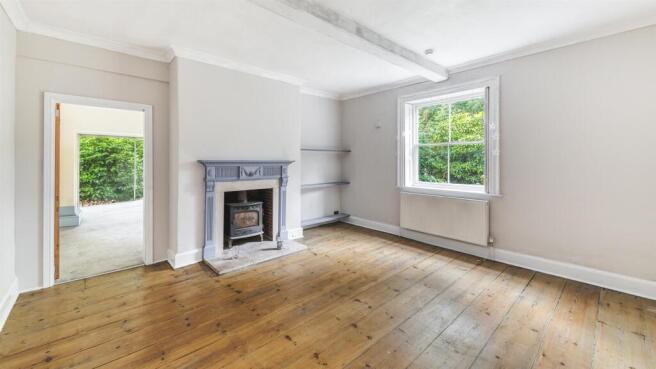
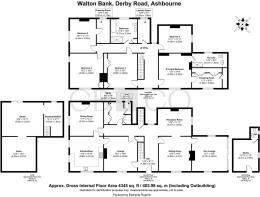
The Detail - A large wooden front door opens into a welcoming hallway, where tiled flooring and a staircase rising to the first floor immediately establish the character of the property. The ground floor offers an unusually generous choice of reception spaces, including a sitting room with log burner, a further room with inset alcove shelving, a reception room with an existing chimney breast suitable for reinstating an open fire, and another room centred around an open fireplace. A separate study provides extensive built-in cupboard storage, alongside a convenient WC. The sun room offers valuable additional flexibility, with sliding doors opening directly onto the garden and allowing the space to work equally well as a family room, entertaining space or relaxed retreat. The substantial kitchen/diner provides excellent scope for family dining, with space for a large table, dual-aspect windows and a large oven complemented by a seven-ring gas hob.
The first floor provides five well-proportioned double bedrooms. The principal bedroom features an original iron open fireplace, extensive built-in wardrobes, a generous dressing room and a large en-suite shower room. Two further bedrooms benefit from built-in storage, while another offers a separate dressing room with space for additional wardrobes. The family bathroom is fitted with a four-piece white suite, including a freestanding bath and separate shower.
Further practical features include a dedicated laundry room with plumbing for a washing machine and tumble dryer, worktop space, and a cellar divided into three useful areas.
Outside, the garden is principally positioned to the front and side of the property, with off-road parking for two cars to the side. A separate outbuilding with WC and wash basin offers excellent potential as a home office, studio or creative workspace.
The Location - Walton Bank enjoys a highly desirable position on Derby Road, just a short stroll from the historic market town of Ashbourne. Combining convenience with tranquillity, the property is ideally placed to enjoy the town’s charming streets, independent shops, cafés, restaurants, and vibrant community atmosphere.
Ashbourne is well regarded for its excellent educational provision, including the Queen Elizabeth’s Grammar School.
Situated on the southern edge of the Peak District National Park, Ashbourne provides exceptional access to some of Derbyshire’s finest countryside. Dovedale and the Tissington Trail are both within easy reach, offering superb opportunities for walking, cycling, riding, and other outdoor pursuits.
The town is also well connected, with the A52 and A515 providing convenient road links to Derby, Manchester, Sheffield, and Birmingham. Nearby railway stations offer onward connections to London and other major cities.
With its combination of picturesque surroundings, excellent amenities, highly regarded schools, and accessibility, Walton Bank provides an enviable setting for both family life and enjoying the exceptional countryside and attractions of the Peak District.
Aml Verification - In accordance with UK Anti-Money Laundering Regulations, all buyers will be required to complete an identity verification check when an offer is accepted. A fee of £25 + VAT per purchaser is payable.
Brochures
Derby Road, Ashbourne- COUNCIL TAXA payment made to your local authority in order to pay for local services like schools, libraries, and refuse collection. The amount you pay depends on the value of the property.Read more about council Tax in our glossary page.
- Band: G
- LISTED PROPERTYA property designated as being of architectural or historical interest, with additional obligations imposed upon the owner.Read more about listed properties in our glossary page.
- Listed
- PARKINGDetails of how and where vehicles can be parked, and any associated costs.Read more about parking in our glossary page.
- Communal
- GARDENA property has access to an outdoor space, which could be private or shared.
- Yes
- ACCESSIBILITYHow a property has been adapted to meet the needs of vulnerable or disabled individuals.Read more about accessibility in our glossary page.
- Ask agent

Add an important place to see how long it'd take to get there from our property listings.
__mins driving to your place
Affordability

About Curran Birds + Co, Derby
First Floor, Middle Mill, Darley Abbey Mills, Darley Abbey, Derby, Derbyshire, DE22 1DZ
Notes
Staying secure when looking for property
Ensure you're up to date with our latest advice on how to avoid fraud or scams when looking for property online.
Visit our security centre to find out moreDisclaimer - Property reference 34914301. The information displayed about this property comprises a property advertisement. Rightmove.co.uk makes no warranty as to the accuracy or completeness of the advertisement or any linked or associated information, and Rightmove has no control over the content. This property advertisement does not constitute property particulars. The information is provided and maintained by Curran Birds + Co, Derby. Please contact the selling agent or developer directly to obtain any information which may be available under the terms of The Energy Performance of Buildings (Certificates and Inspections) (England and Wales) Regulations 2007 or the Home Report if in relation to a residential property in Scotland.
*This is the average speed from the provider with the fastest broadband package available at this postcode. The average speed displayed is based on the download speeds of at least 50% of customers at peak time (8pm to 10pm). Fibre/cable services at the postcode are subject to availability and may differ between properties within a postcode. Speeds can be affected by a range of technical and environmental factors. The speed at the property may be lower than that listed above. You can check the estimated speed and confirm availability to a property prior to purchasing on the broadband provider's website. Providers may increase charges. The information is provided and maintained by Decision Technologies Limited. **This is indicative only and based on a 2-person household with multiple devices and simultaneous usage. Broadband performance is affected by multiple factors including number of occupants and devices, simultaneous usage, router range etc. For more information speak to your broadband provider.