
Hunters Road, Chessington, KT9

- PROPERTY TYPE
Terraced
- BEDROOMS
2
- BATHROOMS
1
- SIZE
845 sq ft
79 sq m
- TENUREDescribes how you own a property. There are different types of tenure - freehold, leasehold, and commonhold.Read more about tenure in our glossary page.
Freehold
Key features
- Contemporary 2-bedroom new home
- Approx. 845 sq ft
- Open-plan kitchen/living/dining
- German Hacker fitted kitchen
- Integrated Bosch appliances
- Private rear garden
- Solar photovoltaic panels
- Solar-regulated triple glazing
- Air source heat pump
- Allocated parking with EV charger
Description
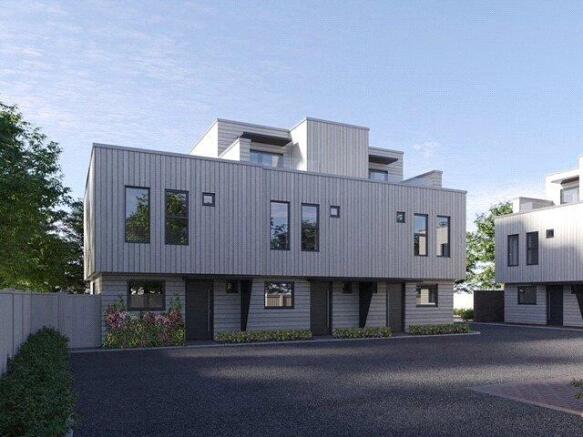
Contemporary design, impressive energy credentials and a specification created for modern life come together at Plot 1, Ransom Close.
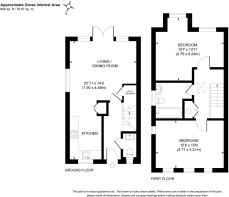
Forming part of an exclusive collection of just six architecturally distinctive new homes in Chessington, Plot 1 is an impressive two-bedroom home extending to approximately 845 sq ft, thoughtfully arranged to maximise space, light and everyday practicality.
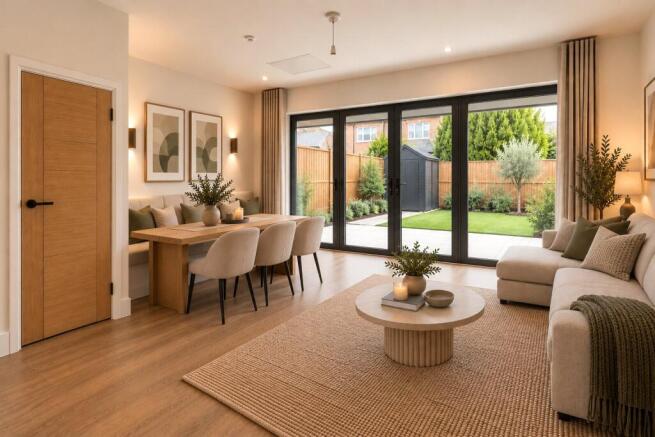
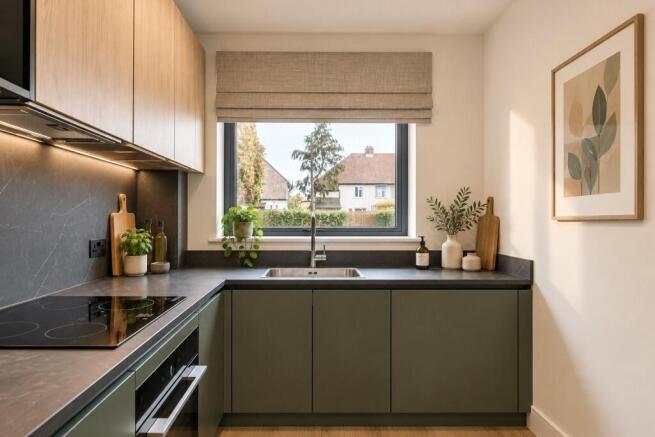
The ground floor is centred around a generous open-plan kitchen, living and dining space, creating a sociable heart to the home with direct access onto the private rear garden. The contemporary German Hacker handleless kitchen features Natural Fine Oak and Olive Green cabinetry, integrated Bosch appliances, Blanco sink and mixer tap, soft-close cabinetry and under-cabinet LED lighting.
Upstairs are two well-proportioned bedrooms and the family bathroom. Bathrooms at Ransom Close have been designed by Elizabeth Cleall Interiors, with premium Crosswater matt black brassware, Saneux sanitaryware, contemporary tiling, illuminated LED mirrors and heated towel rails contributing to the considered finish throughout.
Energy efficiency is integral to the design. Plot 1 benefits from an air source heat pump, solar photovoltaic panels, solar-regulated triple glazing, high levels of insulation, energy-efficient lighting and its own EV charging point, with an anticipated EPC B rating. These features have been incorporated to support a more energy-efficient home and help reduce ongoing running costs.
Solid oak internal doors, oak stair handrails with black metal balustrades, Amtico luxury flooring to the principal living areas and quality carpets provide a smart contemporary finish. Outside, the home benefits from a private rear garden, allocated parking space with EV charging provision and private storage shed, alongside secure cycle and dedicated bin storage within the development.
Location
Ransom Close occupies an established residential setting in Chessington, combining access to local shops, cafés, leisure facilities and schools with excellent transport connections towards Central London and surrounding Surrey towns. Green spaces and parks nearby add to the appeal for buyers seeking more room and a well-connected lifestyle without moving too far from London.
Contact us today to book in your viewing
Disclaimer
Images, plans and particulars are intended as a guide only and should not be relied upon as statements of fact. Plans are not drawn to scale and measurements are approximate. Computer generated images and digitally dressed rooms are indicative only. Specification may be subject to change during construction. Please speak to the sales team for full plot-specific details
- COUNCIL TAXA payment made to your local authority in order to pay for local services like schools, libraries, and refuse collection. The amount you pay depends on the value of the property.Read more about council Tax in our glossary page.
- Band: TBC
- PARKINGDetails of how and where vehicles can be parked, and any associated costs.Read more about parking in our glossary page.
- Yes
- GARDENA property has access to an outdoor space, which could be private or shared.
- Yes
- ACCESSIBILITYHow a property has been adapted to meet the needs of vulnerable or disabled individuals.Read more about accessibility in our glossary page.
- Ask agent
Energy performance certificate - ask agent

Add an important place to see how long it'd take to get there from our property listings.
__mins driving to your place
Affordability

Notes
Staying secure when looking for property
Ensure you're up to date with our latest advice on how to avoid fraud or scams when looking for property online.
Visit our security centre to find out moreDisclaimer - Property reference LNH260454. The information displayed about this property comprises a property advertisement. Rightmove.co.uk makes no warranty as to the accuracy or completeness of the advertisement or any linked or associated information, and Rightmove has no control over the content. This property advertisement does not constitute property particulars. The information is provided and maintained by Seymours Estate Agents, Surbiton. Please contact the selling agent or developer directly to obtain any information which may be available under the terms of The Energy Performance of Buildings (Certificates and Inspections) (England and Wales) Regulations 2007 or the Home Report if in relation to a residential property in Scotland.
*This is the average speed from the provider with the fastest broadband package available at this postcode. The average speed displayed is based on the download speeds of at least 50% of customers at peak time (8pm to 10pm). Fibre/cable services at the postcode are subject to availability and may differ between properties within a postcode. Speeds can be affected by a range of technical and environmental factors. The speed at the property may be lower than that listed above. You can check the estimated speed and confirm availability to a property prior to purchasing on the broadband provider's website. Providers may increase charges. The information is provided and maintained by Decision Technologies Limited. **This is indicative only and based on a 2-person household with multiple devices and simultaneous usage. Broadband performance is affected by multiple factors including number of occupants and devices, simultaneous usage, router range etc. For more information speak to your broadband provider.