Crofton Close, Waterlooville, PO7

- PROPERTY TYPE
Terraced
- BEDROOMS
2
- BATHROOMS
1
- SIZE
644 sq ft
60 sq m
- TENUREDescribes how you own a property. There are different types of tenure - freehold, leasehold, and commonhold.Read more about tenure in our glossary page.
Freehold
Key features
- TWO/THREE BEDROOM TERRACED HOME
- CUL-DE-SAC POSITION
- LOUNGE & SEPARATE DINING AREA
- DRIVEWAY PARKING CONVENIENTLY POSITIONED DIRECTLY IN FRONT OF THE HOME
- RECENTLY REFITTED FIRST-FLOOR BATHROOM
- PRIVATE REAR GARDEN
- ADDITIONAL ALLOCATED PARKING SPACE
- CHARACTER FEATURES INCLUDING EXPOSED CEILING BEAMS
- IDEAL FIRST-TIME BUY OR FAMILY HOME
- FANTASTIC OPPORTUNITY TO PERSONALISE
Description
TWO/THREE BEDROOM HOME - A cleverly adapted property offering flexible accommodation, nestled in a quiet cul-de-sac.
Welcome to this charming two-bedroom home in Purbrook, brought to the market by Marco Harris.
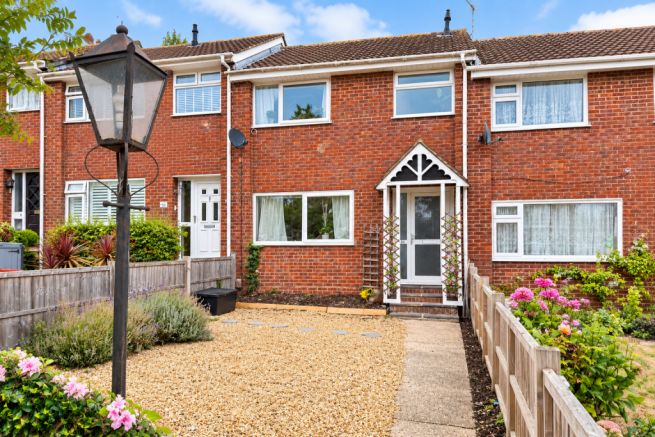
A rare opportunity to secure a two-bedroom home within a quiet cul-de-sac, complete with driveway parking directly in front, a private rear garden, character features and a recently refitted bathroom.
One of the biggest advantages of this particular property is the bedroom configuration. Similar homes within the area are often arranged as two bedrooms, whereas the accommodation here has been thoughtfully adapted to provide a third bedroom, creating additional flexibility for families, home workers or those simply wanting an extra guest room. A particularly unique benefit of the property is the excellent parking provision, with driveway space for two cars directly in front of the home, as well as an additional allocated parking space conveniently located close by, a rare and highly practical feature.
Downstairs, there is a comfortable lounge, separate dining area and fitted kitchen.
Upstairs, the principal bedroom offers exposed beams which add warmth and personality. It is complemented by two further bedrooms and the newly fitted bathroom, making the property particularly well suited to first-time buyers, young families or those needing a home office.
With some areas offering scope for cosmetic updating, the property presents an exciting chance to add your own style while benefiting from a practical three-bedroom layout and plenty of space to park your cars with driveway parking conveniently positioned directly in front of the home as well as an additional allocated parking space.
Positioned within a peaceful cul-de-sac, the property offers a surprisingly versatile layout, combining character, practical living space and the opportunity for its next owner to personalise the home over time.
The Interior
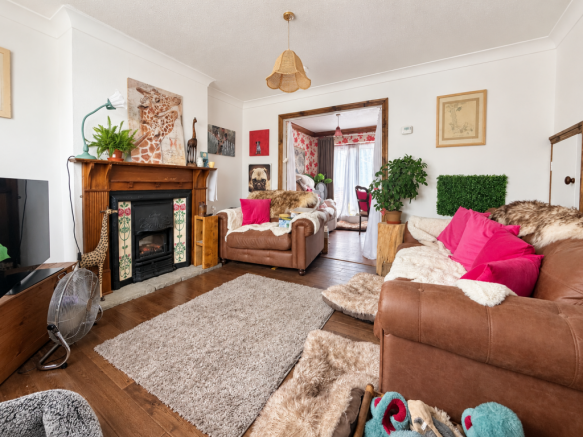
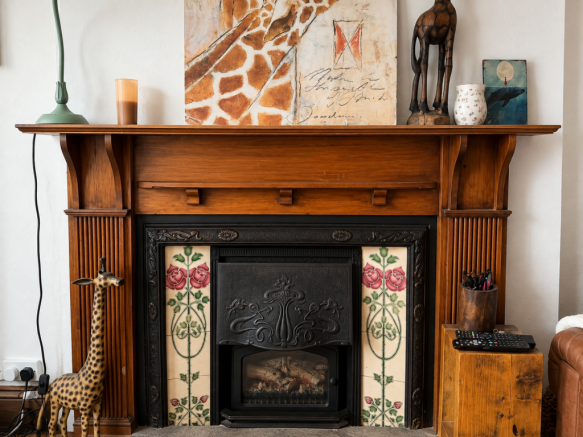
Stepping inside, the home immediately has a warm and individual feel, with character features including exposed ceiling beams adding personality to the living accommodation.
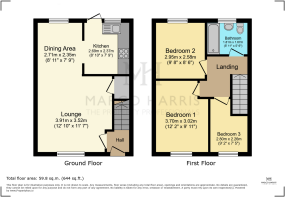
The main lounge measures approximately 3.91m x 3.52m (12'10" x 11'7"), providing a comfortable space for sofas and everyday relaxation.
This leads through towards the separate dining area, measuring approximately 2.35m x 2.71m (7'9" x 8'11"), giving enough room for a dining table and making it a useful additional reception space.
The kitchen, measuring approximately 2.37m x 2.69m (7'9" x 8'10"), is positioned towards the rear of the home and includes a range of fitted units and work surfaces, with access towards the garden.
While some areas of the property offer scope for cosmetic updating, the home has already benefited from improvements, most notably the recently refitted first-floor bathroom, providing a smart and modern finish.
The First Floor
Upstairs, the layout is particularly versatile.
The principal bedroom measures approximately 3.70m x 3.02m (12'2" x 9'11") and provides a well-proportioned main bedroom with ample space for bedroom furniture.
Bedroom Two, measuring approximately 2.95m x 2.58m (9'8" x 8'6"), makes a comfortable second bedroom.
The addition of Bedroom Three, measuring approximately 2.80m x 2.26m (9'2" x 7'5"), is a real benefit and could work equally well as a child’s bedroom, nursery, guest room or dedicated home office.
Completing the first floor is the recently refitted bathroom, measuring approximately 1.81m x 1.67m (5'11" x 5'6").
Outside
Externally, the property benefits from a private rear garden, offering useful outdoor space for relaxing, entertaining or family use.
To the front, another major selling point is the driveway parking positioned directly in front of the property, providing convenient off-road parking immediately outside the home and the benefit of an additional allocated parking space.
The Opportunity
This is a home that offers a great balance between what has already been improved and what could still be personalised.
Rather than paying a premium for somebody else’s taste, the next owner has the opportunity to update selected areas in their own style, while already benefiting from three bedrooms, driveway parking, a modern bathroom and a practical ground-floor layout.
For first-time buyers, young families or anyone looking for a flexible three-bedroom home in Purbrook, this property deserves serious consideration.
An internal viewing is highly recommended to appreciate the layout, character and potential on offer.
Useful Information
Tenure: Freehold
Council Tax: Band B – Havant Borough Council
Approximate Year Built: 1976
Construction: Brick with tiled roof
Heating: Gas central heating via Ideal Logic Max C24 combi boiler
Boiler: Installed February 2021 with service history through to May 2026
Loft: Accessed from the first-floor landing, part-boarded and insulated
Parking: Three spaces in total, two directly in front of the property plus one additional space within the side parking area
Rear Access: Shared pathway leading to the private rear gate
Broadband: Virgin available; seller advises typical speeds are excellent
Estate/Management Charges: None
Disclaimer
All information provided is for guidance purposes only and does not form part of any offer or contract. Potential purchasers should satisfy themselves through inspection or other means regarding accuracy. We have not carried out a detailed survey nor tested services, appliances, or specific fittings. All measurements are approximate and are provided for guidance only. Dimensions are taken at the maximum points of the room and may include fitted units where stated. Any floor area/size calculations are approximate and should not be relied upon for carpets, furnishings or structural works. Purchasers are advised to verify any measurements, services and fittings prior to exchange of contracts. Please note that selected internal images of this property have been digitally enhanced for marketing purposes.
AML & Disclaimer
In line with current Anti-Money Laundering regulations, all successful buyers will be required to complete identity verification checks. This is carried out by a third-party provider at a cost of £60 INC VAT per person. This ensures compliance and helps prevent fraud within the property transaction process. These particulars are intended as a guide and do not form part of any contract. Measurements, descriptions and details provided are for marketing purposes only and should be verified by any prospective purchaser.
- COUNCIL TAXA payment made to your local authority in order to pay for local services like schools, libraries, and refuse collection. The amount you pay depends on the value of the property.Read more about council Tax in our glossary page.
- Band: B
- PARKINGDetails of how and where vehicles can be parked, and any associated costs.Read more about parking in our glossary page.
- Driveway,Allocated
- GARDENA property has access to an outdoor space, which could be private or shared.
- Private garden
- ACCESSIBILITYHow a property has been adapted to meet the needs of vulnerable or disabled individuals.Read more about accessibility in our glossary page.
- No wheelchair access
Crofton Close, Waterlooville, PO7

Add an important place to see how long it'd take to get there from our property listings.
__mins driving to your place
Affordability

Notes
Staying secure when looking for property
Ensure you're up to date with our latest advice on how to avoid fraud or scams when looking for property online.
Visit our security centre to find out moreDisclaimer - Property reference S1846784. The information displayed about this property comprises a property advertisement. Rightmove.co.uk makes no warranty as to the accuracy or completeness of the advertisement or any linked or associated information, and Rightmove has no control over the content. This property advertisement does not constitute property particulars. The information is provided and maintained by Marco Harris, Southampton. Please contact the selling agent or developer directly to obtain any information which may be available under the terms of The Energy Performance of Buildings (Certificates and Inspections) (England and Wales) Regulations 2007 or the Home Report if in relation to a residential property in Scotland.
*This is the average speed from the provider with the fastest broadband package available at this postcode. The average speed displayed is based on the download speeds of at least 50% of customers at peak time (8pm to 10pm). Fibre/cable services at the postcode are subject to availability and may differ between properties within a postcode. Speeds can be affected by a range of technical and environmental factors. The speed at the property may be lower than that listed above. You can check the estimated speed and confirm availability to a property prior to purchasing on the broadband provider's website. Providers may increase charges. The information is provided and maintained by Decision Technologies Limited. **This is indicative only and based on a 2-person household with multiple devices and simultaneous usage. Broadband performance is affected by multiple factors including number of occupants and devices, simultaneous usage, router range etc. For more information speak to your broadband provider.