Grendon Road, Edgcott, Buckinghamshire.

- PROPERTY TYPE
Detached
- BEDROOMS
4
- BATHROOMS
3
- SIZE
1,725 sq ft
160 sq m
- TENUREDescribes how you own a property. There are different types of tenure - freehold, leasehold, and commonhold.Read more about tenure in our glossary page.
Freehold
Key features
- Waddesdon School Catchment
- 4 bedroom with 1 ensuite
- Part open plan sitting and dining room onto garden
- Separate third reception room
- Well presented accommodation
- Double garage
- Enclosed mini football pitch to the front
- 80ft rear garden
- Not overlooked
- No upper chain
Description
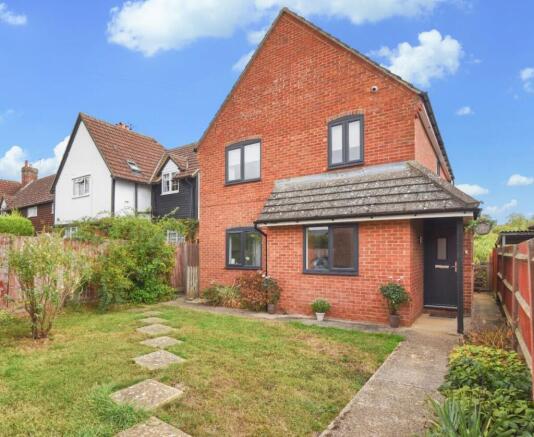
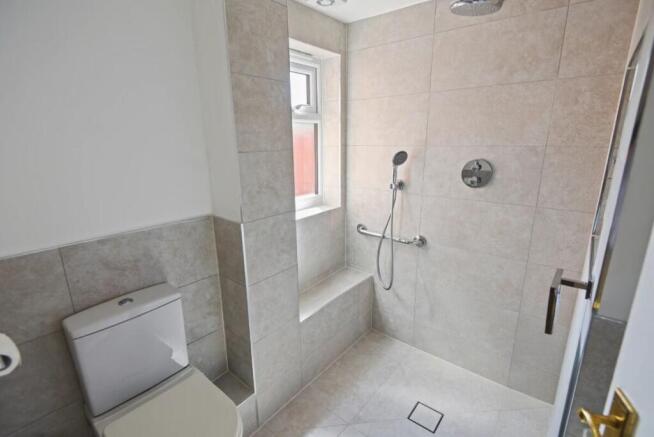
The house was extended circa 2014 on the ground floor which created an excellent reception room onto the garden, also a small addition on the side facilitated a very useful new wet room. The plot provides a large back garden and adjacent the double garage there is a 42ft x 32ft fully enclosed patch of lawn, a great small-scale sports field The doors and windows have been recently replaced, as has the bathroom and it should be noted that the reception room extension has footings capable of taking a second floor extension above.
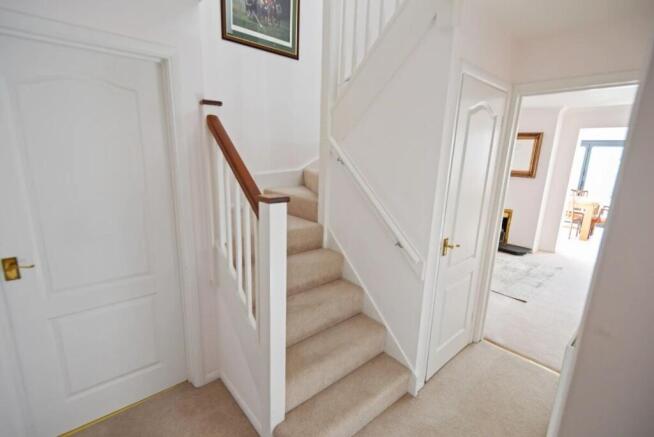
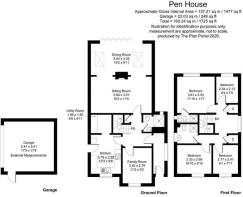
At the entrance is a double glazed composite door into a long porch that has a window and a terracotta floor. The next double glazed door enters the hall where beneath the dogleg staircase is a cloaks cupboard. The wet room is equipped with a wc, wash basin and a handheld and overhead shower option. The reception room at the front I have named a family room but it could easily be a study, playroom or studio for example and the two principal reception rooms are flexible, either or in terms of dining and sitting areas, one with a part vaulted ceiling, remote controlled velux windows, underfloor heating and LED downlighting, that enjoys bifold doors across the end onto the terrace. The other room benefits from the open fireplace, the chimney breast of said open fireplace defining the two rooms.
In the kitchen are white hi-gloss, soft close units and solid black quartz worktops complimented by the black granite tiled flooring, the worktop incorporating a double width sink. Integrated appliances comprise a Bosch dishwasher, Neff oven/grill and Neff induction hob that has a brushed chrome backplate and an extractor hood above. In the utility room are more units and worktops, the black granite floor continues and spaces are available for a fridge/freezer, washing machine and tumble dryer.
Upstairs the good size landing can host a desk under the window and there is an airing cupboard and linen closet. Three of the four bedrooms are doubles, the back bedrooms with an outlook over the garden and some charming woodland. Both the ensuite and main bathroom have smart white fittings and shower cubicles. The loft is centrally boarded with lighting and the open truss design enables wonderful storage.
OUTSIDE
In front of the double garage is hardstanding for 2 vehicles, the double garage is detached and it has an electric up and over door, concrete floor and a personal door.
Left of the garage is the enclosed grass area within which is a 12 x 10 timber shed on a concrete pad.
Ahead of the house is a decent garden, flowers and shrubs, and each side of the house you find gated accesses to the rear.
The rear garden stretches to 80ft plus in depth and benefits from a south easterly aspect. Immediately off the house is a paved patio and gravel terrace with a raised flower and herb bed, then beyond the climber covered trellis is a lawn and an empty and disused T shaped pond formed by sleepers which could be reinstated if so desired. In the far corner stands a 14 x 9 wooden summerhouse.
A neighbouring garden and copse form the scenery and provide a non-overlooked and pleasant view.
COUNCIL TAX - Band E 3,068.22 per annum 2026/27
SERVICES - Mains water, drainage & electricity. Oil fired central heating. Hot water cylinder and loft cold water storage tank almost new.
VIEWING
Strictly via the vendors agent W Humphries Ltd
LOCATION
Edgcott is a small village situated in the Vale of Aylesbury about 8 miles to the south east of Bicester and 12 miles to the north west of the county town of Aylesbury. The village consists of period houses and cottages with some conversions of old farm buildings.
St Michaels gothic church of the 14th and 15th centuries is in the main the church you see today. General stores can be found in Calvert and Grendon Underwood (the latter with a post office) Public houses/restaurants are in Grendon Underwood and Kingswood.
The surrounding market towns and villages provide a wealth of historical and interesting places to visit including Waddesdon Manor, Claydon House and Quainton Steam Railway. Extensive shopping facilities are situated at Bicester where you can find the internationally renowned Bicester Village and slightly further afield are Aylesbury, Oxford and Milton Keynes.
The A41 provides easy access into Aylesbury, Bicester and the M40 network. Rail connections are fast and convenient reaching London Marylebone in under an hour from Aylesbury. The Bicester stations connect to Oxford and Birmingham, and London is under an hour. Services to Euston are available from Cheddington, Leighton Buzzard and Milton Keynes.
EDUCATION
Preparatory schools at Ashfold, Swanbourne and Oxford.
Village Primary School at Grendon Underwood
Waddesdon Secondary School.
Public schools at Stowe, Berkhamsted and Oxford.
Grammar Schools at Aylesbury.
Brochures
Brochure- COUNCIL TAXA payment made to your local authority in order to pay for local services like schools, libraries, and refuse collection. The amount you pay depends on the value of the property.Read more about council Tax in our glossary page.
- Ask agent
- PARKINGDetails of how and where vehicles can be parked, and any associated costs.Read more about parking in our glossary page.
- Yes
- GARDENA property has access to an outdoor space, which could be private or shared.
- Yes
- ACCESSIBILITYHow a property has been adapted to meet the needs of vulnerable or disabled individuals.Read more about accessibility in our glossary page.
- Ask agent

Add an important place to see how long it'd take to get there from our property listings.
__mins driving to your place
Affordability



Notes
Staying secure when looking for property
Ensure you're up to date with our latest advice on how to avoid fraud or scams when looking for property online.
Visit our security centre to find out moreDisclaimer - Property reference 0000718. The information displayed about this property comprises a property advertisement. Rightmove.co.uk makes no warranty as to the accuracy or completeness of the advertisement or any linked or associated information, and Rightmove has no control over the content. This property advertisement does not constitute property particulars. The information is provided and maintained by W Humphries, Waddesdon. Please contact the selling agent or developer directly to obtain any information which may be available under the terms of The Energy Performance of Buildings (Certificates and Inspections) (England and Wales) Regulations 2007 or the Home Report if in relation to a residential property in Scotland.
*This is the average speed from the provider with the fastest broadband package available at this postcode. The average speed displayed is based on the download speeds of at least 50% of customers at peak time (8pm to 10pm). Fibre/cable services at the postcode are subject to availability and may differ between properties within a postcode. Speeds can be affected by a range of technical and environmental factors. The speed at the property may be lower than that listed above. You can check the estimated speed and confirm availability to a property prior to purchasing on the broadband provider's website. Providers may increase charges. The information is provided and maintained by Decision Technologies Limited. **This is indicative only and based on a 2-person household with multiple devices and simultaneous usage. Broadband performance is affected by multiple factors including number of occupants and devices, simultaneous usage, router range etc. For more information speak to your broadband provider.