
Regency Mews, Brighton, BN1

- PROPERTY TYPE
Terraced
- BEDROOMS
4
- BATHROOMS
4
- SIZE
3,024 sq ft
281 sq m
- TENUREDescribes how you own a property. There are different types of tenure - freehold, leasehold, and commonhold.Read more about tenure in our glossary page.
Freehold
Key features
- Original Features Retained and Repurposed
- South Facing Terrace & Balcony
- Four Double Bedrooms
- Open Plan Kitchen/Living Room
- Lift Access to all Floors
- Under Floor Heating (With Flexible Area Controls)
- State of the Art Fire Suppression Sprinkler System
- Intercom Entry System From Every Floor
- No Onward Chain
Description
A Remarkable Piece of Brighton’s Industrial Heritage, Reimagined
Entirely individual in character, scale and design, The Glassworks is an exceptional four-bedroom residence occupying one of Regency Mews’ most distinctive buildings. Previously featured on George Clarke’s Remarkable Renovations on Channel 4, this extraordinary former glassworks has been transformed into a sophisticated and highly versatile contemporary home, whilst retaining an extraordinary connection to its industrial past.
Rarely does a property offer such a compelling combination of architectural heritage, volume, natural light and contemporary luxury. Here, original elements of the building have been carefully preserved, restored and given new purpose, creating a home that feels both deeply rooted in its history and unmistakably modern.
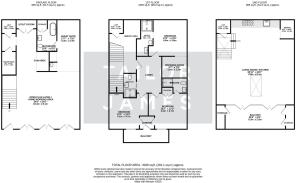
Set across three impressive storeys, the house has been conceived around light, space and flexibility. Original arches, steelwork, timber and historic entrance doors sit alongside contemporary finishes and carefully considered living spaces, resulting in an aesthetic that is refined without losing the raw character that makes The Glassworks so special.
A Home with a Story
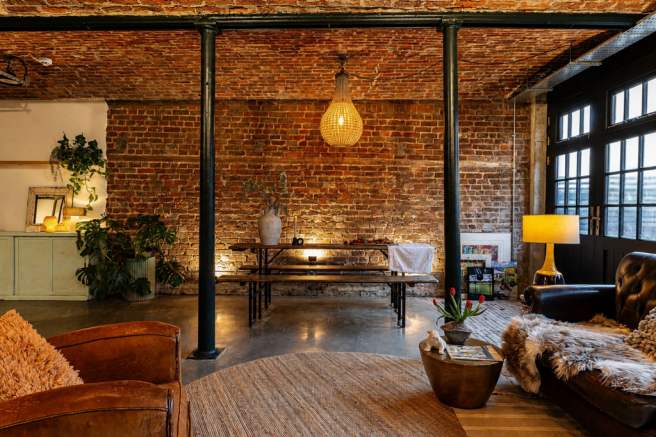
The origins of the building remain evident from the moment you enter. The ground floor retains the original architectural arches and exposed structural steel, immediately establishing the property's industrial provenance.
The former glassworks entrance doors have been beautifully restored and repurposed, while original elements of the building have been incorporated throughout rather than concealed. The effect is not of a historic building dressed in contemporary finishes, but of a genuinely historic structure that has been thoughtfully evolved for modern life.
At the centre of the house is one of its most memorable architectural features: a striking cast-iron staircase, created from a single sheet of iron, which rises through all three levels. More than simply a means of circulation, it forms the visual spine of the property and reinforces the extraordinary sense of vertical space.
Ground Floor | Flexible Living & Guest Accommodation
The entrance level immediately conveys the scale and versatility of the house. An expansive open-plan area, framed by original arches and exposed steel supports, is currently arranged as a generous living environment with dedicated gym space.
A bedroom with en suite facilities provides considerable flexibility and could comfortably function as guest accommodation, an independent living space, home office or potential short-term accommodation, subject to any required consents.
The generous proportions of this level make it particularly adaptable, allowing future owners to configure the space according to their own requirements.
First Floor | Exceptional Bedroom Accommodation
The first floor introduces a more intimate character, with a beautifully proportioned reading area or study providing a quiet retreat before leading into the principal sleeping accommodation.
The principal bedroom suite occupies the north-eastern corner of the house, offering an impressive bedroom, dedicated dressing area and private en suite. Its generous proportions create a calm and private sanctuary within the building.
Two further bedrooms complete the accommodation on this floor. The south-eastern bedroom benefits from its own en suite and Jack-and-Jill access, whilst the south-western bedroom enjoys access to a south-facing balcony, providing a wonderful connection to the outdoors.
A family bathroom completes the floor.
Second Floor | The Heart of the Home
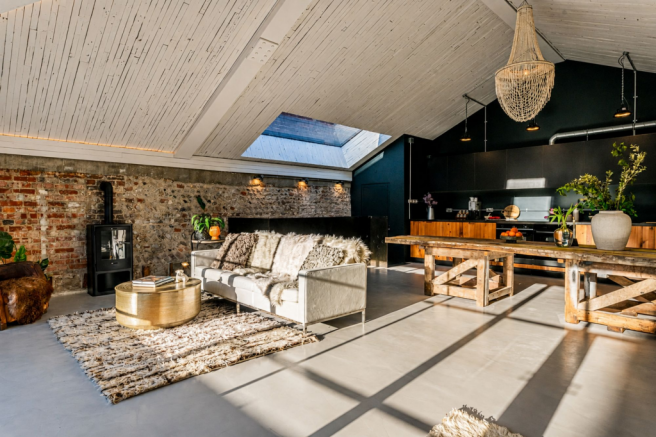
The crowning achievement of The Glassworks is undoubtedly the remarkable second-floor living space.
During the conversion, the original floor level was lowered by approximately 42 centimetres, a deceptively simple but transformative intervention that dramatically increases the perceived volume of the room and creates an extraordinary sense of openness.
The result is a spectacular loft-like environment where space and natural light take centre stage. Two skylights draw daylight deep into the interior, whilst the south-facing doors open directly onto a private terrace, creating an effortless relationship between the interior and exterior.
It is a room designed equally for sophisticated entertaining and relaxed everyday living—a space with the scale to make a statement, yet the warmth to feel genuinely welcoming.
Above, the ceiling celebrates the building's history through the thoughtful reuse of timber from its original structure. Reclaimed off-cuts have been restored and incorporated into the ceiling, their natural variation adding texture and warmth against the white finish. Elsewhere, exposed steelwork remains deliberately visible, ensuring that the industrial DNA of the former glassworks is never lost.
Adding further convenience and sophistication to the home, a bespoke lift has been installed within the north-west corner of the building, providing seamless access across all three floors. Carefully integrated into the architecture, it offers effortless movement throughout the house while enhancing its long-term flexibility and accessibility. From the principal living spaces and entertaining areas to the bedroom accommodation, the lift ensures every level of this remarkable home can be enjoyed with ease—an exceptional contemporary addition to a building steeped in industrial heritage.
A Celebration of Old and New
What makes The Glassworks so compelling is the balance between authenticity and refinement.
The renovation has not attempted to erase the building's industrial origins. Instead, its defining characteristics have been carefully retained and celebrated: the arches, steelwork, original doors and reclaimed timber all form part of the property's architectural narrative.
Against this historic backdrop sits a home designed for contemporary living, with generous accommodation, adaptable spaces and a remarkable sense of volume rarely encountered in a city residence.
There is a feeling throughout that nothing is accidental. Every retained feature contributes to the story of the building, whilst every modern intervention has been introduced to enhance the way the house is experienced today.
Outside Space
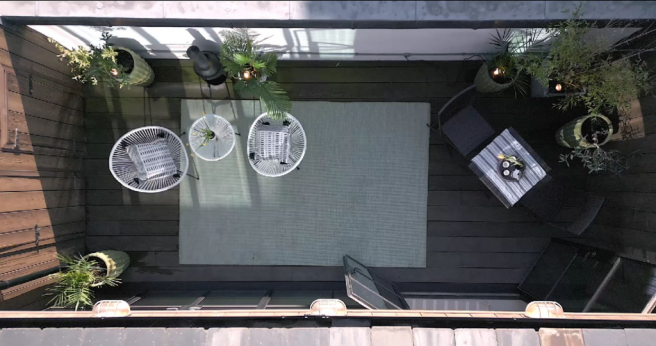
The south-facing balcony and upper terrace provide valuable outdoor space and extend the living experience beyond the walls of the house.
The principal terrace is particularly impressive, offering an elevated setting for morning coffee, summer entertaining or simply enjoying the light and atmosphere of this unique part of Brighton.
With the interior flooded with natural light and the principal living space opening directly onto the terrace, the upper level becomes a wonderfully versatile environment throughout the seasons.
The Location | Regency Mews, Brighton
Quietly positioned within Regency Mews, The Glassworks occupies an exceptionally central Brighton location while enjoying the privacy and character of a secluded mews setting.
The surrounding area combines the best of Brighton's architecture, culture and lifestyle. The seafront, independent cafés, acclaimed restaurants, bars and boutique shopping are all within easy reach, whilst Brighton Station provides a direct mainline connection for London commuters.
The city's celebrated cultural attractions, vibrant North Laine, Seven Dials and the open spaces of the seafront are similarly accessible, making this an ideal base for those seeking the energy and convenience of central Brighton without compromising on individuality or space.
A Property of Rare Distinction
The Glassworks is far more than a converted building. It is a piece of Brighton's architectural history that has been given an entirely new life.
Its combination of provenance, scale, originality and contemporary design makes it unlike almost anything else currently available in the city.
For the discerning purchaser seeking a home that offers character rather than convention, architectural interest rather than uniformity, and luxury expressed through space, craftsmanship and individuality, The Glassworks represents an exceptionally rare opportunity.
A truly remarkable home, and one that must be experienced in person to fully appreciate the scale, atmosphere and extraordinary sense of place it provides.
EPC Rating: B
- COUNCIL TAXA payment made to your local authority in order to pay for local services like schools, libraries, and refuse collection. The amount you pay depends on the value of the property.Read more about council Tax in our glossary page.
- Band: G
- PARKINGDetails of how and where vehicles can be parked, and any associated costs.Read more about parking in our glossary page.
- Ask agent
- GARDENA property has access to an outdoor space, which could be private or shared.
- Yes
- ACCESSIBILITYHow a property has been adapted to meet the needs of vulnerable or disabled individuals.Read more about accessibility in our glossary page.
- Lift access

Add an important place to see how long it'd take to get there from our property listings.
__mins driving to your place
Affordability


Notes
Staying secure when looking for property
Ensure you're up to date with our latest advice on how to avoid fraud or scams when looking for property online.
Visit our security centre to find out moreDisclaimer - Property reference d77eba60-07df-4629-8c22-af10830c65c0. The information displayed about this property comprises a property advertisement. Rightmove.co.uk makes no warranty as to the accuracy or completeness of the advertisement or any linked or associated information, and Rightmove has no control over the content. This property advertisement does not constitute property particulars. The information is provided and maintained by Tailor James, Brighton. Please contact the selling agent or developer directly to obtain any information which may be available under the terms of The Energy Performance of Buildings (Certificates and Inspections) (England and Wales) Regulations 2007 or the Home Report if in relation to a residential property in Scotland.
*This is the average speed from the provider with the fastest broadband package available at this postcode. The average speed displayed is based on the download speeds of at least 50% of customers at peak time (8pm to 10pm). Fibre/cable services at the postcode are subject to availability and may differ between properties within a postcode. Speeds can be affected by a range of technical and environmental factors. The speed at the property may be lower than that listed above. You can check the estimated speed and confirm availability to a property prior to purchasing on the broadband provider's website. Providers may increase charges. The information is provided and maintained by Decision Technologies Limited. **This is indicative only and based on a 2-person household with multiple devices and simultaneous usage. Broadband performance is affected by multiple factors including number of occupants and devices, simultaneous usage, router range etc. For more information speak to your broadband provider.