
Coquet Vale, Felton, Morpeth, Northumberland

- PROPERTY TYPE
Detached
- BEDROOMS
3
- BATHROOMS
1
- SIZE
1,227 sq ft
114 sq m
- TENUREDescribes how you own a property. There are different types of tenure - freehold, leasehold, and commonhold.Read more about tenure in our glossary page.
Ask agent
Key features
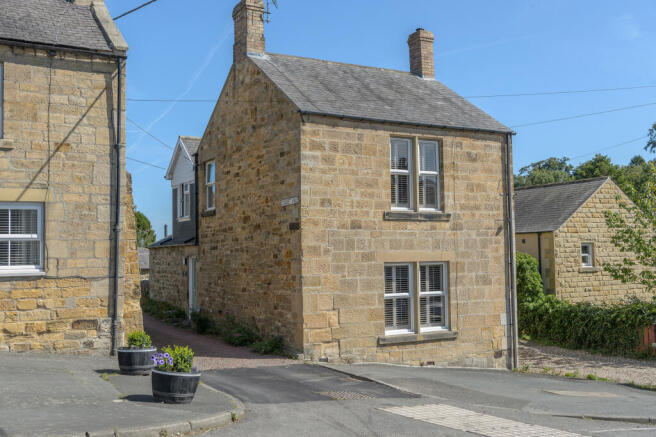
- Beautiful detached stone-built period cottage in the heart of Felton
- Believed to date from the late 17th/early 18th century
- Tastefully renovated while retaining an abundance of original character
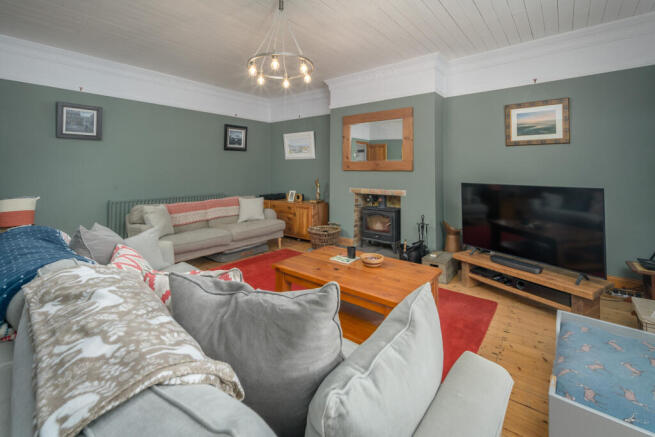
- Superb sitting room with multi-fuel stove, stripped floorboards and plantation shutters
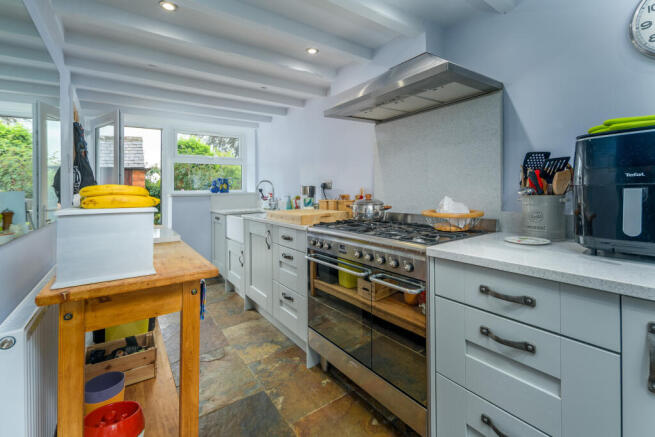
- Beautifully appointed Shaker-style kitchen with integrated appliances
- Three bedrooms, including an impressive dual-aspect principal bedroom
- Stylishly refitted bathroom with large walk-in rainfall shower
- Charming, fully enclosed traditional cottage courtyard
- Detached stone and slate outbuilding/utility with plumbing and excellent storage
- Replacement Baxi boiler, boarded and lit loft, and thoughtfully improved interiors throughout
Description
There are houses that have been modernised, and then there are houses where someone has clearly understood what was special about them in the first place.
This stunning home falls firmly into the latter.
Felton is one of Northumberland’s most appealing villages, combining a picturesque riverside setting, a strong sense of community and excellent accessibility with the beautiful countryside and coastline for which the county is renowned.
Set on the banks of the River Coquet, the village is characterised by attractive period architecture and the historic bridge connecting Felton with neighbouring West Thirston. It has retained a genuine village atmosphere while offering a useful range of everyday amenities, making it equally attractive to families, professionals and those looking for a quieter pace of life.
At the heart of the village are local shops and places to eat and drink, alongside community facilities and a well-regarded village school. The surrounding countryside provides wonderful opportunities for walking and outdoor pursuits, with the River Coquet adding considerably to the charm of the setting.
Felton is also exceptionally well placed for exploring the wider area. The A1 is readily accessible, providing convenient connections north towards Alnwick and south towards Morpeth, Newcastle and Tyneside, while the spectacular Northumberland Heritage Coast is within easy reach. The harbour town of Amble, beautiful Druridge Bay and a succession of sandy beaches and traditional coastal villages make this an enviable location for anyone who enjoys life outdoors.
For commuters, families or those simply seeking the best of Northumberland life, Felton offers a particularly attractive balance: village living and countryside on the doorstep, the coast close by, and excellent road connections when you need to travel further afield.
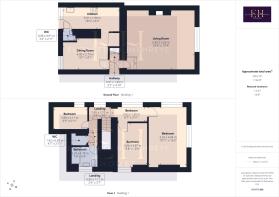
Believed by the current owner to date from the late 17th or early 18th century, this handsome detached stone-built cottage has all the substance and character one would hope to find in a home of its age: wonderfully thick walls, deep window reveals, stripped floorboards, high ceilings and a magnificent fireplace. Yet rather than competing with those features, the improvements made by the current owner have allowed them to shine.
The result is an immensely appealing three-bedroom home with a beautiful kitchen, sophisticated bathroom, multi-fuel stove and charming courtyard garden, tucked just off the heart of one of Northumberland's most attractive villages.
Positioned just on the main street and approached via a little gravelled lane, the cottage feels charming.
A composite entrance door, painted in a wonderfully understated muted green and partially glazed to draw light inside, opens into the entrance hall.
Immediately, there are glimpses of the property's age and quality. Large-format tiled flooring sits beneath beautifully made oak internal doors with traditional grooved brass handles, while the thickness of the walls becomes apparent as you move between the rooms.
A cupboard above the entrance houses the consumer unit, with additional space for coats nearby.
Perhaps most striking, however, is the light.
The home has had additional glazing to the first floor fitted as part of a previous renovation, transforming what might once have been a darker cottage interior. Light now travels from the upper landing down through the stairwell, creating an unexpectedly bright welcome.
Fireside Evenings
The principal sitting room is a room with real presence.
Large and beautifully proportioned, its original stripped floorboards immediately establish the character of the space, complemented by deep timber skirting, a picture rail, ornate cornicing and a white-painted boarded ceiling.
A substantial window overlooking the village street is framed by handsome architraves and fitted with plantation shutters, allowing the light to be adjusted throughout the day without compromising the period feel of the room.
At its heart is the fireplace.
Brick-lined with a tiled hearth, it houses a multi-fuel burning stove which gives the room an irresistible focal point. Generous alcoves sit to either side of the chimney breast, with plenty of space for furniture without making the room feel crowded.
There is something inherently comforting about this room. In summer, the thick stone walls lend the cottage a wonderfully cool quality; in winter, one can easily imagine the stove lit, shutters closed and the room becoming a warm retreat from the world outside.
An unusual little internal landing and staircase arrangement, finished with oak flooring and decorative turned spindles, adds yet another layer of individuality before returning to the central hallway.
A Place Around the Table
Across the hall is the dining room, where the large slate-effect floor tiles from the entrance continue beneath a softly decorated interior.
A rear-facing window looks towards the courtyard and stone outbuilding beyond, while cornicing provides a subtle nod to the heritage of the cottage.
A particularly attractive built-in Shaker-style cupboard has been beautifully finished with pewter handles and a timber-effect interior. Fully shelved, it could serve equally well as a traditional larder, drinks cupboard or storage for glassware and tableware.
There is also a useful under-stairs alcove before a small step takes you down into the kitchen.
A Kitchen That Belongs Here
The kitchen is a perfect example of how successfully the house has been renovated.
Contemporary enough to work beautifully, yet sympathetic enough to feel as though it genuinely belongs in the cottage, it combines muted Shaker cabinetry with pewter handles and beautifully understated work surfaces.
The L-shaped arrangement has been deliberately kept largely at base level, helping retain a sense of openness. A full-height cupboard incorporates the integrated fridge freezer, while adjacent open shelving provides useful storage for dry goods and everyday kitchen essentials.
Neutral quartz-style work surfaces provide an elegant contrast and rise behind the range cooker position to form the splashback beneath a stainless-steel extractor.
The current owner has a Smeg range-style cooker with gas hob in space, while an integrated AEG dishwasher is discreetly concealed within the cabinetry.
A Belfast-style sink is undermounted into the work surface with an integrated drainer and traditional chrome mixer tap above.
Underfoot, beautiful slate tiling introduces subtle shades of grey and brown.
Look upwards and the age of the cottage reveals itself again.
Closely spaced ceiling beams run across the kitchen, painted white to keep the room light, with recessed spotlights positioned between them. Even the underside of the staircase has been retained as part of the architecture rather than hidden away.
A deep-set window overlooks the courtyard, its sill beautifully finished to match the work surfaces, while a fully glazed external door draws still more daylight inside.
Clever Practicality
Another oak door reveals a surprisingly generous ground-floor cloakroom.
Slate flooring continues through, complemented by easy-care wall and ceiling finishes. A wall-mounted cloakroom basin with chrome mixer tap sits alongside a concealed-cistern WC with integrated shelf.
Recessed lighting and an extractor complete this highly practical addition.
A Traditional Cottage Courtyard
Step outside and the courtyard feels like a natural continuation of the house.
Fully enclosed and predominantly flagged, it is a wonderfully manageable outside space, framed by a traditional stone wall on one side and timber fencing on the other.
There is plenty of room for pots and seasonal planting, together with outdoor seating, and an external light allows the space to be enjoyed after dusk.
At its centre is a detached stone outbuilding with a slate roof, providing a good amount of practical space.
Plumbing for a washing machine allows the laundry to be kept completely separate from the kitchen, while there is room for additional appliances, extensive storage, shelving and hanging space within the rafters.
A pathway continues around the building to a further gravelled area, offering another possible seating spot as well as discreet bin storage.
A gate opens directly onto the shared gravelled lane, making access particularly convenient.
It is exactly what a cottage courtyard should be: characterful, useful and easy to maintain.
Upstairs – Where Light Changes Everything
The staircase and landing have been finished in muted, restful tones, with a deep grey carpet introducing softness underfoot and continuing into the bedrooms.
The first-floor arrangement is full of character, with the landing turning and stepping gently between the different rooms rather than following a conventional modern layout.
Importantly, it is also exceptionally light.
Additional windows introduced as part of a previous renovation have transformed the landing, allowing daylight to pour through the upper floor and travel down towards the entrance hall.
Deep window sills provide another reminder of the substantial stone construction, while radiators sit beneath the landing windows.
There is also access to the loft via a pull-down ladder. The loft itself is boarded and has lighting, providing valuable additional storage.
Three Individual Bedrooms
The principal bedroom is a truly lovely room.
Generous in scale, with high ceilings, cornicing and a traditional picture rail, it has a calmness that feels entirely appropriate to the age of the house.
Dual-aspect windows flood the room with natural light, both fitted with plantation shutters. One takes in views towards Felton's old bridge, while the other looks across the village street.
With its generous proportions, beautiful decoration and interesting outlooks, this feels like a room to retreat to rather than simply a place to sleep.
The second bedroom is another comfortable double.
High ceilings and coving maintain the sense of space, while a restful feature wall and deep carpeting give the room a softer, more contemporary character.
Glazing above the door borrows additional light from the landing, while a modern double-glazed window looks towards the gravelled lane. Quality oak doors with brass furniture continue throughout the first floor, echoing the craftsmanship found downstairs.
Bedroom three is a good-sized single with its own characterful ceiling line and a side-facing window.
It would make a delightful child's bedroom, occasional guest room or, particularly given the peaceful setting, an excellent home office.
A Beautifully Reimagined Bathroom
The family bathroom is another area where the renovation has been particularly successful.
Completely upgraded by the current owner, it combines contemporary comfort with carefully chosen traditional references.
Industrial-inspired brick-effect tiling in subtle aged grey tones wraps the room, with neat chrome detailing to the corners and transitions.
A substantial double-width walk-in shower has a low-profile tray and fixed glass screen, with both waterfall and handheld shower heads operated by traditional-style controls.
At the opposite end of the shower, illuminated recessed niches provide practical storage for toiletries while adding a subtle boutique-hotel touch.
A Heritage-style pedestal basin with traditional mixer tap and coordinating WC sit comfortably alongside the more contemporary shower, while an elegant chrome traditional-style heated towel radiator completes the scheme.
Plank-effect floor tiling continues the soft grey palette, while a privacy-glazed window brings in abundant natural light.
Adjacent to the bathroom is another particularly useful cupboard housing the replacement Baxi boiler, with shelving and ample additional storage space around it.
The Final Word
This is a cottage with a past, but it has been renovated very much for the way we want to live now.
Its age can be felt in the reassuring depth of the stone walls, the high ceilings, stripped boards, beams, deep windows and the fireplace at the heart of the sitting room. But what makes the house especially appealing is the sensitivity with which those features have been complemented.
Enhanced windows have brought light into the first floor, created a beautifully considered kitchen and bathroom, upgraded the boiler and introduced quality finishes without polishing away the personality that made the cottage special in the first place.
Outside, the traditional courtyard and stone outbuilding provide character and invaluable practicality; inside, three bedrooms and generous living spaces make this far more than a picture-postcard cottage.
And all of it sits in the heart of Felton, with village life quite literally on the doorstep.
Historic, individual and wonderfully atmospheric, Coquet Vale is the kind of Northumberland cottage that feels as though it has always belonged here — because, for several centuries, it has.
Tenure: Freehold
Council Tax Band: D £2565.40
EPC: D
“We are required by law to conduct anti-money laundering checks on all those selling or buying a property. Whilst we retain responsibility for ensuring checks and any ongoing monitoring are carried out correctly, the initial checks are carried out on our behalf by Lifetime Legal who will contact you once you have agreed to instruct us in your sale or had an offer accepted on a property you wish to buy. The cost of these checks is £60 (incl. VAT), which covers the cost of obtaining relevant data and any manual checks and monitoring which might be required. This fee will need to be paid by you in advance of us publishing your property (in the case of a vendor) or issuing a memorandum of sale (in the case of a buyer), directly to Lifetime Legal, and is non-refundable."
Important Note: These particulars, whilst believed to be accurate, are set out as a general guideline and do not constitute any part of an offer or contract. Intending purchasers should not rely on them as statements of representation of fact but must satisfy themselves by inspection or otherwise as to their accuracy. Please note that we have not tested any apparatus, equipment, fixtures, fittings or services including central heating and so cannot verify they are in working order or fit for their purpose. All measurements are approximate and for guidance only. If there is any point that is of particular importance to you, please contact us and we will try and clarify the position for you.
- COUNCIL TAXA payment made to your local authority in order to pay for local services like schools, libraries, and refuse collection. The amount you pay depends on the value of the property.Read more about council Tax in our glossary page.
- Band: D
- PARKINGDetails of how and where vehicles can be parked, and any associated costs.Read more about parking in our glossary page.
- On street
- GARDENA property has access to an outdoor space, which could be private or shared.
- Back garden
- ACCESSIBILITYHow a property has been adapted to meet the needs of vulnerable or disabled individuals.Read more about accessibility in our glossary page.
- No wheelchair access
Coquet Vale, Felton, Morpeth, Northumberland

Add an important place to see how long it'd take to get there from our property listings.
__mins driving to your place


Notes
Staying secure when looking for property
Ensure you're up to date with our latest advice on how to avoid fraud or scams when looking for property online.
Visit our security centre to find out moreDisclaimer - Property reference NLW-61933038. The information displayed about this property comprises a property advertisement. Rightmove.co.uk makes no warranty as to the accuracy or completeness of the advertisement or any linked or associated information, and Rightmove has no control over the content. This property advertisement does not constitute property particulars. The information is provided and maintained by Elizabeth Humphreys Homes, Swarland. Please contact the selling agent or developer directly to obtain any information which may be available under the terms of The Energy Performance of Buildings (Certificates and Inspections) (England and Wales) Regulations 2007 or the Home Report if in relation to a residential property in Scotland.
*This is the average speed from the provider with the fastest broadband package available at this postcode. The average speed displayed is based on the download speeds of at least 50% of customers at peak time (8pm to 10pm). Fibre/cable services at the postcode are subject to availability and may differ between properties within a postcode. Speeds can be affected by a range of technical and environmental factors. The speed at the property may be lower than that listed above. You can check the estimated speed and confirm availability to a property prior to purchasing on the broadband provider's website. Providers may increase charges. The information is provided and maintained by Decision Technologies Limited. **This is indicative only and based on a 2-person household with multiple devices and simultaneous usage. Broadband performance is affected by multiple factors including number of occupants and devices, simultaneous usage, router range etc. For more information speak to your broadband provider.