
Sunlight Mews, London

- PROPERTY TYPE
Terraced
- BEDROOMS
4
- BATHROOMS
3
- SIZE
2,529 sq ft
235 sq m
- TENUREDescribes how you own a property. There are different types of tenure - freehold, leasehold, and commonhold.Read more about tenure in our glossary page.
Freehold
Key features
- Rare lateral Mews House
- 2,529 SqFt
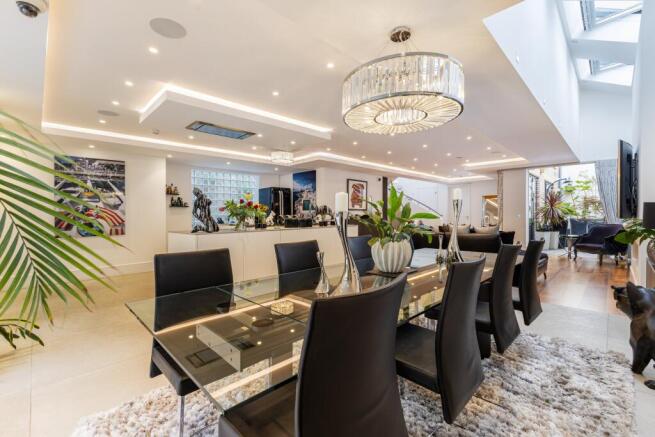
- 38 foot wide reception room
- Four bedrooms
- Two gardens and a roof terrace
- Private gated development
- Residents parking permit
- Zoned alarm and CCTV
Description
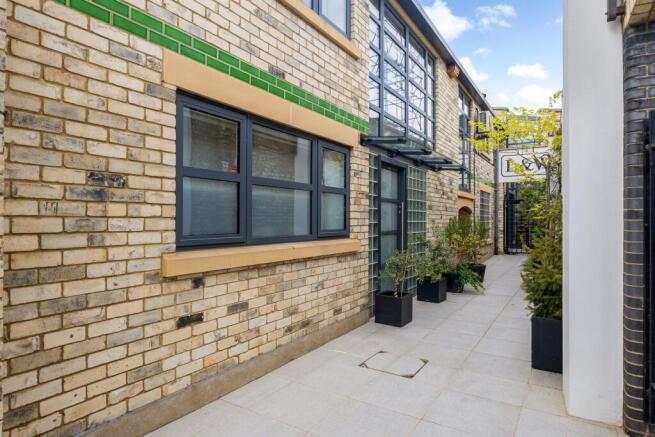
A striking contemporary residence and the largest of just five individual houses, accessed by two secure gates, Sunlight Mews is created from the former Sunlight Laundry. Extending to approximately 2,529 sq ft, the house combines impressive architectural volume with outstanding privacy, natural light, and effortless lateral living an incredibly rare commodity in Fulham. Measuring approximately 38 feet in length, the main living space forms the heart of the house, creating a remarkable setting for both everyday life and large-scale entertaining. Within this space, the kitchen, dining and reception areas flow naturally together, with the two private outside spaces allowing the interior to be opened up during the warmer months.
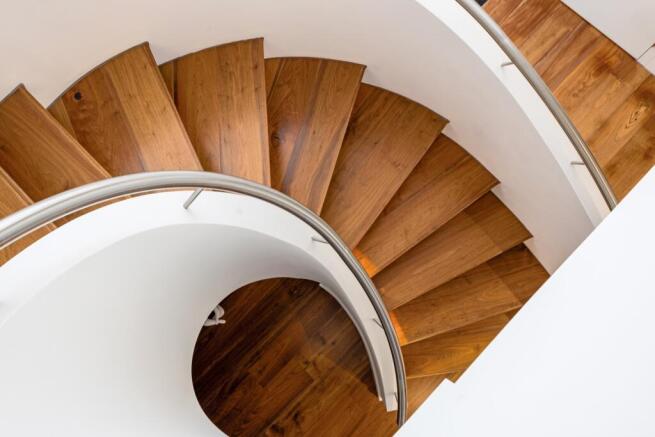
The contemporary kitchen is fitted with Siemens appliances, including an integrated oven and microwave, while bespoke cabinetry, walnut flooring and large-format Italian stone tiles add warmth and character throughout. A sculptural bespoke walnut staircase provides a further architectural focal point linking the ground and first floors and providing a light flooded study area with bespoke bookcases.
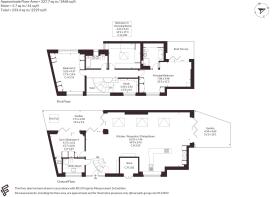
The impressive Principal Suite has built-in air conditioning, an en suite bathroom featuring a Jacuzzi bath and west facing roof terrace benefitting from all day sun. There are additionally three well proportioned bedrooms, one of which is being used as a gym and the other a dressing room, the gym being located on the ground floor with an adjacent bathroom/utility.
The accommodation has been designed to offer total flexibility - luxury living combined with genuine lock up and leave.
Outside, the house benefits from two private garden spaces, one of which has been used to create a hot tub relaxation garden and the second a BBQ dining area. A separate roof terrace provides an additional setting for evening drinks and outdoor entertaining. Security and convenience are central to the property’s appeal. The development is approached through two controlled gates with video intercoms and benefits from CCTV covering the house and its external areas, together with a sophisticated zoned alarm system.
This house offers the same space of a more conventional Fulham home, but over two floors of incredible lateral living rarely available in Fulham. This would make a fantastic statement home or incredible London base. The house also benefits from the right to apply for residents parking permits.
Sunlight Mews is discreetly positioned close to Chelsea Harbour and Imperial Wharf, with the River Thames and Thames Path only a short distance away. The restaurants, cafés and independent shops of Wandsworth Bridge Road are within easy reach, while the surrounding area offers several attractive green spaces, including South Park and Imperial Park. The Hurlingham Club is also nearby. Imperial Wharf station (0.3 miles) provides London Overground connections towards Clapham Junction, West Brompton and Shepherd’s Bush. River services operate from Chelsea Harbour Pier (0.35 miles), while local bus routes offer convenient connections across Fulham, Chelsea and central London.
The area is well served by a broad selection of highly regarded schools, including Thomas’s Fulham, Fulham School, Lady Margaret School and École Marie d’Orliac.
Brochures
Web Details- COUNCIL TAXA payment made to your local authority in order to pay for local services like schools, libraries, and refuse collection. The amount you pay depends on the value of the property.Read more about council Tax in our glossary page.
- Band: H
- PARKINGDetails of how and where vehicles can be parked, and any associated costs.Read more about parking in our glossary page.
- Yes
- GARDENA property has access to an outdoor space, which could be private or shared.
- Yes
- ACCESSIBILITYHow a property has been adapted to meet the needs of vulnerable or disabled individuals.Read more about accessibility in our glossary page.
- Ask agent

Add an important place to see how long it'd take to get there from our property listings.
__mins driving to your place
Affordability



Notes
Staying secure when looking for property
Ensure you're up to date with our latest advice on how to avoid fraud or scams when looking for property online.
Visit our security centre to find out moreDisclaimer - Property reference FLH260178. The information displayed about this property comprises a property advertisement. Rightmove.co.uk makes no warranty as to the accuracy or completeness of the advertisement or any linked or associated information, and Rightmove has no control over the content. This property advertisement does not constitute property particulars. The information is provided and maintained by Strutt & Parker, Fulham. Please contact the selling agent or developer directly to obtain any information which may be available under the terms of The Energy Performance of Buildings (Certificates and Inspections) (England and Wales) Regulations 2007 or the Home Report if in relation to a residential property in Scotland.
*This is the average speed from the provider with the fastest broadband package available at this postcode. The average speed displayed is based on the download speeds of at least 50% of customers at peak time (8pm to 10pm). Fibre/cable services at the postcode are subject to availability and may differ between properties within a postcode. Speeds can be affected by a range of technical and environmental factors. The speed at the property may be lower than that listed above. You can check the estimated speed and confirm availability to a property prior to purchasing on the broadband provider's website. Providers may increase charges. The information is provided and maintained by Decision Technologies Limited. **This is indicative only and based on a 2-person household with multiple devices and simultaneous usage. Broadband performance is affected by multiple factors including number of occupants and devices, simultaneous usage, router range etc. For more information speak to your broadband provider.