
Mitton Avenue, Rawtenstall, Rossendale, BB4

- PROPERTY TYPE
Semi-Detached
- BEDROOMS
4
- BATHROOMS
2
- SIZE
Ask agent
- TENUREDescribes how you own a property. There are different types of tenure - freehold, leasehold, and commonhold.Read more about tenure in our glossary page.
Freehold
Key features
- STUNNINGLY PRESENTED MODERN FAMILY HOME
- SUBSTANTIALLY EXTENDED FRONT AND REAR
- IMPRESSIVE OPEN-PLAN KITCHEN AND ORANGERY
- FOUR BEDROOMS AND TWO BATHROOMS
- BEAUTIFUL LANDSCAPED LOW-MAINTENANCE GARDENS
- LARGE DRIVEWAY PROVIDING EXCELLENT PARKING
- COUNTRYSIDE WALKS AND TOWN CENTRE NEARBY
- EPC C
- COUNCIL TAX BAND C.
- FREEHOLD.
Description
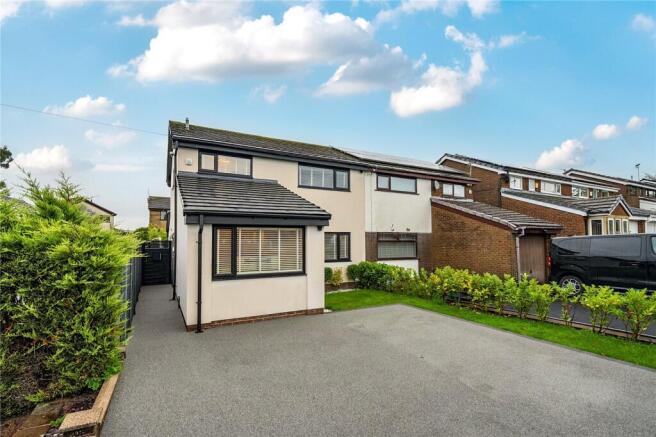
A stunningly appointed and substantially improved modern family home, occupying a popular residential cul-de-sac position and offering exceptionally versatile accommodation throughout. Having been thoughtfully extended to both the front and rear, the property now provides generous living space, contemporary finishes and an impressive open-plan living environment overlooking beautifully landscaped gardens.
The property is approached via a driveway providing excellent off-road parking, with a lawned garden frontage and side entrance leading into the welcoming hallway. A guest W.C. is conveniently positioned just off the entrance hall, while internal doors provide access to the principal reception spaces.
Formerly the garage, the front extension has created a superb additional reception room. Generously proportioned and filled with natural light from the front-facing window, this versatile room features extensive built-in storage and could comfortably serve as a family room, playroom, home office or, subject to requirements, a fourth bedroom on the ground floor.
The main lounge is equally impressive, featuring a contemporary media wall with integrated television and stylish 'floating' fireplace. An open staircase creates a modern focal point, while the front-facing window overlooks the lawned garden.
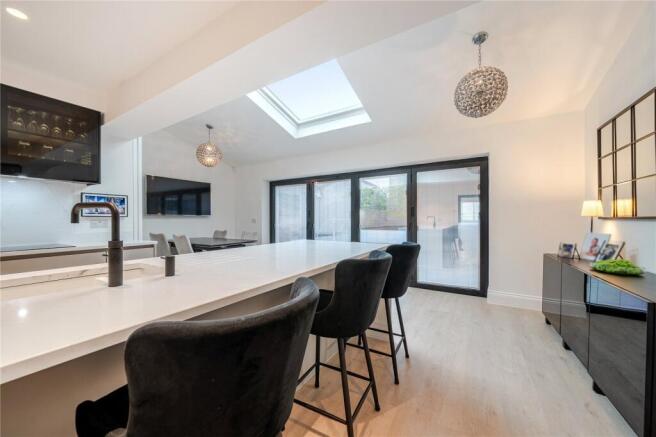
Glazed double doors open through to the heart of the home — an exceptional high-quality fitted kitchen. Beautifully appointed with a comprehensive range of contemporary units, the kitchen incorporates a substantial central island with breakfast bar, integrated appliances including dishwasher and microwave, and ample preparation and storage space. A separate utility room provides useful additional practicality.
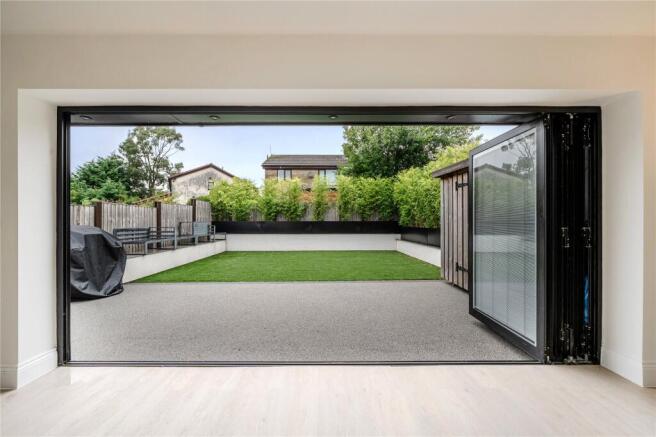
The kitchen flows naturally into the impressive rear extension, creating a superb open-plan living and entertaining space. Featuring a pitched roof, large skylight and striking four-pane bi-fold doors, this light-filled room provides an excellent connection between the interior and gardens, making it an ideal space for family life and entertaining.
The bi-fold doors open directly onto the beautifully landscaped rear gardens, which have been designed with a contemporary, low-maintenance feel. The recently installed AstroTurf lawn is complemented by enclosed borders and bespoke perimeter planters, creating an attractive outdoor setting that is particularly easy to maintain.
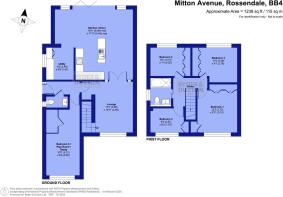
To the first floor, the landing provides access to four bedrooms and the stylish family bathroom. Bedrooms one, two and three each benefit from two integrated double wardrobes, providing excellent storage.
Bedroom one is a generous front-facing double bedroom and benefits from a recently installed en-suite shower room. Bedroom two is a further well-proportioned double bedroom with a rear aspect, while bedroom three is a smaller double or generous single room, again benefiting from excellent fitted storage.
Bedroom four is a versatile smaller room of approximately 50 sq ft and can accommodate a single bed, making it ideal as a child's bedroom, guest room or home office.
The family bathroom has been finished to an excellent contemporary standard and features stylish tiling throughout. The three-piece suite includes a panelled bath with integral shower area and glass screen, low-level W.C. and pedestal wash hand basin incorporated into fitted vanity storage. A feature mirrored wall and frosted window complete this particularly attractive room.
Overall, this is an exceptionally modern and versatile family home which has been extensively improved and extended by the current owners. Offering superb presentation, generous accommodation, excellent off-road parking, a landscaped garden and a highly desirable combination of contemporary living space and flexibility, the property is ready to move straight into.
LOCATION Situated on a popular residential cul-de-sac in Rawtenstall, the property enjoys an enviable position with countryside walks available virtually at the end of the road, whilst Rawtenstall town centre is only a few minutes' walk away. The town offers an excellent selection of shops, cafés, bars, restaurants and everyday amenities, together with the popular market and leisure facilities.
The property is also ideally placed for families, being close to Alder Grange Secondary School and Sixth Form, with well-regarded primary and nursery provision nearby. Excellent transport connections are available, with the X43 bus service operating along Burnley Road and providing regular direct links towards Manchester. The M66 motorway is also within easy reach, providing convenient access towards the wider motorway network, Manchester and beyond.
From the Rawtenstall office, turn left onto Bank Street, left at the junction onto Newchurch Rd and right at the lights onto Burnley Rd. Continue for around 1/4 mile, before turning left onto Hollin Lane. Continue to the top of the hill and follow the road as it bends left and becomes Hollin Way and Mitton Ave is the first right-hand turning.
This property is connected to main services.
Buyers Note: As part of making an offer, we’re required by law to complete Anti-Money Laundering (AML) checks to confirm the identity of all purchasers. To cover the cost of this process, a fee of £60 inc VAT per buyer is payable when your offer is accepted. This is a standard requirement for all buyers and helps us ensure your offer can be progressed as quickly and smoothly as possible.
Brochures
Web Details- COUNCIL TAXA payment made to your local authority in order to pay for local services like schools, libraries, and refuse collection. The amount you pay depends on the value of the property.Read more about council Tax in our glossary page.
- Band: C
- PARKINGDetails of how and where vehicles can be parked, and any associated costs.Read more about parking in our glossary page.
- Yes
- GARDENA property has access to an outdoor space, which could be private or shared.
- Yes
- ACCESSIBILITYHow a property has been adapted to meet the needs of vulnerable or disabled individuals.Read more about accessibility in our glossary page.
- Ask agent

Add an important place to see how long it'd take to get there from our property listings.
__mins driving to your place
Affordability

About Ryder & Dutton, Rawtenstall & Rossendale
68 Bank Street, Rawtenstall, BB4 8EG

Notes
Staying secure when looking for property
Ensure you're up to date with our latest advice on how to avoid fraud or scams when looking for property online.
Visit our security centre to find out moreDisclaimer - Property reference RAW220146. The information displayed about this property comprises a property advertisement. Rightmove.co.uk makes no warranty as to the accuracy or completeness of the advertisement or any linked or associated information, and Rightmove has no control over the content. This property advertisement does not constitute property particulars. The information is provided and maintained by Ryder & Dutton, Rawtenstall & Rossendale. Please contact the selling agent or developer directly to obtain any information which may be available under the terms of The Energy Performance of Buildings (Certificates and Inspections) (England and Wales) Regulations 2007 or the Home Report if in relation to a residential property in Scotland.
*This is the average speed from the provider with the fastest broadband package available at this postcode. The average speed displayed is based on the download speeds of at least 50% of customers at peak time (8pm to 10pm). Fibre/cable services at the postcode are subject to availability and may differ between properties within a postcode. Speeds can be affected by a range of technical and environmental factors. The speed at the property may be lower than that listed above. You can check the estimated speed and confirm availability to a property prior to purchasing on the broadband provider's website. Providers may increase charges. The information is provided and maintained by Decision Technologies Limited. **This is indicative only and based on a 2-person household with multiple devices and simultaneous usage. Broadband performance is affected by multiple factors including number of occupants and devices, simultaneous usage, router range etc. For more information speak to your broadband provider.