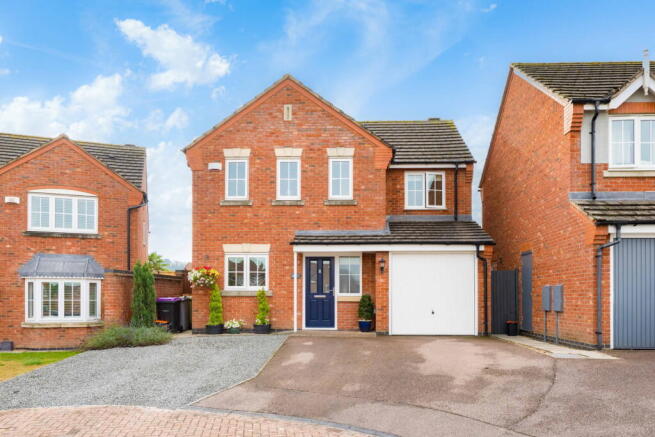
Carnoustie Close on Sunningdale in Grantham

- PROPERTY TYPE
Detached
- BEDROOMS
4
- BATHROOMS
2
- SIZE
1,119 sq ft
104 sq m
- TENUREDescribes how you own a property. There are different types of tenure - freehold, leasehold, and commonhold.Read more about tenure in our glossary page.
Freehold
Key features
- Exceptionally Rare EPC Rating A – Outstanding Energy Efficiency
- Owned Solar Panel System with Battery Storage – Helping Reduce Reliance on the Grid
- Just Over 1,100 Sq Ft of Accommodation – Well-Planned Family Living
- Improved Since 2018 – Including Replacement Kitchen, Utility Room & Ensuite
- Four Double Bedrooms – No Compromise Box Room
- Versatile Fourth Bedroom – Currently Used as a Snug/Home Office
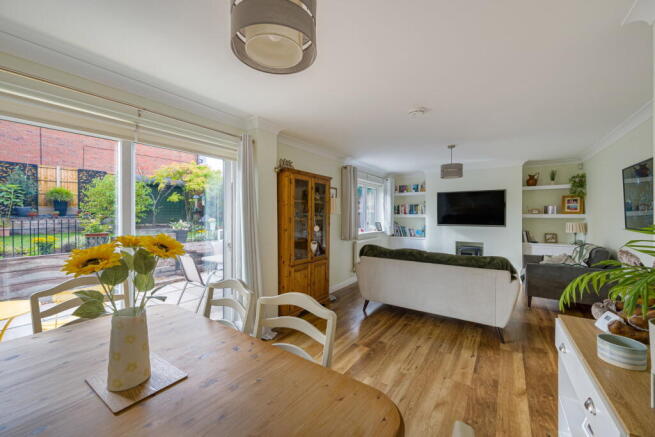
- Light & Bright Full-Width Lounge Diner – Opening onto the Rear Garden
- South-East Facing Rear Garden – Enjoying Excellent Natural Light
- Driveway Parking for Three Cars & Garage – Housing Solar Inverter & Battery
- EPC Rating A - Council Tax Band D
Description
PLEASE QUOTE TR0236 – A VIDEO TOUR WITH COMMENTARY, 360 DEGREE VIRTUAL TOUR AND A KEY FACTS FOR BUYERS REPORT IS AVAILABLE ON THIS LISTING – An exceptionally rare EPC A rating, owned solar panels with battery storage and four genuine double bedrooms make this detached Carnoustie Close home stand out from the crowd. Owned by the current seller since 2018, it has been thoughtfully improved with a replacement kitchen, utility room and ensuite among the upgrades. Offering just over 1,100 sq ft, there is a reception hall, cloakroom, light and bright full-width lounge diner opening onto the south-east facing garden, breakfast kitchen and utility. Upstairs, there really is no box room, with four bedrooms capable of accommodating double beds. The principal has fitted wardrobes and a refitted ensuite, while bedroom four is currently a versatile snug/home office. The owned solar and battery system helps reduce reliance on the grid, while surplus generation can also heat the hot water. Outside is an enclosed garden, driveway parking for three cars and a garage.
SOLAR PANELS & ENERGY EFFICIENCY - Installed in April 2023 with the relevant MCS certification, the property benefits from an owned 5kW solar PV system comprising 12 panels positioned on the south-east facing rear roof, together with a 5.8kWh battery and iBoost hot-water system. Electricity generated by the panels is used intelligently: the home's immediate electricity demand is supplied first, with surplus solar energy then used to charge the battery for use later in the day or overnight. Once the battery is fully charged, further surplus energy is directed by the iBoost to the immersion heater, helping to heat the property's stored hot water. Only after these requirements have been met is any remaining surplus electricity exported back to the grid. The current owners advise that the system has materially reduced their reliance on purchased energy and their household energy costs. Their supplier's figures show total energy costs of £1,530.23 in 2023, £1,208.60 in 2024 and £1,138.80 in 2025, compared with the supplier's respective estimates of £2,256.37, £1,807.79 and £1,685.84 for similar homes. Costs will naturally vary according to individual usage, tariffs and solar generation, but the system forms an important part of this home's particularly impressive and rare EPC Rating A.
THE ACCOMMODATION INCLUDES
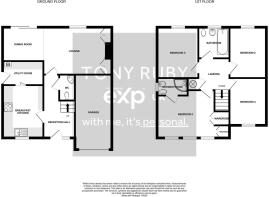
RECEPTION HALL measuring 14’1” x 6’5” (4.29m X 1.96m)- Access to the property is through a half-obscured composite door into the Reception Hall, having a further obscured UPVC double-glazed window to the front aspect, single radiator, luxury vinyl tile flooring (LVT), smoke alarm, alarm control panel and stairs rising to the First Floor.
CLOAKROOM - Having a continuation of the luxury vinyl tile flooring (LVT) from the Reception Hall, single radiator, integrated extractor fan to the ceiling and a two-piece suite comprising a low-level WC and a hand wash basin.
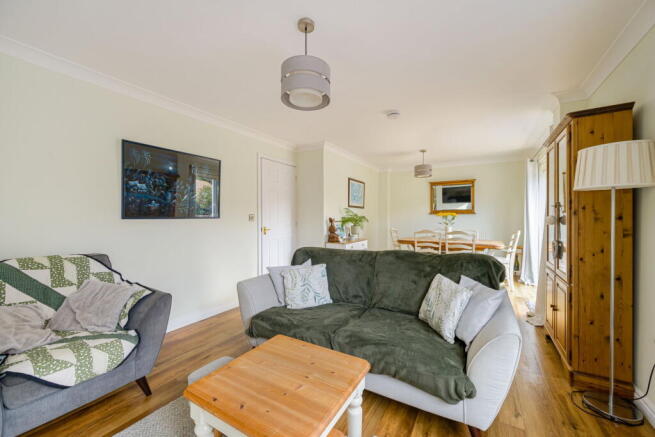
LOUNGE DINER measuring 24’6” x 12’0” (7.47m x 3.66m) - Having a UPVC double-glazed window to the rear aspect, a set of UPVC double-glazed French doors to the Garden, a double and single radiator, a continuation of the luxury vinyl tile flooring (LVT) and a smoke alarm. In the Lounge area, there is a media wall with recessed space for a TV to be mounted, beneath this sits a space for a decorative fire, currently occupied by an electric stove fire, and in the alcoves, there are built-in bookshelves along with cupboard storage.
BREAKFAST KITCHEN measuring 10’5” x 8’7” (3.17m x 2.62m) - Having a UPVC double- glazed window to the front aspect, tall standing designer type double radiator, tile effect flooring, square edge work surface with inset one and a half composite sink and drainer with high rise mixer tap over, also inset to the work surface is a four ring Zanussi induction hob, beneath this is a Zanussi stainless steel double electric oven, and above the hob is an integrated extractor hood. Cupboards and drawers provide storage to the baseline, with matching cupboards to the eye line, with countertop lighting. There is a breakfast bar, space and plumbing for a dishwasher, along with space for a freestanding fridge freezer, smoke alarm, and recessed LED spot lighting.
UTILITY ROOM measuring 8’8” x 5’1” (2.64m x 1.55m) - Having a half obscured double-glazed door to the side aspect, single radiator, continuation of the flooring from the kitchen, integrated extractor fan, square edge work surface matching that of the kitchen with a composite sink and drainer with high rise mixer tap over. Cupboards provide storage to the baseline, along with tall standing cupboards, and one of the eyeline cupboards houses the gas central heating boiler.
FIRST FLOOR LANDING - Stairs rise to the first floor landing from the Reception Hall, having a smoke alarm, drop-down loft hatch and a door providing access to the airing cupboard, having an oversized hot water tank with shelving for storage and a solar booster which turns on the immersion and heats the water.
BEDROOM ONE measuring 12’6” x 12’3” (3.81m x 3.73m) - Having three UPVC double-glazed windows to the front aspect, overlooking the green space on the corner of St Mellion Drive and Carnoustie Close, a single radiator, luxury vinyl tile flooring (LVT), and two double built-in wardrobes.
ENSUITE SHOWER ROOM measuring 6’1” x 4’1” (1.85m x 1.24m) - Having an obscured UPVC double-glazed window to the side aspect, heated towel radiator with electric use for summer, ceramic tile floor and a three piece white suite comprising of a low level WC with hidden cistern, hand wash basin set into a vanity unit providing storage beneath and a fully tiled corner shower cubicle with mains-fed shower and sliding glazed shower screen. There is an integrated extractor fan and recessed LED spot lighting.
BEDROOM TWO measuring 10’9” x 8’4” (3.28m x 2.54m) - Having a UPVC double-glazed window to the rear aspect, single radiator and luxury vinyl tile flooring (LVT).
BEDROOM THREE measuring 10’9” x 8’10” (3.28m x 3.25m) - Having a UPVC double-glazed window to the rear aspect, single radiator and luxury vinyl tile flooring (LVT).
BEDROOM FOUR measuring 10’5” x 8’5” (3.17m x 2.57m)- Having a UPVC double-glazed window to the front aspect overlooking the green space on the corner of St Mellion Drive and Carnoustie Close, single radiator and luxury vinyl tile flooring (LVT).
FAMILY BATHROOM measuring 7’8” X 6’6” (2.34m x 1.98m) - Having an obscured UPVC double-glazed window to the rear aspect, a tall standing heated towel radiator, a luxury vinyl tile flooring (LVT) and a three-piece white suite comprising a low-level WC, a hand wash basin and a panel bath with mixer tap and a mains-fed shower over with a folding glazed shower screen. There is recessed spot lighting, a shaver socket, and an integrated extractor fan.
GARAGE measuring 16’8” x 7’10” (5.08m x 2.39m) - Access to the front by an up and over door, having a wall mounted Solax inverter for the solar panel system along with a lithium iron return battery, which has 5.8 kilowatt-hour storage.
OUTSIDE – To the front of the property, there is driveway parking that leads to the Garage and a gravelled base which provides additional parking, potentially parking for three. A storm porch covers the front door with adjacent lighting, outside tap, and to the left-hand side, a gate takes you onto the rear garden with a space for bin storage. The rear garden is south easterly facing and has a full-width sun terrace, outside electric sockets, outside lighting, steps up to a lawn garden with raised flower borders stocked with shrubs, fencing to the boundaries, a gravelled seating area and a timber and felt roof constructed shed. There is an outside tap near the utility room and security lighting.
MAINS SERVICES – Mains drainage, water, gas and electricity are connected.
COUNCIL TAX - This home is in Council Tax Band D according to the South Kesteven District Council website
AGENTS NOTE - Please be advised that the property details may be subject to change and must not be relied upon as an accurate description of this home. Although these details are considered materially correct, the accuracy cannot be guaranteed, and they do not form part of any contract. Where a title plan map image is available, we will use this in all marketing, but if it is not, we will add lines to what we believe are the boundaries of the subject property. All services and appliances must be considered 'untested', and a buyer should ensure their appointed solicitor collates any relevant information or service/warranty documentation. Please note that all dimensions are approximate/maximums and should not be relied upon for floor coverings.
ENHANCEMENT NOTICE - To present the property in its best light, some external images may have been enhanced to reflect more typical seasonal conditions (for example, sunnier skies or dry ground). These adjustments are purely visual and do not change the property itself in any way.
ANTI-MONEY LAUNDERING REGULATIONS - We are required by law to conduct Anti-Money Laundering (AML) checks on all parties involved in selling or purchasing a property. We take the responsibility of this seriously in line with HMRC guidance and ensure the accuracy and continuous monitoring of these checks. Our partner, Movebutler, will conduct the initial checks on our behalf. They will contact you once your offer has been accepted to conclude, where possible, a biometric check with you electronically.
As an applicant, you will be charged a non-refundable fee of £30 (inclusive of VAT) per buyer for these checks. The fee covers data collection, manual checking, and monitoring. You must pay this amount directly to Movebutler and complete all Anti-Money Laundering (AML) checks before your offer can be formally accepted.
Referral Fees - We offer various services through our trusted partners to support buyers and sellers. While you are welcome to choose any provider, if you require a solicitor to manage your purchase or sale, we can refer you to one of our trusted, experienced local solicitors with whom we work regularly. We may receive a referral fee of up to £250 if you choose their services. We can refer you to one of our qualified financial advisors for mortgage or remortgage assistance. We may receive a referral fee, typically 20% of the procuration fee they collect from the lender.
- COUNCIL TAXA payment made to your local authority in order to pay for local services like schools, libraries, and refuse collection. The amount you pay depends on the value of the property.Read more about council Tax in our glossary page.
- Band: D
- PARKINGDetails of how and where vehicles can be parked, and any associated costs.Read more about parking in our glossary page.
- Garage,Driveway
- GARDENA property has access to an outdoor space, which could be private or shared.
- Private garden
- ACCESSIBILITYHow a property has been adapted to meet the needs of vulnerable or disabled individuals.Read more about accessibility in our glossary page.
- Ask agent

Add an important place to see how long it'd take to get there from our property listings.
__mins driving to your place
Affordability

Notes
Staying secure when looking for property
Ensure you're up to date with our latest advice on how to avoid fraud or scams when looking for property online.
Visit our security centre to find out moreDisclaimer - Property reference S1846865. The information displayed about this property comprises a property advertisement. Rightmove.co.uk makes no warranty as to the accuracy or completeness of the advertisement or any linked or associated information, and Rightmove has no control over the content. This property advertisement does not constitute property particulars. The information is provided and maintained by eXp UK, East Midlands. Please contact the selling agent or developer directly to obtain any information which may be available under the terms of The Energy Performance of Buildings (Certificates and Inspections) (England and Wales) Regulations 2007 or the Home Report if in relation to a residential property in Scotland.
*This is the average speed from the provider with the fastest broadband package available at this postcode. The average speed displayed is based on the download speeds of at least 50% of customers at peak time (8pm to 10pm). Fibre/cable services at the postcode are subject to availability and may differ between properties within a postcode. Speeds can be affected by a range of technical and environmental factors. The speed at the property may be lower than that listed above. You can check the estimated speed and confirm availability to a property prior to purchasing on the broadband provider's website. Providers may increase charges. The information is provided and maintained by Decision Technologies Limited. **This is indicative only and based on a 2-person household with multiple devices and simultaneous usage. Broadband performance is affected by multiple factors including number of occupants and devices, simultaneous usage, router range etc. For more information speak to your broadband provider.