
Tamarisk Way, East Preston, BN16

- PROPERTY TYPE
Detached
- BEDROOMS
5
- BATHROOMS
6
- SIZE
6,403 sq ft
595 sq m
- TENUREDescribes how you own a property. There are different types of tenure - freehold, leasehold, and commonhold.Read more about tenure in our glossary page.
Freehold
Key features
- Private Willowhayne Estate
- Double Garage
- Indoor Swimming Pool Complex
- Electric Security Gates
- Five Bedrooms
- Six Bathrooms
- Four Reception Rooms
- Garden Office
- South Facing Garden
- Balcony
Description
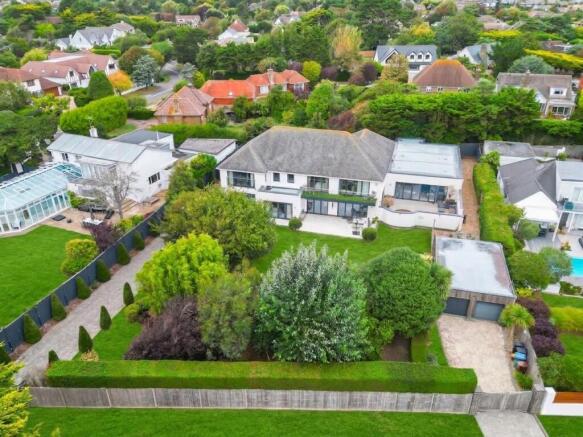
An exceptional coastal residence extending to over 6,000 sq ft, situated on the highly sought-after private Willowhayne Estate and featuring an impressive indoor leisure complex.
Beachcomber is a substantial five-bedroom detached residence occupying a generous plot on one of the most desirable stretches of the West Sussex coastline. Positioned on the seafront road within the exclusive Willowhayne Private Estate, the property combines extensive family accommodation with impressive entertaining and leisure space.
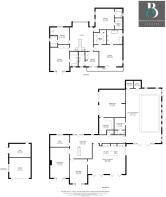
Extending to over 6,000 sq ft, the accommodation includes five bedrooms, six bathrooms, three reception rooms, a substantial kitchen / breakfast / family room, indoor swimming pool, sauna, gym and garaging for up to four vehicles.
The property is approached through electric gates onto a generous driveway, whilst mature planting and established boundaries provide an excellent degree of privacy.
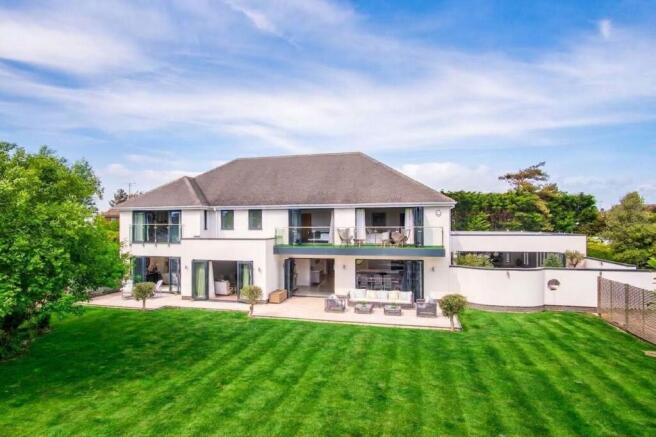
Upon entering, a spacious reception hall immediately creates a sense of scale, with a striking staircase rising to a glazed galleried landing. Double doors lead through to the principal drawing room, which features a contemporary glass-fronted fireplace and direct access onto the south-facing terrace and gardens.
At the heart of the home is the impressive open-plan kitchen / breakfast / family room. Designed as a highly sociable space, three sets of bi-folding doors open onto the surrounding terraces and gardens. The kitchen itself is fitted with an extensive range of bespoke cabinetry and a large central island with wrap-around breakfast bar.
A further reception room adjoins the kitchen and provides flexibility as a formal dining room or family room, with double doors opening directly onto the garden.
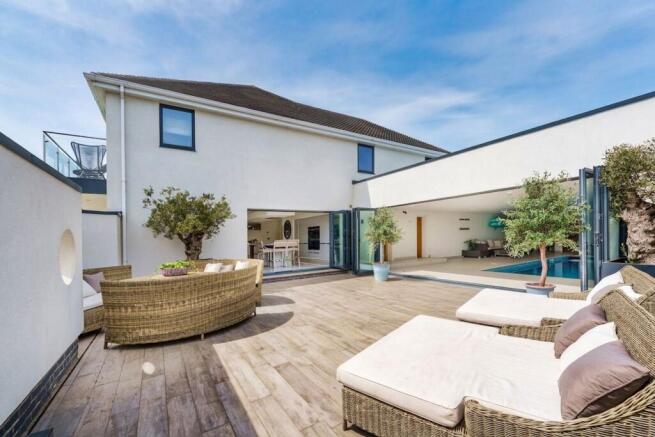
A particular feature of Beachcomber is the indoor leisure complex, centred around a substantial heated swimming pool. The triple-aspect space incorporates a generous seating and entertaining area, sauna, changing and shower facilities, with bi-folding doors opening onto a private terrace. A separate gym is located within the detached cedar-clad building.
Completing the ground floor is a further reception room, currently arranged as a home office, together with a utility room, cloakroom, boiler room and integral double garage.
The first floor is arranged around the impressive galleried landing. The principal bedroom suite enjoys a south-facing balcony with views towards the sea, together with a substantial dressing area and en-suite bathroom featuring a freestanding bath and large walk-in shower.
There are four further double bedrooms, all generously proportioned and each benefiting from its own en-suite bathroom and either fitted or walk-in wardrobes.
Externally, the established south-facing gardens are a significant feature of the property. A balcony runs across the rear of the house, accessed directly from the principal living spaces and overlooking the manicured lawn, creating an excellent setting for outdoor dining and entertaining.
A separate walled courtyard connects the pool complex with the kitchen / family room, providing a sheltered additional entertaining area.
To the front of the property is a detached cedar-clad building, separately accessed via a gated entrance from Tamarisk Way. Currently arranged as a double garage and gym, it provides considerable additional space and could offer scope for alternative uses, subject to any necessary planning consents.
With its substantial accommodation, private south-facing grounds, extensive garaging and dedicated leisure facilities, Beachcomber represents a rare opportunity to acquire a significant home within the Willowhayne Private Estate, moments from the beach and coastline.
Should a purchaser(s) have an offer accepted on a property through Brennan and Chatterton Estates, they will be required to undertake identification checks. This is to meet our obligations under Anti-Money Laundering Regulations (AML) and is a legal requirement.
We use a specialist third-party service to verify your identity. The cost of these checks is £72 including VAT in total, which must be paid in advance when an offer is agreed and prior to a sales memorandum being issued.
- COUNCIL TAXA payment made to your local authority in order to pay for local services like schools, libraries, and refuse collection. The amount you pay depends on the value of the property.Read more about council Tax in our glossary page.
- Band: H
- PARKINGDetails of how and where vehicles can be parked, and any associated costs.Read more about parking in our glossary page.
- Yes
- GARDENA property has access to an outdoor space, which could be private or shared.
- Private garden
- ACCESSIBILITYHow a property has been adapted to meet the needs of vulnerable or disabled individuals.Read more about accessibility in our glossary page.
- Ask agent
Energy performance certificate - ask agent
Tamarisk Way, East Preston, BN16

Add an important place to see how long it'd take to get there from our property listings.
__mins driving to your place

About Brennan & Chatterton Estates, East Preston
113 Sea Road, East Preston, Littlehampton, BN16 1NX

Notes
Staying secure when looking for property
Ensure you're up to date with our latest advice on how to avoid fraud or scams when looking for property online.
Visit our security centre to find out moreDisclaimer - Property reference 3fe873a5-ffd0-49c5-9a15-1969aaa90576. The information displayed about this property comprises a property advertisement. Rightmove.co.uk makes no warranty as to the accuracy or completeness of the advertisement or any linked or associated information, and Rightmove has no control over the content. This property advertisement does not constitute property particulars. The information is provided and maintained by Brennan & Chatterton Estates, East Preston. Please contact the selling agent or developer directly to obtain any information which may be available under the terms of The Energy Performance of Buildings (Certificates and Inspections) (England and Wales) Regulations 2007 or the Home Report if in relation to a residential property in Scotland.
*This is the average speed from the provider with the fastest broadband package available at this postcode. The average speed displayed is based on the download speeds of at least 50% of customers at peak time (8pm to 10pm). Fibre/cable services at the postcode are subject to availability and may differ between properties within a postcode. Speeds can be affected by a range of technical and environmental factors. The speed at the property may be lower than that listed above. You can check the estimated speed and confirm availability to a property prior to purchasing on the broadband provider's website. Providers may increase charges. The information is provided and maintained by Decision Technologies Limited. **This is indicative only and based on a 2-person household with multiple devices and simultaneous usage. Broadband performance is affected by multiple factors including number of occupants and devices, simultaneous usage, router range etc. For more information speak to your broadband provider.