
Peterborough Road, Whittlesey, PE7

- PROPERTY TYPE
Detached
- BEDROOMS
3
- BATHROOMS
1
- SIZE
1,216 sq ft
113 sq m
- TENUREDescribes how you own a property. There are different types of tenure - freehold, leasehold, and commonhold.Read more about tenure in our glossary page.
Freehold
Key features
- Exceptional Rear Garden Extending to Over 200ft
- Offered For Sale With No Onward Chain
- Three Double Bedrooms
- Two Separate Reception Rooms
- Kitchen/Diner With Built-In Double Oven
- Conservatory & Separate Utility Room
- Bathroom With Bath & Separate Shower Cubicle
- Detached Garage & Additional Rear Parking
- Off-Road Parking to the Front
- - Convenient Whittlesey Location With Easy Access to Peterborough
Description
OVER 200FT REAR GARDEN! | THREE DOUBLE BEDROOMS | DETACHED GARAGE | NO ONWARD CHAIN
If you’ve been searching for a home with a seriously big garden, stop scrolling – this could be the one!
Sitting on Peterborough Road in Whittlesey, this three-bedroom home has plenty going for it inside, but there is one feature that absolutely steals the show – an incredible rear garden extending to over 200ft in length!
That is a LOT of garden.
Whether you’re a keen gardener, have children who would love the space, need room for pets, dream of creating different seating and entertaining areas, or simply want the sort of outside space that is becoming increasingly difficult to find, this property offers an exciting opportunity.
And with three double bedrooms, two reception rooms, a kitchen/diner, conservatory, utility room, plenty of parking, a detached garage and NO ONWARD CHAIN, there is much more here than just a fantastic garden.
Step inside and the property has a welcoming feel, with some lovely character touches.
The lounge features attractive herringbone-effect flooring, a fireplace with fitted electric fire and display shelving within the chimney recess. Windows to both the front and side bring in plenty of natural light, while fitted shutters add a smart finishing touch.
Next door, the separate dining room is another characterful space, again with herringbone-effect flooring and fitted shutters. A fireplace with wood-burner-style electric fire provides the focal point, while a feature exposed-brick arch leading into the understairs recess gives the room a little extra personality.
From here you move through to the kitchen/diner, fitted with a range of units and work surfaces together with a built-in double oven, electric hob and cooker hood. There is space for a table and chairs, making this a practical everyday dining space, with windows to both the front and rear.
The ground-floor bathroom offers the convenience of both a bath and a separate shower cubicle with electric shower, along with a pedestal hand basin and adjoining separate WC.
There’s more useful space beyond the kitchen too.
The conservatory provides a versatile additional area that could be used for seating, pets, storage or simply as somewhere to kick off muddy shoes after enjoying that huge garden! This in turn leads into a useful utility room with a sink, plumbing for a washing machine, fitted wall cupboards, access to the boiler cupboard and a door directly into the garden.
Upstairs is another big plus – all three bedrooms are doubles.
Bedroom one is positioned towards the rear and has a range of fitted wardrobes, while bedrooms two and three are both double rooms to the front. Bedroom two also benefits from a useful overstairs storage cupboard.
BUT LET’S GET BACK TO THAT GARDEN...
Because this is where the property really sets itself apart.
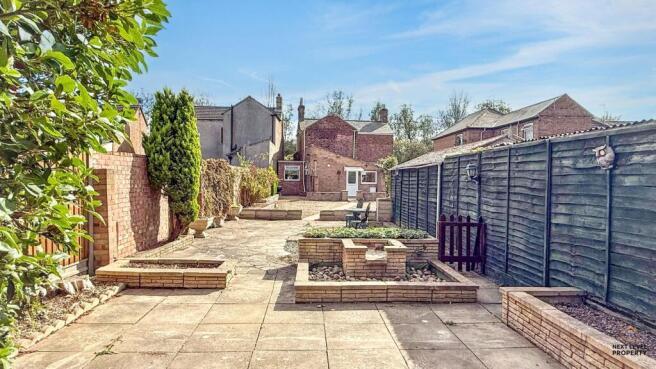
The rear garden stretches to OVER 200FT IN LENGTH, providing a remarkable amount of outside space and a blank canvas for its next owner.
Yes, there is work that could be done. There are a couple of existing outbuildings that require some attention, and anyone looking for an immaculate, finished garden from day one may want to roll their sleeves up.
But that is also the opportunity.
With this much space, you can really put your own stamp on it. Create a fantastic family garden, vegetable plots, entertaining areas, space for hobbies, room for the dogs to run – or simply enjoy having a garden that seems to go on and on.
There is also a detached garage and further parking towards the rear.
To the front, the property has off-road parking for at least two vehicles, with a driveway running alongside the house and providing access through to the additional rear parking and garage. It should be noted that the side driveway is of limited width, so buyers are advised to check that their own vehicle can be accommodated.
A CONVENIENT WHITTLESEY LOCATION
Peterborough Road offers a particularly handy position for buyers wanting access to both Whittlesey and Peterborough.
Whittlesey itself is a popular and well-served market town with a good range of everyday amenities, including shops, supermarkets, schools, pubs, cafés and leisure facilities.
The town also has its own railway station, providing useful connections towards Peterborough and Ely, while Peterborough is readily accessible by road for a much wider choice of shopping, leisure and employment opportunities, together with mainline rail connections.
So, if your property search involves phrases like “big garden”, “three double bedrooms”, “garage”, “parking” and “no chain”, this one deserves to be on the viewing list.
The house offers plenty of space and potential, but ultimately it is that 200ft+ rear garden that makes this property something different.
NO ONWARD CHAIN – viewing is highly recommended to appreciate just how much space is on offer.
EPC Rating: E
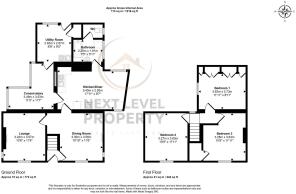
Lounge
3.57m x 3.24m
A bright and welcoming lounge featuring a characterful fireplace with fitted electric fire, complemented by attractive herringbone-effect laminate flooring. uPVC windows to both the front and side aspects allow plenty of natural light and are enhanced by stylish fitted shutters. Display shelving within the chimney recess provides an attractive finishing touch and useful space for decorative pieces.
Dining room
3.56m x 3.3m
A well-proportioned dining room featuring attractive herringbone-effect laminate flooring and a fireplace with a wood-burner-style electric fire, creating a warm focal point to the room. uPVC windows to both the front and side aspects feature fitted shutters, while a characterful exposed-brick arch leads into a useful understairs recess. An access door connects through to the lounge, with a further door leading into the kitchen/diner.
Kitchen / diner
5.45m x 2.93m
Kitchen/Diner
A practical and well-proportioned kitchen/diner fitted with a range of base and wall units, complemented by work surfaces incorporating an inset sink. Integrated appliances include a built-in double oven, electric hob and cooker hood, with tiled splashbacks completing the kitchen area. uPVC windows to both the front and rear provide plenty of natural light, while there is ample space for a dining table and chairs. Doors provide access to the bathroom and conservatory.
Bathroom
2.25m x 1.81m
The bathroom is fitted with a bath, separate shower cubicle with fitted electric shower and pedestal hand basin, complemented by half-tiled walls and a tiled floor. A uPVC window to the side provides natural light and ventilation, while a door leads through to the separate WC.
Wc
The separate WC is fitted with a WC, complemented by half-tiled walls, with a uPVC window to the side providing natural light and ventilation.
Conservatory
3.53m x 3.49m
The conservatory provides a versatile additional living space, ideal as an informal seating area, while also offering plenty of room for pets or useful household storage. A door provides convenient access through to the utility room.
Utility Room
2.87m x 2.63m
The utility room provides useful additional household space and is fitted with a sink, wall-mounted storage cupboards and space and plumbing for a washing machine. A door opens directly onto the rear garden, while a further door provides access to the boiler cupboard.
Bedroom 1
3.64m x 3.28m
A well-proportioned bedroom positioned to the rear of the property, benefiting from a range of fitted wardrobes providing excellent storage. A uPVC window to the side provides natural light.
Bedroom 2
3.63m x 3.27m
A good-sized double bedroom with a uPVC window to the front aspect providing plenty of natural light. The room also benefits from a useful overstairs storage cupboard, providing additional practical storage space.
Bedroom 3
3.63m x 2.73m
A further double bedroom with a uPVC window to the front aspect, providing plenty of natural light.
Front Garden
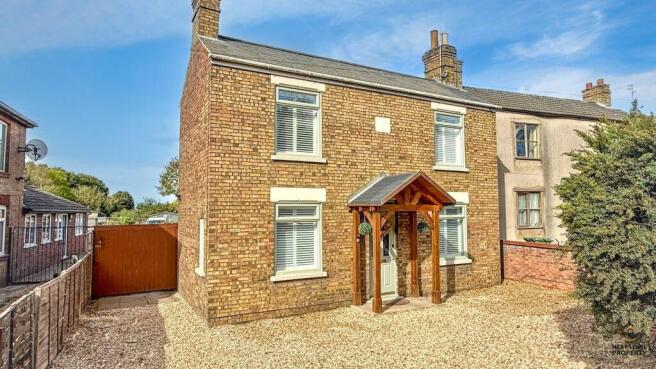
The front of the property provides off-road parking for at least two vehicles. A driveway continues along the side of the property and through a timber gate, providing access into the rear garden and to a further parking area, offering additional useful off-road parking.
Rear Garden
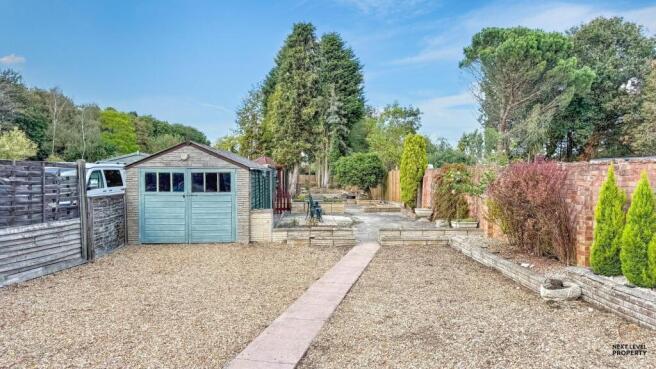
A real standout feature of the property is the exceptionally generous rear garden, extending to over 200ft in length, setting this home apart from many others in the area. The sheer size of the plot offers an enormous amount of potential and will particularly appeal to buyers looking for substantial outdoor space for gardening, entertaining, children, pets or simply enjoying a much larger-than-average garden.
The garden also benefits from a detached garage, along with a couple of existing outbuildings which require some attention. With its impressive length and abundance of usable space, the garden offers exciting scope for a buyer with the need, enthusiasm and vision to make the most of such a substantial plot.
Parking - Off street
The property benefits from off-road parking to the front, with a driveway continuing along the side of the house and providing access to the rear. Here, there is additional off-road parking together with a detached garage.
Prospective buyers should note that the side driveway is of limited width, and are therefore advised to satisfy themselves that it will comfortably accommodate their own vehicle.
- COUNCIL TAXA payment made to your local authority in order to pay for local services like schools, libraries, and refuse collection. The amount you pay depends on the value of the property.Read more about council Tax in our glossary page.
- Band: C
- PARKINGDetails of how and where vehicles can be parked, and any associated costs.Read more about parking in our glossary page.
- Off street
- GARDENA property has access to an outdoor space, which could be private or shared.
- Front garden,Rear garden
- ACCESSIBILITYHow a property has been adapted to meet the needs of vulnerable or disabled individuals.Read more about accessibility in our glossary page.
- Ask agent
Peterborough Road, Whittlesey, PE7

Add an important place to see how long it'd take to get there from our property listings.
__mins driving to your place
Affordability



Notes
Staying secure when looking for property
Ensure you're up to date with our latest advice on how to avoid fraud or scams when looking for property online.
Visit our security centre to find out moreDisclaimer - Property reference 792dd687-23fc-46e6-8971-6e8621d7dc93. The information displayed about this property comprises a property advertisement. Rightmove.co.uk makes no warranty as to the accuracy or completeness of the advertisement or any linked or associated information, and Rightmove has no control over the content. This property advertisement does not constitute property particulars. The information is provided and maintained by Next Level Property, March. Please contact the selling agent or developer directly to obtain any information which may be available under the terms of The Energy Performance of Buildings (Certificates and Inspections) (England and Wales) Regulations 2007 or the Home Report if in relation to a residential property in Scotland.
*This is the average speed from the provider with the fastest broadband package available at this postcode. The average speed displayed is based on the download speeds of at least 50% of customers at peak time (8pm to 10pm). Fibre/cable services at the postcode are subject to availability and may differ between properties within a postcode. Speeds can be affected by a range of technical and environmental factors. The speed at the property may be lower than that listed above. You can check the estimated speed and confirm availability to a property prior to purchasing on the broadband provider's website. Providers may increase charges. The information is provided and maintained by Decision Technologies Limited. **This is indicative only and based on a 2-person household with multiple devices and simultaneous usage. Broadband performance is affected by multiple factors including number of occupants and devices, simultaneous usage, router range etc. For more information speak to your broadband provider.